
2128 E Alexa St, Brandon, SD 57005
Local realty services provided by:Better Homes and Gardens Real Estate Beyond
2128 E Alexa St,Brandon, SD 57005
$454,900
- 5 Beds
- 3 Baths
- 2,841 sq. ft.
- Single family
- Active
Listed by: brandon royCell: 605-650-2207
Office: capstone realty - south dakota, inc.
MLS#:22607478
Source:SD_RASE
Price summary
- Price:$454,900
- Price per sq. ft.:$160.12
About this home
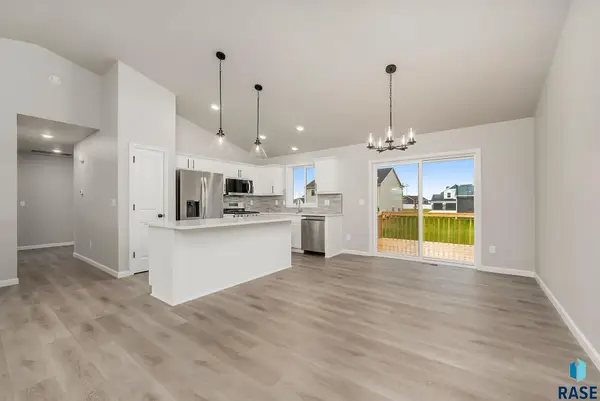
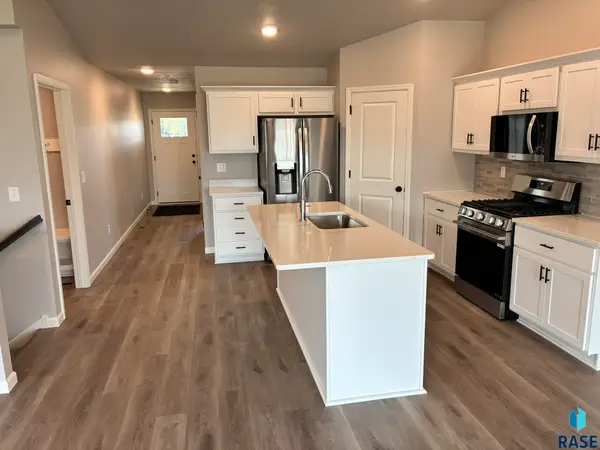
Welcome to Capstone Homes’ Cheyenne floor plan—an efficiently designed split-level that offers over 2,600 square feet of finished living space. This five-bedroom, three-bathroom home delivers exceptional value and versatility. The open-concept main level features vaulted ceilings and abundant natural light, seamlessly connecting the kitchen, dining, and living room. Cabinet space, quartz countertops, gas range and a large pantry highlight the kitchen area. Three bedrooms are on the main level, with the Owner's Suite having its own separate bathroom. The fully finished lower level expands the home’s footprint significantly, offering a family room with electric fireplace, adjacent flex area and two additional bedrooms. The exterior package includes sod, irrigation system, landscape rock and a cedar deck.
Exterior photo is the exact house. Interior photos show similar to, not actual.
Contact an agent
Home facts
- Year built:2026
- Subdivision & Development:ASPEN RIDGE ADDN CITY OF BRANDON
- Listing ID #:22607478
- Added:1 day(s) ago
- Updated:September 26, 2026 at 04:17 PM
Rooms and interior
- Bedrooms:5
- Total bathrooms:3
- Full bathrooms:1
- Rooms Total:10
- Living area:2,841 sq. ft.
Structure and exterior
- Year built:2026
- Building area:2,841 sq. ft.
- Lot area:0.29 Acres
Schools
- High school:Brandon Valley HS
- Middle school:Brandon Valley MS
- Elementary school:Burkman Valley Elementary - Brandon Valley Schools 49-1
Finances and disclosures
- Price:$454,900
- Price per sq. ft.:$160.12
Parking
- Garage spaces:3

New listings near 2128 E Alexa St
- New
 $409,900Active5 beds 3 baths2,285 sq. ft.
2205 E Alexa St, Brandon, SD 57005
MLS# 22607476Listed by: CAPSTONE REALTY - SOUTH DAKOTA, INC. - New
 $459,900Active5 beds 3 baths2,505 sq. ft.
2201 E Alexa St, Brandon, SD 57005
MLS# 22607474Listed by: CAPSTONE REALTY - SOUTH DAKOTA, INC. - Open Sat, 10 to 11amNew
 $874,900Active5 beds 4 baths3,500 sq. ft.
1517 W Autumn Cir, Brandon, SD 57005
MLS# 22607436Listed by: HEGG, REALTORS - New
 $549,000Active3 beds 2 baths1,152 sq. ft.
48353 266th St, Brandon, SD 57005
MLS# 22607431Listed by: HEGG, REALTORS - New
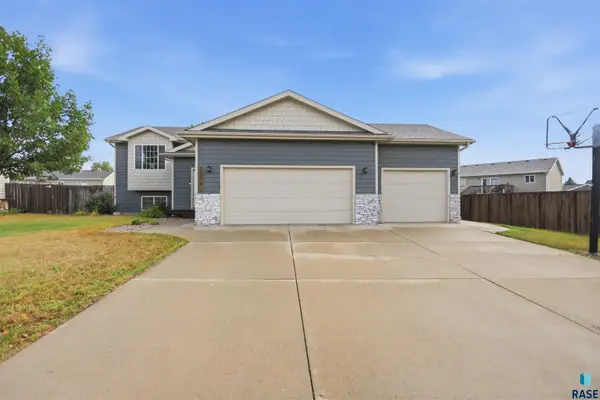 $365,000Active4 beds 2 baths1,963 sq. ft.
1316 W Creekside Dr, Brandon, SD 57005
MLS# 22607360Listed by: FALLS REAL ESTATE - New
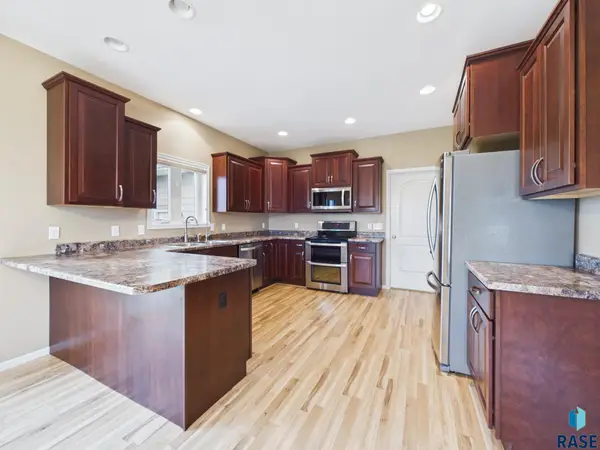 $545,000Active6 beds 3 baths2,982 sq. ft.
908 S 5th Ave, Brandon, SD 57005
MLS# 22607288Listed by: HEGG, REALTORS - New
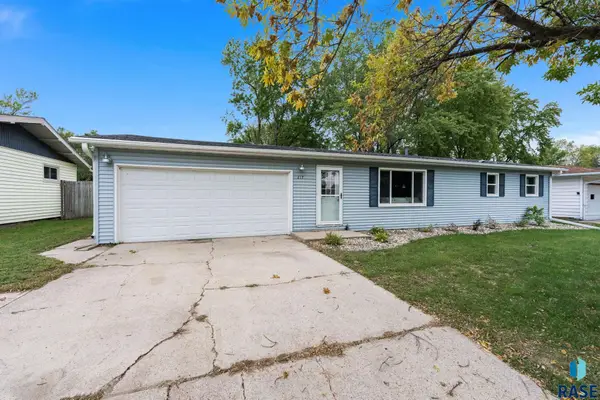 $299,900Active4 beds 2 baths1,826 sq. ft.
217 N Needles Dr, Brandon, SD 57005
MLS# 22607278Listed by: THE EXPERIENCE REAL ESTATE - New
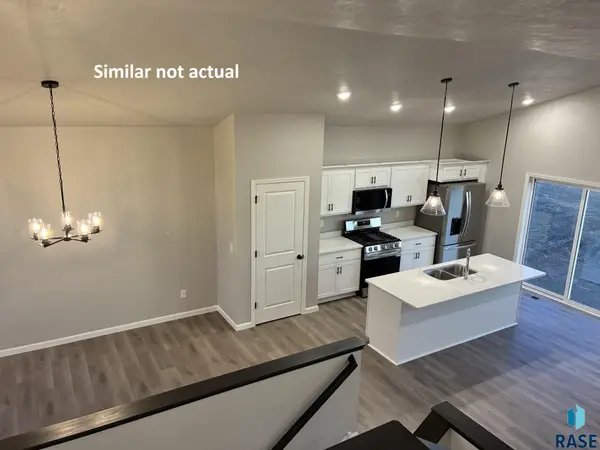 $469,900Active5 beds 3 baths2,654 sq. ft.
2124 E Alexa St, Brandon, SD 57005
MLS# 22607239Listed by: CAPSTONE REALTY - SOUTH DAKOTA, INC. - New
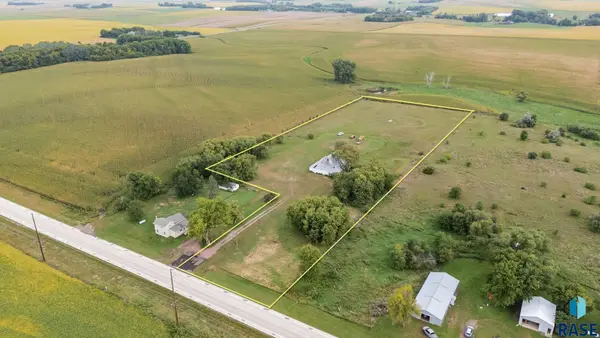 $480,000Active5.98 Acres
48359 266th St, Brandon, SD 57005
MLS# 22607230Listed by: AMERI/STAR REAL ESTATE, INC.


Protect your home and budget from life's surprises with an Assurant Home Warranty, backed by a partner that supports you through every step of homeownership. Explore Plans.
© 2026 Better Homes and Gardens Real Estate LLC. An Anywhere Real Estate company. All rights reserved. Better Homes and Gardens® Real Estate is a registered trademark owned by Meredith Operations Corporation, licensed to Better Homes and Gardens Real Estate LLC and used with permission. Better Homes and Gardens Real Estate LLC fully supports the principles of the Fair Housing Act and the Equal Opportunity Act. Listing information is deemed reliable but is not guaranteed accurate.
Each office is independently owned and operated.
Any services or products provided by third parties are not provided by, affiliated with or related to Better Homes and Gardens Real Estate LLC, or its affiliated companies.