
805 S Folsom Ave, Brandon, SD 57005
Local realty services provided by:Better Homes and Gardens Real Estate Beyond
805 S Folsom Ave,Brandon, SD 57005
$379,900
- 4 Beds
- 3 Baths
- 2,087 sq. ft.
- Single family
- Active
Listed by: brandon royCell: 605-650-2207
Office: capstone realty - south dakota, inc.
MLS#:22608488
Source:SD_RASE
Price summary
- Price:$379,900
- Price per sq. ft.:$182.03
About this home
Welcome to Capstone’s Liberty Series floorplan- the Becker. At 2,087 square feet and four bedrooms, this slab-on-grade home is both efficient and spacious. The open concept main floor features the kitchen as a focal point with a large island, quartz countertops, pantry, upgraded gas range and french door refrigerator. Adjacent are the dining area and large living room with electric fireplace- perfect for entertaining or everyday relaxing. The upper level has an owner’s suite with a connected bathroom and walk-in closet. Three additional large bedrooms and convenient same-level laundry round out the inside. Outside, a backyard concrete patio slab, full yard sod, irrigation system and landscape rock is included! (Yard to be completed in Spring 2027). The two-car garage also has an additional five feet of width added for storage space, and an insulated garage door.
Contact an agent
Home facts
- Year built:2026
- Subdivision & Development:ASPEN RIDGE ADDN CITY OF BRANDON
- Listing ID #:22608488
- Added:1 day(s) ago
- Updated:November 12, 2026 at 05:00 PM
Rooms and interior
- Bedrooms:4
- Total bathrooms:3
- Full bathrooms:1
- Half bathrooms:1
- Rooms Total:8
- Living area:2,087 sq. ft.
Structure and exterior
- Year built:2026
- Building area:2,087 sq. ft.
- Lot area:0.17 Acres
Schools
- High school:Brandon Valley HS
- Middle school:Brandon Valley MS
- Elementary school:Burkman Valley Elementary - Brandon Valley Schools 49-1
Finances and disclosures
- Price:$379,900
- Price per sq. ft.:$182.03
Parking
- Garage spaces:2

New listings near 805 S Folsom Ave
- New
 $359,900Active3 beds 3 baths1,603 sq. ft.
809 S Folsom Ave, Brandon, SD 57005
MLS# 22608490Listed by: CAPSTONE REALTY - SOUTH DAKOTA, INC. - New
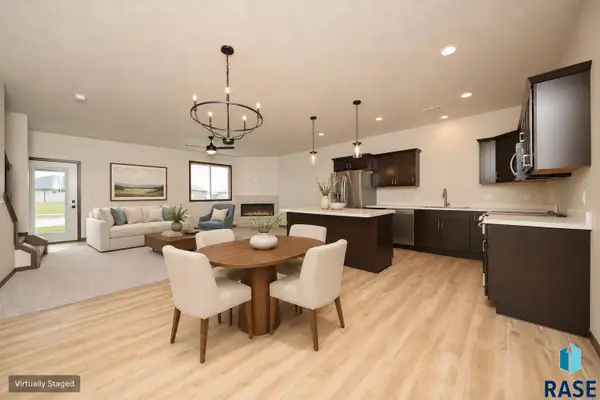 $299,900Active3 beds 3 baths1,781 sq. ft.
2425 E Caolinn Pl, Brandon, SD 57005
MLS# 22608412Listed by: HEGG, REALTORS - New
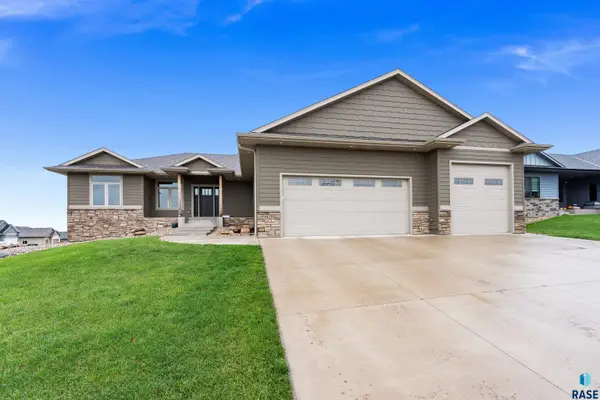 $730,000Active6 beds 4 baths3,459 sq. ft.
1628 W Bennett Dr, Brandon, SD 57005
MLS# 22608347Listed by: HEGG, REALTORS - New
 $300,000Active3 beds 2 baths1,766 sq. ft.
205 S 7th Ave, Brandon, SD 57005
MLS# 22608287Listed by: BERKSHIRE HATHAWAY HOMESERVICES MIDWEST REALTY - SIOUX FALLS - New
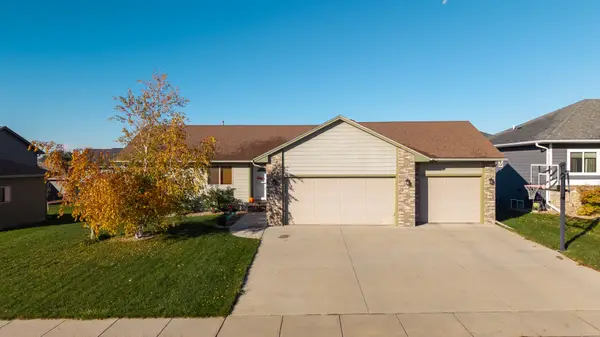 $415,000Active5 beds 3 baths2,384 sq. ft.
805 N Copper Ave, Brandon, SD 57005
MLS# 22608253Listed by: GRAND SOTHEBYS INTERNATIONAL REALTY 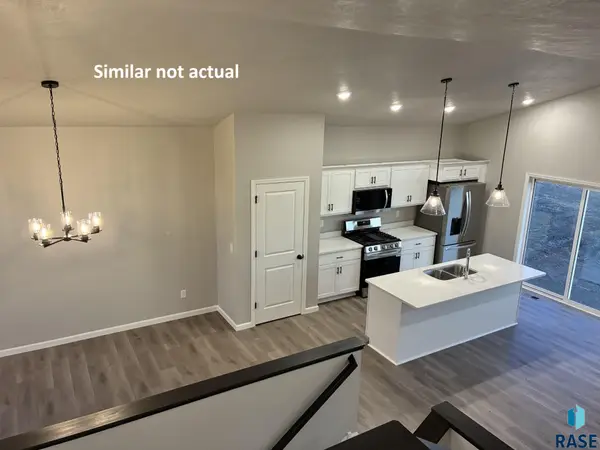 $469,900Active5 beds 3 baths2,654 sq. ft.
2204 E Alexa St, Brandon, SD 57005
MLS# 22608166Listed by: CAPSTONE REALTY - SOUTH DAKOTA, INC.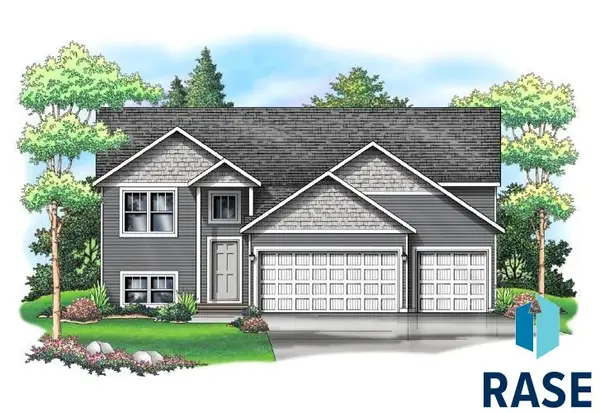 $459,900Active5 beds 3 baths2,691 sq. ft.
2208 E Alexa St, Brandon, SD 57005
MLS# 22608141Listed by: CAPSTONE REALTY - SOUTH DAKOTA, INC.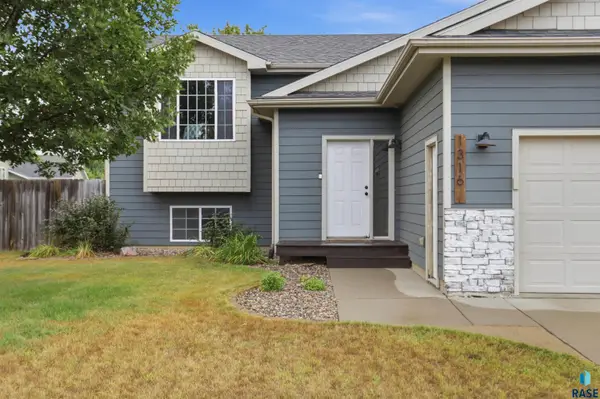 $359,000Active4 beds 2 baths1,963 sq. ft.
1316 W Creekside Dr, Brandon, SD 57005
MLS# 22608084Listed by: FALLS REAL ESTATE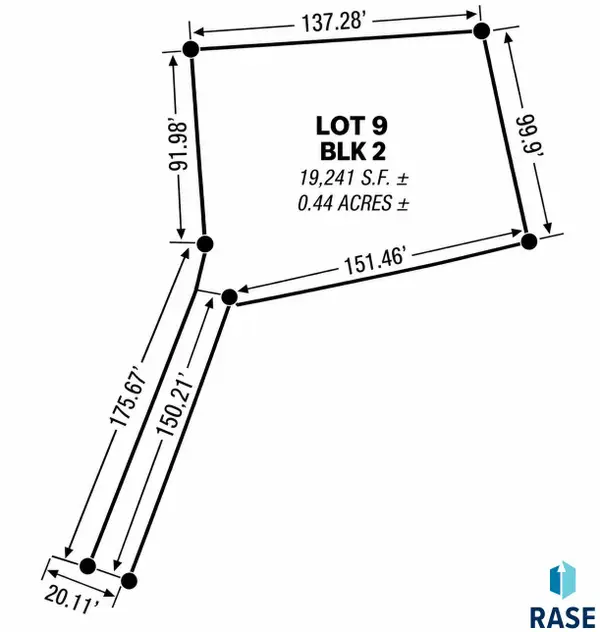 $189,000Active0.44 Acres
607 E Lakeview Dr, Brandon, SD 57005
MLS# 22608075Listed by: OAKLAND REAL ESTATE


Protect your home and budget from life's surprises with an Assurant Home Warranty, backed by a partner that supports you through every step of homeownership. Explore Plans.
© 2026 Better Homes and Gardens Real Estate LLC. An Anywhere Real Estate company. All rights reserved. Better Homes and Gardens® Real Estate is a registered trademark owned by Meredith Operations Corporation, licensed to Better Homes and Gardens Real Estate LLC and used with permission. Better Homes and Gardens Real Estate LLC fully supports the principles of the Fair Housing Act and the Equal Opportunity Act. Listing information is deemed reliable but is not guaranteed accurate.
Each office is independently owned and operated.
Any services or products provided by third parties are not provided by, affiliated with or related to Better Homes and Gardens Real Estate LLC, or its affiliated companies.