
713 S King Street St, Dimock, SD 57331
Local realty services provided by:Better Homes and Gardens Real Estate Beyond
713 S King Street St,Dimock, SD 57331
$589,900
- 3 Beds
- 3 Baths
- 1,961 sq. ft.
- Single family
- Active
Listed by: zack winter
Office: keller williams realty sioux falls
MLS#:22606297
Source:SD_RASE
Price summary
- Price:$589,900
- Price per sq. ft.:$300.82
About this home
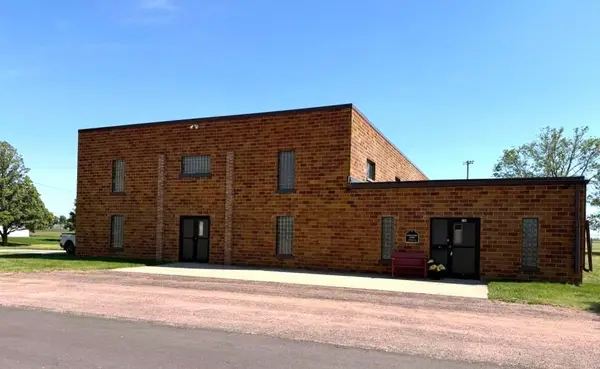
Set on 2 spacious acres just outside Mitchell, South Dakota, this well-appointed ranch-style home offers plenty of room to live, work, and entertain. Featuring 3 bedrooms, 3 bathrooms, a dedicated home office, and a 6-stall garage, this property combines comfortable main-level living with an abundance of storage and workspace. An inviting open floor plan greets you as you step inside, creating a seamless flow between the living, dining, and kitchen areas. The kitchen features a convenient pantry, center island, and an abundance of cabinet and countertop space. The dining area opens directly to the patio, making outdoor entertaining easy and enjoyable. The spacious primary suite offers a private 3/4 bathroom and walk-in closet, while a dedicated home office is conveniently located just off the primary bedroom. Two additional bedrooms and a full bathroom provide plenty of space for family or guests. A large mudroom offers added convenience with washer and dryer hookups and connects directly to a half bathroom and the massive garage. The unfinished lower level provides 9-foot ceilings and plenty of room to create additional living space, bedrooms, a recreation area, or whatever best fits your needs. Outside, a large parking pad provides easy access to the 30' x 30' outbuilding, offering even more room for storage, hobbies, equipment, or projects. With 2 acres of space, a functional layout, exceptional garage and storage capacity, and an unfinished lower level ready for your vision, this property offers the perfect blend of country living and convenience just minutes from Mitchell....
Contact an agent
Home facts
- Year built:2020
- Subdivision & Development:No Subdivision
- Listing ID #:22606297
- Added:52 day(s) ago
- Updated:October 06, 2026 at 02:37 PM
Rooms and interior
- Bedrooms:3
- Total bathrooms:3
- Full bathrooms:1
- Half bathrooms:1
- Rooms Total:8
- Living area:1,961 sq. ft.
Structure and exterior
- Year built:2020
- Building area:1,961 sq. ft.
- Lot area:0.76 Acres
Schools
- High school:Parkston HS
- Middle school:Parkston JHS
- Elementary school:Parkston ES
Finances and disclosures
- Price:$589,900
- Price per sq. ft.:$300.82
- Tax amount:$4,297
Parking
- Garage spaces:6

New listings near 713 S King Street St


Protect your home and budget from life's surprises with an Assurant Home Warranty, backed by a partner that supports you through every step of homeownership. Explore Plans.
© 2026 Better Homes and Gardens Real Estate LLC. An Anywhere Real Estate company. All rights reserved. Better Homes and Gardens® Real Estate is a registered trademark owned by Meredith Operations Corporation, licensed to Better Homes and Gardens Real Estate LLC and used with permission. Better Homes and Gardens Real Estate LLC fully supports the principles of the Fair Housing Act and the Equal Opportunity Act. Listing information is deemed reliable but is not guaranteed accurate.
Each office is independently owned and operated.
Any services or products provided by third parties are not provided by, affiliated with or related to Better Homes and Gardens Real Estate LLC, or its affiliated companies.