
612 Prairieside Trl, Harrisburg, SD 57032
Local realty services provided by:Better Homes and Gardens Real Estate Beyond
612 Prairieside Trl,Harrisburg, SD 57032
$469,500
- 5 Beds
- 3 Baths
- 2,228 sq. ft.
- Single family
- Active
Listed by: ron weberOFFICE: 605-336-2100
Office: hegg, realtors
MLS#:22601801
Source:SD_RASE
Price summary
- Price:$469,500
- Price per sq. ft.:$210.73
About this home
Spacious Ranch-Style Home with 5 Bedrooms, 3 Bathrooms, and a 3-Stall Garage
Welcome to this beautifully designed ranch-style home that blends modern comfort, functional living spaces, and thoughtful details throughout. With 5 bedrooms, 3 bathrooms, and a spacious 3-stall attached garage, this home offers room to grow and spaces to gather—perfect for families, entertainers, and anyone seeking a well-appointed property with both style and convenience.
Step inside to the bright and open main living area, where vaulted ceilings create an airy, expansive atmosphere that enhances the entire space. The living room serves as a warm and welcoming centerpiece, ideal for everyday relaxation or hosting guests. The open-concept layout allows the living room to flow seamlessly into the kitchen and dining areas, making the main level feel connected and inviting.
The kitchen is designed for both beauty and practicality, with a center island that offers extra workspace and seating. Whether preparing meals, entertaining, or simply enjoying morning coffee, this kitchen provides the perfect blend of efficiency and charm. Adjacent to the kitchen, the dining room features a sliding glass door that leads directly to the deck, extending your living space outdoors and making grilling, dining, or relaxing in the fresh air wonderfully convenient.
The main floor also features three comfortable bedrooms, each designed with unique and appealing characteristics. The master suite offers a peaceful retreat with a trayed ceiling adding architectural interest, along with a spacious walk-in closet and a private 3/4 bathroom. The second bedroom features a vaulted ceiling, double closet, and ceiling fan, providing both style and comfort. The third bedroom, also complete with a double closet, offers flexible use for guests, family members, or a home office.
The finished basement expands the home’s living space even further with a large, versatile family room. This area is perfect for movie nights, game days, or hosting gatherings, enhanced by an electric fireplace that adds warmth and ambiance. A well-designed bar area—complete with its own island—creates an ideal setup for entertaining guests or enjoying casual evenings at home. The basement also includes two generously sized bedrooms and a full bathroom, providing additional living options for family, guests, or hobbies.
Outside, the backyard is designed for both beauty and practicality. A wrought iron fence encloses the space, offering security while maintaining an open, elegant feel. Attractive landscaping enhances the yard and provides an inviting outdoor setting, while the underground sprinkler system keeps the lawn lush with ease. A convenient storage shed adds extra space for lawn equipment, tools, or seasonal items, helping keep the garage and home organized.
With a combination of thoughtful craftsmanship, spacious living areas, and both indoor and outdoor amenities, this ranch-style home is truly a standout. From its inviting open-concept design and finished basement to its fenced backyard and 3-stall garage, every detail has been carefully arranged to support comfort, convenience, and everyday enjoyment. This property offers an exceptional opportunity to enjoy a well-maintained home in a desirable setting—ready to welcome its next owners with style and warmth....
Contact an agent
Home facts
- Year built:2020
- Listing ID #:22601801
- Added:62 day(s) ago
- Updated:May 15, 2026 at 02:31 PM
Rooms and interior
- Bedrooms:5
- Total bathrooms:3
- Full bathrooms:2
- Rooms Total:12
- Living area:2,228 sq. ft.
Structure and exterior
- Year built:2020
- Building area:2,228 sq. ft.
- Lot area:0.17 Acres
Schools
- High school:Harrisburg HS
- Middle school:South Middle School - Harrisburg School District 41-2
- Elementary school:Harrisburg Freedom ES
Finances and disclosures
- Price:$469,500
- Price per sq. ft.:$210.73
- Tax amount:$5,518
Parking
- Garage spaces:3

New listings near 612 Prairieside Trl
- New
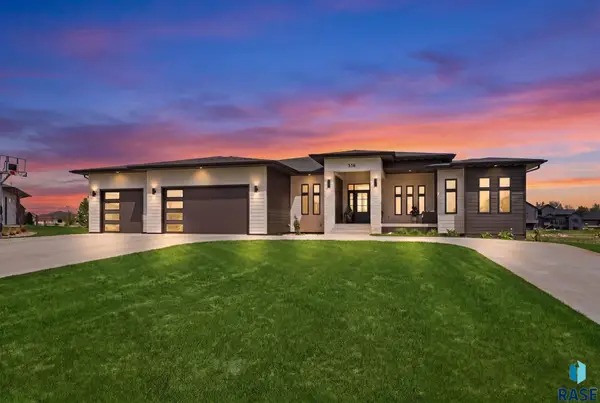 $1,500,000Active6 beds 9 baths5,860 sq. ft.
518 Brody Ct, Harrisburg, SD 57032
MLS# 22603412Listed by: HEGG, REALTORS - Open Sat, 1:30 to 2:30pmNew
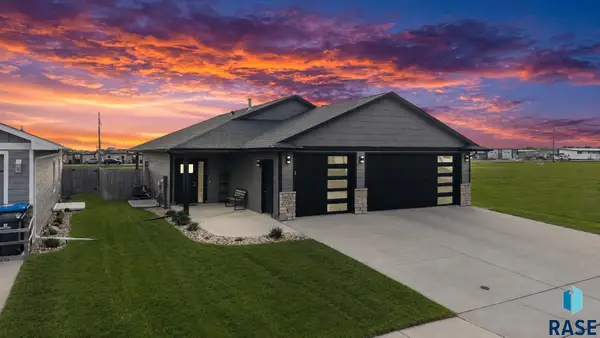 $409,000Active3 beds 2 baths1,580 sq. ft.
229 Devitt Dr, Harrisburg, SD 57032
MLS# 22603390Listed by: EXP REALTY - ELEVATED SIOUX FALLS - Open Sun, 1 to 2:30pmNew
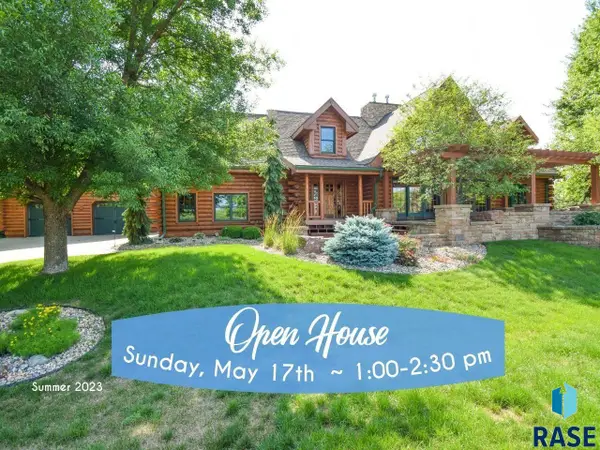 $1,070,000Active5 beds 4 baths6,095 sq. ft.
27106 Eagle Ridge Pl, Harrisburg, SD 57032
MLS# 22603380Listed by: 605 REAL ESTATE LLC - New
 $75,000Active0.22 Acres
1219 Plainside Ave, Harrisburg, SD 57032
MLS# 22603348Listed by: HEGG, REALTORS - New
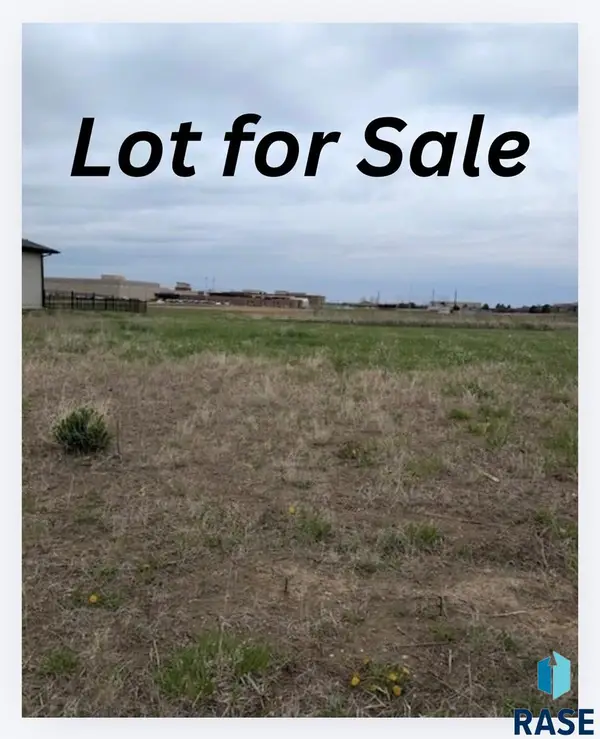 $75,000Active0.2 Acres
1225 Plainside Ave, Harrisburg, SD 57032
MLS# 22603349Listed by: HEGG, REALTORS 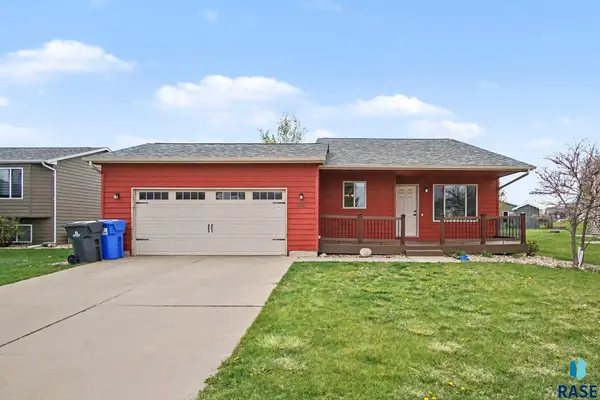 $329,900Pending3 beds 3 baths1,878 sq. ft.
505 Cottonwood Dr, Harrisburg, SD 57032
MLS# 22603323Listed by: HEGG, REALTORS- Open Sun, 11:30am to 12:30pm
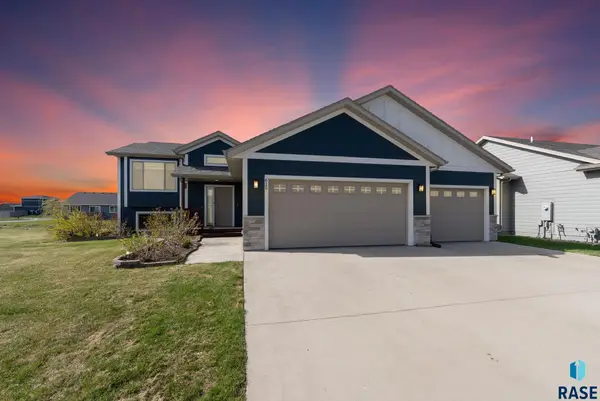 $350,000Pending2 beds 2 baths1,043 sq. ft.
615 Creekside Trl, Harrisburg, SD 57032
MLS# 22603287Listed by: EXP REALTY- SF-ALLEN EDGE TEAM - New
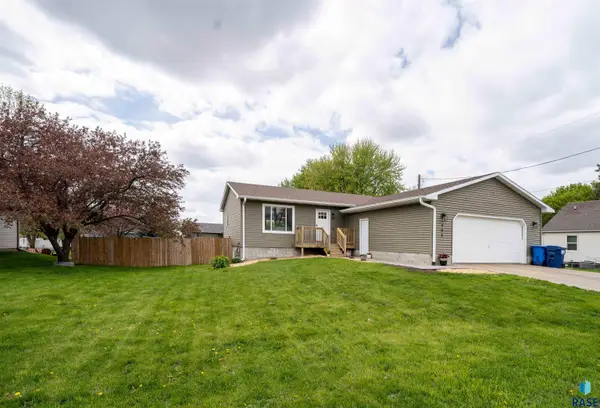 $337,500Active3 beds 2 baths1,759 sq. ft.
405 S Columbia St, Harrisburg, SD 57032
MLS# 22603252Listed by: HEGG, REALTORS - New
 $6,300,000Active149.86 Acres
273rd St, Harrisburg, SD 57032
MLS# 22603225Listed by: HEGG, REALTORS 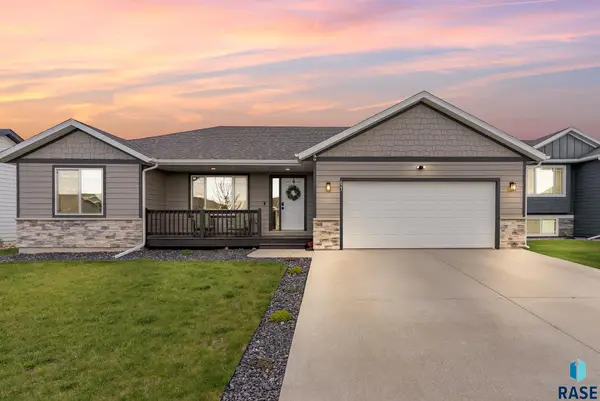 $395,000Pending4 beds 3 baths2,190 sq. ft.
621 Prairieside Trl, Harrisburg, SD 57034
MLS# 22603210Listed by: AMERI/STAR REAL ESTATE, INC.


Protect your home and budget from life's surprises with an Assurant Home Warranty, backed by a partner that supports you through every step of homeownership. Explore Plans.
© 2026 Better Homes and Gardens Real Estate LLC. An Anywhere Real Estate company. All rights reserved. Better Homes and Gardens® Real Estate is a registered trademark owned by Meredith Operations Corporation, licensed to Better Homes and Gardens Real Estate LLC and used with permission. Better Homes and Gardens Real Estate LLC fully supports the principles of the Fair Housing Act and the Equal Opportunity Act. Listing information is deemed reliable but is not guaranteed accurate.
Each office is independently owned and operated.
Any services or products provided by third parties are not provided by, affiliated with or related to Better Homes and Gardens Real Estate LLC, or its affiliated companies.