
704 Chestnut St, Harrisburg, SD 57032
Local realty services provided by:Better Homes and Gardens Real Estate Beyond
Listed by: joanne eggebraatenOFFICE: 605-336-2100
Office: hegg, realtors
MLS#:22606642
Source:SD_RASE
Price summary
- Price:$399,900
- Price per sq. ft.:$158.5
About this home
This one-of-a-kind home combines standout curb appeal, thoughtful updates, and an inviting, flexible floor plan. A welcoming covered front porch leads into a move-in-ready home with numerous improvements, including a furnace and A/C replaced in 2025 and shingles replaced in 2022. The main level features an owner’s suite with a full bath and marble countertop, along with a beautifully appointed kitchen offering granite countertops and island, stainless steel appliances, classic backsplash, and under-cabinet lighting. The living room is filled with natural light from an abundance of windows and features a cozy gas fireplace. Adjacent to the living room, the formal dining area showcases a large bow window overlooking the backyard. A true highlight of the home is the vaulted four-season room, featuring wall-to-wall windows and a slider leading to the deck. The outdoor space offers a firepit area and mature, well-maintained landscaping, creating an inviting extension of the living space. A main-level laundry room is conveniently located off the kitchen. Upstairs, you'll find two spacious bedrooms, each with exceptional closet space and additional storage rooms extending into the attic. A full bathroom is conveniently located between the bedrooms. The finished lower level adds even more versatile living space, with a multi-functional, L-shaped recreational room, a large bedroom, egress windows, and a full bathroom. Abundant storage throughout the home adds to its functionality. With its distinctive design, extensive updates, generous storage, and multiple finished living areas, this home offers exceptional space and versatility. A must-see property!...
Contact an agent
Home facts
- Year built:1997
- Subdivision & Development:Lincoln Meadows
- Listing ID #:22606642
- Added:22 day(s) ago
- Updated:September 19, 2026 at 07:51 AM
Rooms and interior
- Bedrooms:4
- Total bathrooms:4
- Full bathrooms:3
- Half bathrooms:1
- Living area:2,523 sq. ft.
Structure and exterior
- Year built:1997
- Building area:2,523 sq. ft.
- Lot area:0.21 Acres
Schools
- High school:Harrisburg HS
- Middle school:Harrisburg East Middle School
- Elementary school:Harrisburg Liberty ES
Finances and disclosures
- Price:$399,900
- Price per sq. ft.:$158.5
- Tax amount:$4,591
Parking
- Garage spaces:2

New listings near 704 Chestnut St
- New
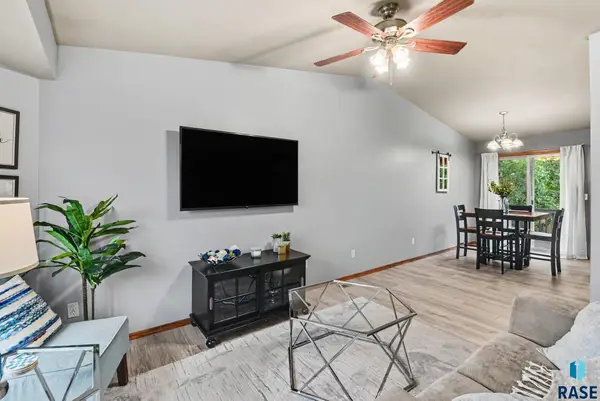 $334,900Active3 beds 2 baths1,560 sq. ft.
610 Teddy St, Harrisburg, SD 57032
MLS# 22607324Listed by: KELLER WILLIAMS REALTY SIOUX FALLS - Open Sun, 1 to 2pmNew
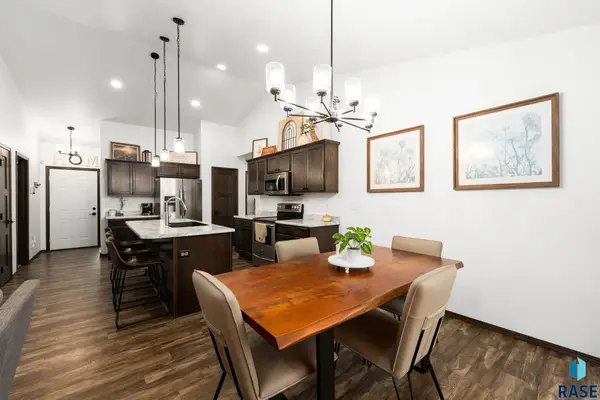 $435,000Active5 beds 3 baths2,452 sq. ft.
710 Prairieside Trl, Harrisburg, SD 57032
MLS# 22607316Listed by: AXEN REALTY LLC - New
 $304,900Active2 beds 2 baths1,063 sq. ft.
551 Ross St, Harrisburg, SD 57032
MLS# 22607307Listed by: HEGG, REALTORS - New
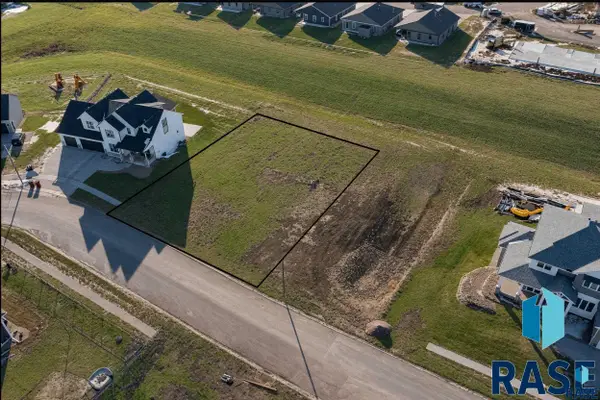 $85,000Active0.31 Acres
225 Central Park Ct, Harrisburg, SD 57032
MLS# 22607301Listed by: EXP REALTY- SF-ALLEN EDGE TEAM - Open Sun, 1 to 2:30pmNew
 $439,900Active4 beds 3 baths2,369 sq. ft.
405 Shebal Ave, Harrisburg, SD 57032
MLS# 22607302Listed by: HEGG, REALTORS - New
 $625,000Active5 beds 3 baths2,632 sq. ft.
27091 Mariah Pl, Harrisburg, SD 57032
MLS# 22607284Listed by: KELLER WILLIAMS REALTY SIOUX FALLS  $329,900Active3 beds 3 baths1,711 sq. ft.
522 Oxford Ave, Harrisburg, SD 57032
MLS# 22603014Listed by: GRAND SOTHEBYS INTERNATIONAL REALTY- New
 $419,900Active4 beds 3 baths1,838 sq. ft.
505 Brannon Dr, Harrisburg, SD 57032
MLS# 22607232Listed by: HEGG, REALTORS - New
 $469,000Active5 beds 3 baths2,654 sq. ft.
1007 Estate St, Harrisburg, SD 57032
MLS# 22607210Listed by: CAPSTONE REALTY - SOUTH DAKOTA, INC. - New
 $464,900Active5 beds 3 baths2,841 sq. ft.
901 Estate St, Harrisburg, SD 57032
MLS# 22607212Listed by: CAPSTONE REALTY - SOUTH DAKOTA, INC.


Protect your home and budget from life's surprises with an Assurant Home Warranty, backed by a partner that supports you through every step of homeownership. Explore Plans.
© 2026 Better Homes and Gardens Real Estate LLC. An Anywhere Real Estate company. All rights reserved. Better Homes and Gardens® Real Estate is a registered trademark owned by Meredith Operations Corporation, licensed to Better Homes and Gardens Real Estate LLC and used with permission. Better Homes and Gardens Real Estate LLC fully supports the principles of the Fair Housing Act and the Equal Opportunity Act. Listing information is deemed reliable but is not guaranteed accurate.
Each office is independently owned and operated.
Any services or products provided by third parties are not provided by, affiliated with or related to Better Homes and Gardens Real Estate LLC, or its affiliated companies.