
101 Lakeview Dr, Hurley, SD 57036
Local realty services provided by:Better Homes and Gardens Real Estate Beyond
101 Lakeview Dr,Hurley, SD 57036
$600,000
- 5 Beds
- 4 Baths
- 4,052 sq. ft.
- Single family
- Active
Listed by: melanie schreiber
Office: amy stockberger real estate
MLS#:22604518
Source:SD_RASE
Price summary
- Price:$600,000
- Price per sq. ft.:$148.08
About this home
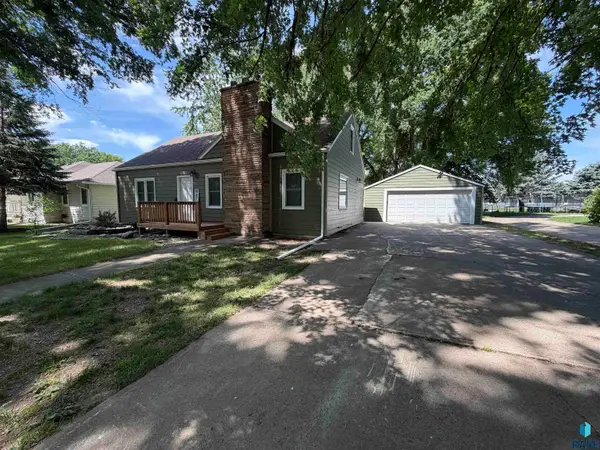
NEW PRICE + BRAND-NEW ROOF AND DOWNSPOUTS! Spacious Swan Lake home offering beautiful lake views, flexible living space, and room to entertain. The main level features a dedicated home office, open living and dining areas, a wood-burning fireplace, and large windows overlooking the lake. The spacious kitchen includes generous cabinetry, ample counter space, and an oversized walk-in pantry. Step outside to the expansive 32x14 deck, ideal for outdoor dining, gatherings, and relaxing by the water. The walkout lower level offers a large family room, bedroom, and abundant storage. Upstairs includes four bedrooms, a spacious primary suite with private bath, second-floor laundry, and an oversized flex room perfect for a gym, media room, playroom, or guest space. An oversized double garage adds convenience. Enjoy boating, fishing, jet skiing, paddleboarding, and the Swan Lake lifestyle within driving distance of Sioux Falls.
Contact an agent
Home facts
- Year built:2017
- Subdivision & Development:Hillside Estates Addn
- Listing ID #:22604518
- Added:6 day(s) ago
- Updated:August 06, 2026 at 03:55 PM
Rooms and interior
- Bedrooms:5
- Total bathrooms:4
- Full bathrooms:3
- Half bathrooms:1
- Rooms Total:18
- Living area:4,052 sq. ft.
Structure and exterior
- Year built:2017
- Building area:4,052 sq. ft.
- Lot area:0.64 Acres
Schools
- High school:Viborg-Hurley HS
- Middle school:Viborg-Hurley MS
- Elementary school:Viborg-Hurley ES
Finances and disclosures
- Price:$600,000
- Price per sq. ft.:$148.08
- Tax amount:$6,965
Parking
- Garage spaces:2

New listings near 101 Lakeview Dr



Protect your home and budget from life's surprises with an Assurant Home Warranty, backed by a partner that supports you through every step of homeownership. Explore Plans.
© 2026 Better Homes and Gardens Real Estate LLC. An Anywhere Real Estate company. All rights reserved. Better Homes and Gardens® Real Estate is a registered trademark owned by Meredith Operations Corporation, licensed to Better Homes and Gardens Real Estate LLC and used with permission. Better Homes and Gardens Real Estate LLC fully supports the principles of the Fair Housing Act and the Equal Opportunity Act. Listing information is deemed reliable but is not guaranteed accurate.
Each office is independently owned and operated.
Any services or products provided by third parties are not provided by, affiliated with or related to Better Homes and Gardens Real Estate LLC, or its affiliated companies.