
809 S Mckinley St, Lennox, SD 57039
Local realty services provided by:Better Homes and Gardens Real Estate Beyond
809 S Mckinley St,Lennox, SD 57039
$118,000
- 3 Beds
- 2 Baths
- 1,792 sq. ft.
- Mobile / Manufactured
- Active
Listed by: heidi wollman, amy stockberger
Office: amy stockberger real estate
MLS#:22607399
Source:SD_RASE
Price summary
- Price:$118,000
- Price per sq. ft.:$65.85
About this home
Welcome home to Long Creek Park in Lennox! This spacious 3-bedroom, 2-bathroom manufactured home offers a comfortable layout, thoughtful features, and plenty of room to make memories with family and friends. As you step inside, you’re welcomed by a bright and spacious living room, where a large picture window fills the space with natural light. It’s an inviting place to relax, gather with family, or entertain guests. Continue into the kitchen, where beautiful hickory cabinetry, updated appliances, a pantry, and generous counter space create a functional and inviting space for anyone who enjoys cooking. A large center island provides additional prep space and seating, while a separate bar area and dining space offer plenty of room for family meals and entertaining.
Down the hallway, you’ll find the bedrooms, bathrooms, and a convenient mudroom. Tucked alongside this area, the mudroom provides valuable flexibility and can be used for additional storage, a drop zone for everyday items, or even a designated space for the kids. Retreat to the spacious primary suite, designed with comfort and convenience in mind. A huge walk-in closet provides plenty of storage, while the private primary bathroom features a large vanity with two sinks and a walk-in shower. Two additional bedrooms and a second full bathroom provide plenty of space for family, guests, a home office, or hobbies. Step outside onto the large deck and picture yourself enjoying warm summer evenings grilling, entertaining, and spending time with family and friends. The included playset adds even more fun to the outdoor space and gives the kids a place to enjoy right at home.
Located in Lennox’s Long Creek Park, this home offers convenient access to local schools, parks, and amenities while providing plenty of space both inside and out. With its spacious layout, beautiful hickory cabinetry, updated appliances, generous storage, and inviting outdoor spaces, this home is ready for its next chapter....
Contact an agent
Home facts
- Year built:2013
- Subdivision & Development:Lennox
- Listing ID #:22607399
- Added:1 day(s) ago
- Updated:September 24, 2026 at 02:50 PM
Rooms and interior
- Bedrooms:3
- Total bathrooms:2
- Full bathrooms:2
- Rooms Total:11
- Living area:1,792 sq. ft.
Structure and exterior
- Year built:2013
- Building area:1,792 sq. ft.
- Lot area:0.22 Acres
Schools
- High school:Lennox HS
- Middle school:Lennox MS
- Elementary school:Lennox ES
Finances and disclosures
- Price:$118,000
- Price per sq. ft.:$65.85
- Tax amount:$1,330

New listings near 809 S Mckinley St
- Open Sat, 1 to 2pmNew
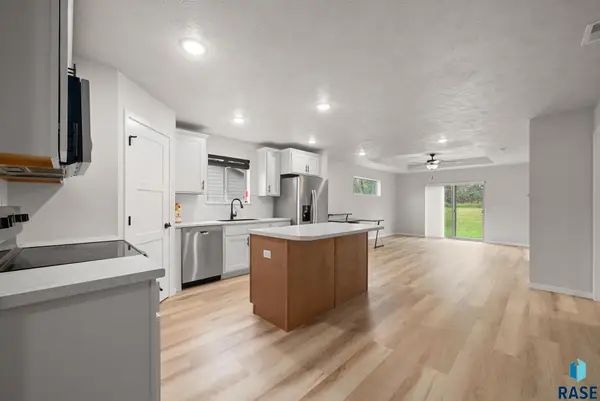 $240,000Active2 beds 2 baths1,109 sq. ft.
123 E Countryside Ave, Lennox, SD 57039
MLS# 22607384Listed by: KELLER WILLIAMS REALTY SIOUX FALLS - New
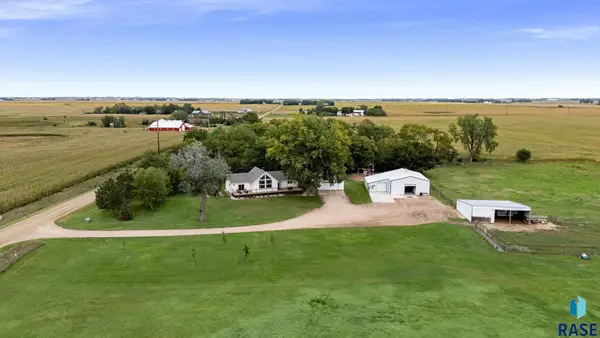 $1,299,000Active4 beds 4 baths3,576 sq. ft.
27534 464th Ave, Lennox, SD 57039
MLS# 22607315Listed by: BERKSHIRE HATHAWAY HOMESERVICES MIDWEST REALTY - SIOUX FALLS - New
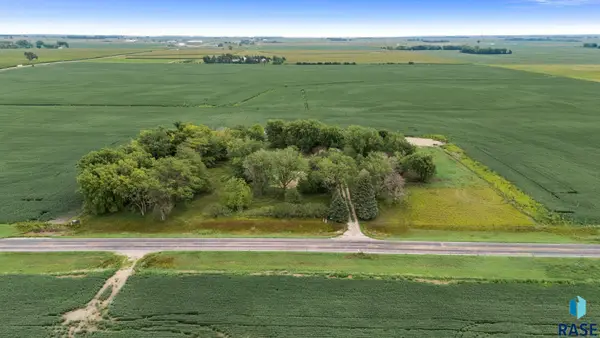 $399,900Active5 Acres
28224 469th Ave, Lennox, SD 57039
MLS# 22607176Listed by: HEGG, REALTORS - New
 $789,900Active3 beds 3 baths2,459 sq. ft.
27884 467th Ave, Lennox, SD 57039
MLS# 22607166Listed by: KELLER WILLIAMS REALTY SIOUX FALLS 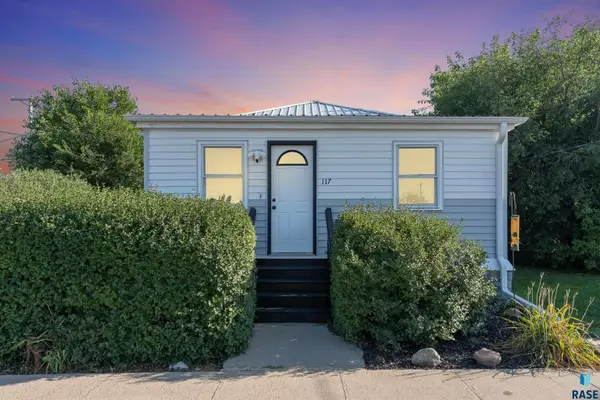 $169,900Active2 beds 1 baths786 sq. ft.
117 W 1st St, Lennox, SD 57039
MLS# 22606942Listed by: COLDWELL BANKER EMPIRE REALTY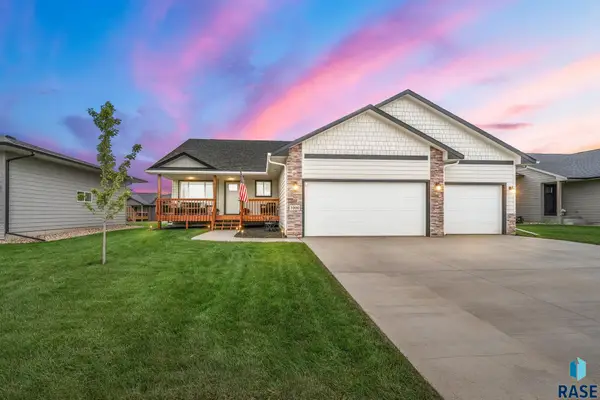 $460,000Active4 beds 3 baths2,120 sq. ft.
1000 N Juniper St, Lennox, SD 57039
MLS# 22606866Listed by: HEGG, REALTORS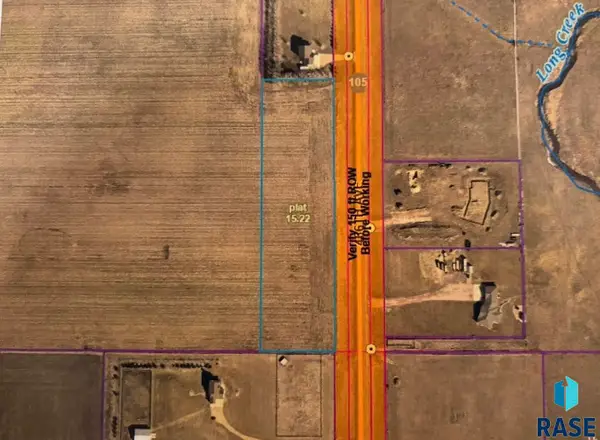 $175,000Active4.28 Acres
Tbd - 466th Ave, Lennox, SD 57039
MLS# 22606848Listed by: MERKLE REAL ESTATE LLC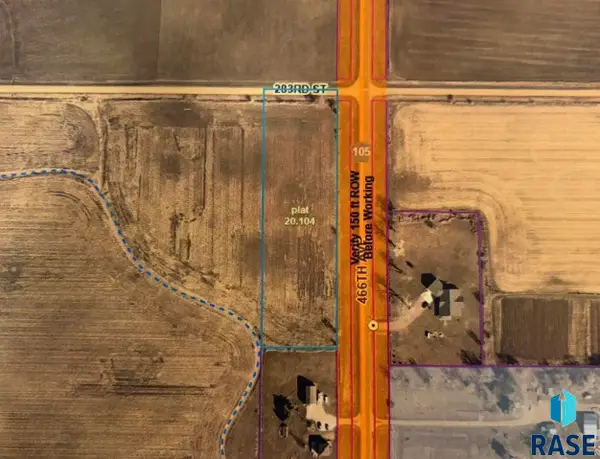 $195,000Active4.06 Acres
Tbd - 466th Ave, Lennox, SD 57039
MLS# 22606849Listed by: MERKLE REAL ESTATE LLC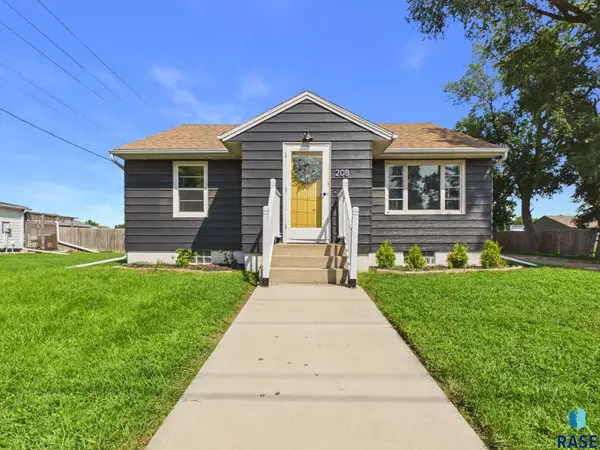 $239,000Pending2 beds 1 baths1,238 sq. ft.
208 W 1st Ave, Lennox, SD 57039
MLS# 22606656Listed by: HEGG, REALTORS


Protect your home and budget from life's surprises with an Assurant Home Warranty, backed by a partner that supports you through every step of homeownership. Explore Plans.
© 2026 Better Homes and Gardens Real Estate LLC. An Anywhere Real Estate company. All rights reserved. Better Homes and Gardens® Real Estate is a registered trademark owned by Meredith Operations Corporation, licensed to Better Homes and Gardens Real Estate LLC and used with permission. Better Homes and Gardens Real Estate LLC fully supports the principles of the Fair Housing Act and the Equal Opportunity Act. Listing information is deemed reliable but is not guaranteed accurate.
Each office is independently owned and operated.
Any services or products provided by third parties are not provided by, affiliated with or related to Better Homes and Gardens Real Estate LLC, or its affiliated companies.