
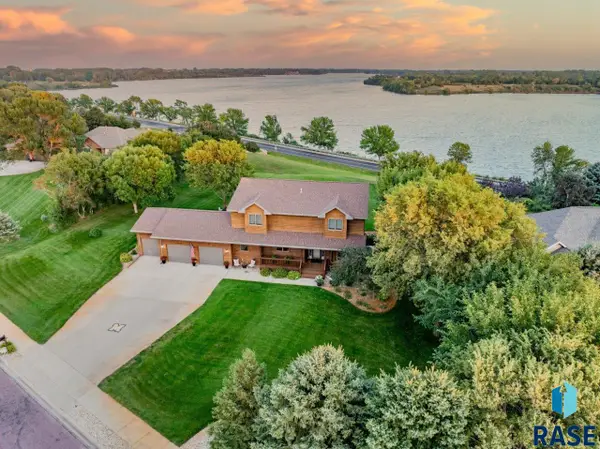
1124 E 11th Ave, Mitchell, SD 57301
Local realty services provided by:Better Homes and Gardens Real Estate Beyond
1124 E 11th Ave,Mitchell, SD 57301
$359,900
- 5 Beds
- 3 Baths
- 2,740 sq. ft.
- Single family
- Pending
Listed by: brian eliason
Office: janklow eliason real estate
MLS#:26-403
Source:Mitchell BOR
Price summary
- Price:$359,900
- Price per sq. ft.:$131.35
About this home
This large 5-bedroom/3-bathroom well-built executive home is priced to sell! It is located in a highly desirable neighborhood...close to parks, hospital, schools, etc. on Mitchell's northeast side. Features include central air, new carpeting, cozy living room w/fireplace, upgraded appliances, hardwood floors, 2 nice decks, HUGE heated garage, finished basement, & cool playset in the backyard!
Contact an agent
Home facts
- Year built:1987
- Listing ID #:26-403
- Added:14 day(s) ago
- Updated:September 10, 2026 at 05:44 PM
Rooms and interior
- Bedrooms:5
- Total bathrooms:3
- Full bathrooms:3
- Kitchen Description:Range/Oven, Refrigerator
- Living area:2,740 sq. ft.
Heating and cooling
- Heating:Natural Gas
Structure and exterior
- Year built:1987
- Building area:2,740 sq. ft.
- Lot area:0.27 Acres
- Architectural Style:Ranch
Utilities
- Sewer:City
Finances and disclosures
- Price:$359,900
- Price per sq. ft.:$131.35
- Tax amount:$5,122
Features and amenities
- Appliances:Range/Oven, Refrigerator
Parking
- Garage spaces:2
New listings near 1124 E 11th Ave
- New
 $2,390,000Active4 beds 9 baths10,065 sq. ft.
40580 250th St, Mitchell, SD 57301
MLS# 26-445Listed by: MITCHELL REALTY LLC - New
 $369,000Active3 beds 3 baths3,468 sq. ft.
40994 Mckinley Place, Mitchell, SD 57301
MLS# 26-442Listed by: THE EXPERIENCE REAL ESTATE, INC - New
 $365,000Active3 beds 2 baths1,175 sq. ft.
40998 Mckinley Place, Mitchell, SD 57301
MLS# 26-439Listed by: THE EXPERIENCE REAL ESTATE, INC - New
 $179,900Active2 beds 2 baths1,638 sq. ft.
508 S Juanita St, Mitchell, SD 57301
MLS# 26-438Listed by: THE EXPERIENCE REAL ESTATE, INC - New
 $319,900Active3 beds 2 baths1,910 sq. ft.
1607 Westview Dr, Mitchell, SD 57301
MLS# 26-433Listed by: THE EXPERIENCE REAL ESTATE, INC - New
 $800,000Active4 beds 3 baths3,986 sq. ft.
1516 Deerfield Ln, Mitchell, SD 57301
MLS# 26-428Listed by: EXIT REALTY MITCHELL - New
 $175,000Active2 beds 1 baths800 sq. ft.
508 E 11th Ave, Mitchell, SD 57301
MLS# 26-425Listed by: HEGG REAL ESTATE - New
 $635,000Active4 beds 3 baths3,640 sq. ft.
2817 Dailey Dr, Mitchell, SD 57301
MLS# 22606871Listed by: HEGG, REALTORS - New
 $498,000Active5 beds 3 baths3,196 sq. ft.
1100 Sunnyside Ct, Mitchell, SD 57301
MLS# 26-424Listed by: ACE REALTY, LLC - Open Sun, 10am to 12pmNew
 $295,000Active4 beds 2 baths1,422 sq. ft.
617 E 14th Ave, Mitchell, SD 57301
MLS# 26-420Listed by: MITCHELL REALTY LLC


Protect your home and budget from life's surprises with an Assurant Home Warranty, backed by a partner that supports you through every step of homeownership. Explore Plans.
© 2026 Better Homes and Gardens Real Estate LLC. An Anywhere Real Estate company. All rights reserved. Better Homes and Gardens® Real Estate is a registered trademark owned by Meredith Operations Corporation, licensed to Better Homes and Gardens Real Estate LLC and used with permission. Better Homes and Gardens Real Estate LLC fully supports the principles of the Fair Housing Act and the Equal Opportunity Act. Listing information is deemed reliable but is not guaranteed accurate.
Each office is independently owned and operated.
Any services or products provided by third parties are not provided by, affiliated with or related to Better Homes and Gardens Real Estate LLC, or its affiliated companies.