
401 E 13th Ave, Mitchell, SD 57301
Local realty services provided by:Better Homes and Gardens Real Estate Beyond
401 E 13th Ave,Mitchell, SD 57301
$329,900
- 4 Beds
- 2 Baths
- 2,406 sq. ft.
- Single family
- Active
Listed by: deanna hetland
Office: ace realty, llc.
MLS#:26-449
Source:Mitchell BOR
Price summary
- Price:$329,900
- Price per sq. ft.:$137.12
About this home
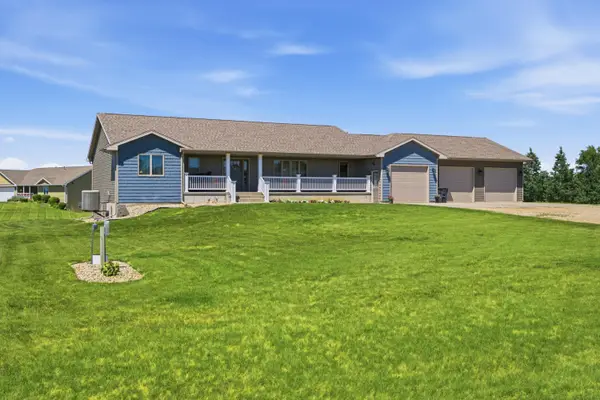
WOW! Gorgeous, Immaculate 4 bed, 2 bath ranch packed with recent updates! Newer 4 car garage! HUGE Great Room with Vaulted ceilings and gas fireplace. Stunning quartz countertops, LVP flooring, coffee bar with pot filler & formal dining. Fenced yard, meticulously maintained landscaping, with 2 lovely patio areas & new pergola. Finished lower level offers extra family room and 2 egress windows.
Contact an agent
Home facts
- Year built:1960
- Listing ID #:26-449
- Added:1 day(s) ago
- Updated:September 11, 2026 at 05:42 PM
Rooms and interior
- Bedrooms:4
- Total bathrooms:2
- Full bathrooms:2
- Kitchen Description:Range/Oven, Refrigerator
- Basement Description:Partial
- Living area:2,406 sq. ft.
Heating and cooling
- Heating:Natural Gas
Structure and exterior
- Year built:1960
- Building area:2,406 sq. ft.
- Lot area:0.23 Acres
- Architectural Style:Ranch
Utilities
- Sewer:City
Finances and disclosures
- Price:$329,900
- Price per sq. ft.:$137.12
- Tax amount:$3,894
Features and amenities
- Appliances:Range/Oven, Refrigerator
Parking
- Garage spaces:4
New listings near 401 E 13th Ave
- New
 $509,900Active5 beds 4 baths3,332 sq. ft.
40686 Sunrise Ridge Dr, Mitchell, SD 57301
MLS# 26-450Listed by: THE EXPERIENCE REAL ESTATE, INC - New
 $2,390,000Active4 beds 9 baths10,065 sq. ft.
40580 250th St, Mitchell, SD 57301
MLS# 26-445Listed by: MITCHELL REALTY LLC - New
 $369,000Active1 Acres
40994 Mckinley Place, Mitchell, SD 57301
MLS# 26-447Listed by: THE EXPERIENCE REAL ESTATE, INC - New
 $209,000Active3 beds 2 baths1,178 sq. ft.
516 E 7th Ave, Mitchell, SD 57301
MLS# 26-446Listed by: THE EXPERIENCE REAL ESTATE, INC - New
 $365,000Active3 beds 2 baths1,175 sq. ft.
40998 Mckinley Place, Mitchell, SD 57301
MLS# 26-439Listed by: THE EXPERIENCE REAL ESTATE, INC - New
 $179,900Active2 beds 2 baths1,638 sq. ft.
508 S Juanita St, Mitchell, SD 57301
MLS# 26-438Listed by: THE EXPERIENCE REAL ESTATE, INC - New
 $319,900Active1.28 Acres
1607 Westview Dr, Mitchell, SD 57301
MLS# 26-448Listed by: THE EXPERIENCE REAL ESTATE, INC - New
 $800,000Active4 beds 3 baths3,986 sq. ft.
1516 Deerfield Ln, Mitchell, SD 57301
MLS# 26-428Listed by: EXIT REALTY MITCHELL - New
 $175,000Active2 beds 1 baths800 sq. ft.
508 E 11th Ave, Mitchell, SD 57301
MLS# 26-425Listed by: HEGG REAL ESTATE


Protect your home and budget from life's surprises with an Assurant Home Warranty, backed by a partner that supports you through every step of homeownership. Explore Plans.
© 2026 Better Homes and Gardens Real Estate LLC. An Anywhere Real Estate company. All rights reserved. Better Homes and Gardens® Real Estate is a registered trademark owned by Meredith Operations Corporation, licensed to Better Homes and Gardens Real Estate LLC and used with permission. Better Homes and Gardens Real Estate LLC fully supports the principles of the Fair Housing Act and the Equal Opportunity Act. Listing information is deemed reliable but is not guaranteed accurate.
Each office is independently owned and operated.
Any services or products provided by third parties are not provided by, affiliated with or related to Better Homes and Gardens Real Estate LLC, or its affiliated companies.