
608 S Edgerton St, Mitchell, SD 57301
Local realty services provided by:Better Homes and Gardens Real Estate Beyond
608 S Edgerton St,Mitchell, SD 57301
$285,000
- 4 Beds
- 2 Baths
- 2,067 sq. ft.
- Single family
- Active
Listed by: cindy l hockett-sommervold
Office: the experience real estate, inc
MLS#:26-353
Source:Mitchell BOR
Price summary
- Price:$285,000
- Price per sq. ft.:$137.88
About this home
Well cared for 4 Bedr, 2 Full Bath Ranch in fantastic neighborhood. Less than a blk from Patton Young Park. Updates include Both Bath's enahnced, some newer Windows & Patio dr, New Ext Siding on House & D-Garage, furnace & C-Air 2018, a newer chain-link fence, a spacious concrete patio. Large-inviting Fam rm, egress window, drain-tiled basement, shingles in 2012 and main flr utility in Bedr closet
Contact an agent
Home facts
- Year built:1978
- Listing ID #:26-353
- Added:23 day(s) ago
- Updated:August 21, 2026 at 12:44 AM
Rooms and interior
- Bedrooms:4
- Total bathrooms:2
- Full bathrooms:2
- Kitchen Description:Disposal, Range/Oven, Refrigerator
- Living area:2,067 sq. ft.
Heating and cooling
- Heating:Natural Gas
Structure and exterior
- Roof:Asphalt Shingles
- Year built:1978
- Building area:2,067 sq. ft.
- Lot area:0.24 Acres
- Architectural Style:Ranch
Utilities
- Sewer:City
Finances and disclosures
- Price:$285,000
- Price per sq. ft.:$137.88
- Tax amount:$3,076
Features and amenities
- Appliances:Disposal, Range/Oven, Refrigerator
Parking
- Garage spaces:2
New listings near 608 S Edgerton St
- New
 $227,500Active4 beds 2 baths2,276 sq. ft.
207 E 7th Ave, Mitchell, SD 57301
MLS# 26-388Listed by: MITCHELL REALTY LLC - New
 $147,900Active2 beds 1 baths1,400 sq. ft.
113 W 6th Ave, Mitchell, SD 57301
MLS# 26-386Listed by: MITCHELL REALTY LLC - New
 $149,000Active2 beds 1 baths1,137 sq. ft.
212 W 2nd Ave, Mitchell, SD 57301
MLS# 26-385Listed by: THE EXPERIENCE REAL ESTATE, INC - New
 $250,000Active3 beds 2 baths1,425 sq. ft.
511 W 4th Ave, Mitchell, SD 57301
MLS# 26-381Listed by: CRANE REALTY - New
 $224,900Active3 beds 2 baths1,250 sq. ft.
920 E 4th Ave, Mitchell, SD 57301
MLS# 26-379Listed by: CRANE REALTY - New
 $305,000Active4 beds 2 baths1,788 sq. ft.
1521 E Hanson Ave, Mitchell, SD 57301
MLS# 26-375Listed by: CRANE REALTY  $235,900Active3 beds 2 baths1,966 sq. ft.
221 S Montana St, Mitchell, SD 57301
MLS# 26-373Listed by: MITCHELL REALTY LLC $220,000Active4 beds 2 baths1,860 sq. ft.
1500 E Birch Ave, Mitchell, SD 57301
MLS# 26-372Listed by: MITCHELL REALTY LLC $209,900Active3 beds 3 baths1,659 sq. ft.
1120 S Duff St, Mitchell, SD 57301
MLS# 22605936Listed by: KELLER WILLIAMS REALTY SIOUX FALLS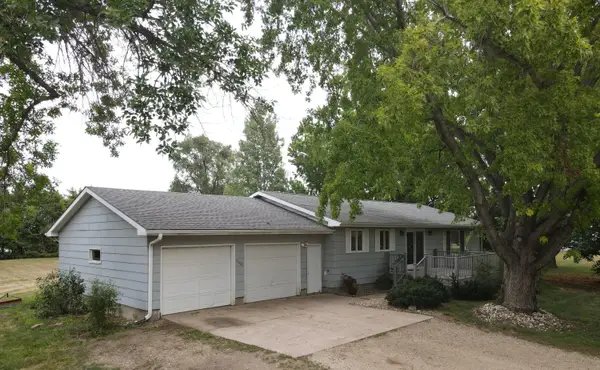 $335,000Pending1.45 Acres
1100 Sunset Rd, Mitchell, SD 57301
MLS# 26-368Listed by: CRANE REALTY


Protect your home and budget from life's surprises with an Assurant Home Warranty, backed by a partner that supports you through every step of homeownership. Explore Plans.
© 2026 Better Homes and Gardens Real Estate LLC. An Anywhere Real Estate company. All rights reserved. Better Homes and Gardens® Real Estate is a registered trademark owned by Meredith Operations Corporation, licensed to Better Homes and Gardens Real Estate LLC and used with permission. Better Homes and Gardens Real Estate LLC fully supports the principles of the Fair Housing Act and the Equal Opportunity Act. Listing information is deemed reliable but is not guaranteed accurate.
Each office is independently owned and operated.
Any services or products provided by third parties are not provided by, affiliated with or related to Better Homes and Gardens Real Estate LLC, or its affiliated companies.