
409 Redwood #2 St, Parkston, SD 57366
Local realty services provided by:Better Homes and Gardens Real Estate Beyond
409 Redwood #2 St,Parkston, SD 57366
$309,000
- 3 Beds
- 2 Baths
- 1,638 sq. ft.
- Single family
- Active
Listed by: cindy l hockett-sommervold
Office: the experience real estate, inc
MLS#:26-292
Source:Mitchell BOR
Price summary
- Price:$309,000
- Price per sq. ft.:$188.64
About this home
IMMACUALTE & Totally Move-in ready newer 3 Bedr, 2 bath Twin-home, Zero entry, features att/heated double car garage. Lovely Granite Kit counter-tops, walk-in pantry, spacious & open Living/dining area too. Walk-out back dr to a Patio area, U-Sprinklers, Landscaped yard & all appliances stay. En-suite Master bath w/Marble shower & walk-in closet. Fantastic newer neighborhood, close to Grocery
Contact an agent
Home facts
- Year built:2022
- Listing ID #:26-292
- Added:80 day(s) ago
- Updated:September 21, 2026 at 08:44 PM
Rooms and interior
- Bedrooms:3
- Total bathrooms:2
- Full bathrooms:2
- Kitchen Description:Range/Oven, Refrigerator
- Living area:1,638 sq. ft.
Heating and cooling
- Heating:Electric
Structure and exterior
- Roof:Asphalt Shingles
- Year built:2022
- Building area:1,638 sq. ft.
- Architectural Style:Ranch
Utilities
- Sewer:City
Finances and disclosures
- Price:$309,000
- Price per sq. ft.:$188.64
- Tax amount:$4,543
Features and amenities
- Appliances:Range/Oven, Refrigerator, WASHER
Parking
- Garage spaces:2
New listings near 409 Redwood #2 St
- New
 $389,900Active5 beds 2 baths3,312 sq. ft.
407 W Cherry St, Parkston, SD 57366
MLS# 26-454Listed by: JUFFER REAL ESTATE  $50,000Active3 beds 1 baths954 sq. ft.
106 W Teek St, Parkston, SD 57366
MLS# 26-377Listed by: MITCHELL REALTY LLC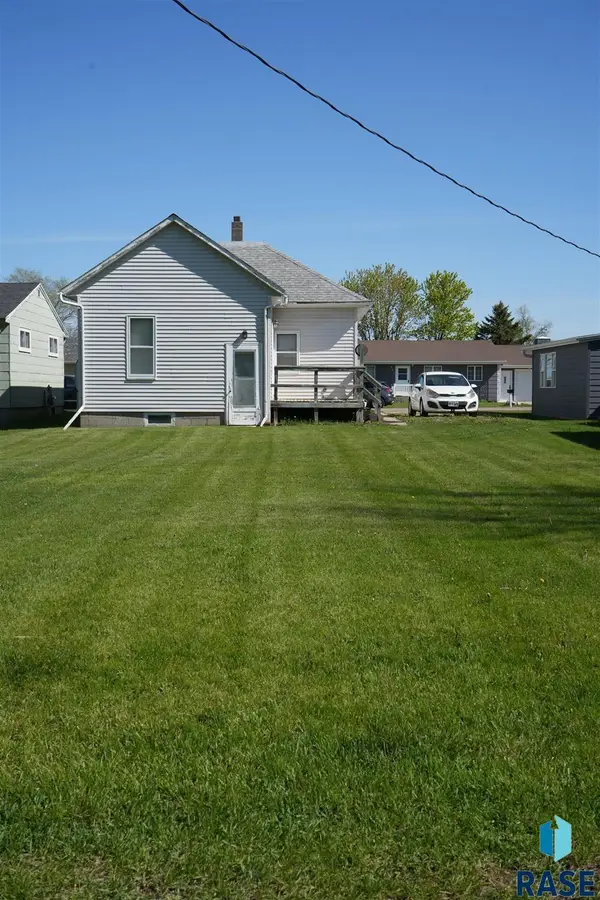 $88,000Active2 beds 1 baths800 sq. ft.
608 E Maple St, Parkston, SD 57366
MLS# 22603433Listed by: BERKSHIRE HATHAWAY HOMESERVICES MIDWEST REALTY - SIOUX FALLS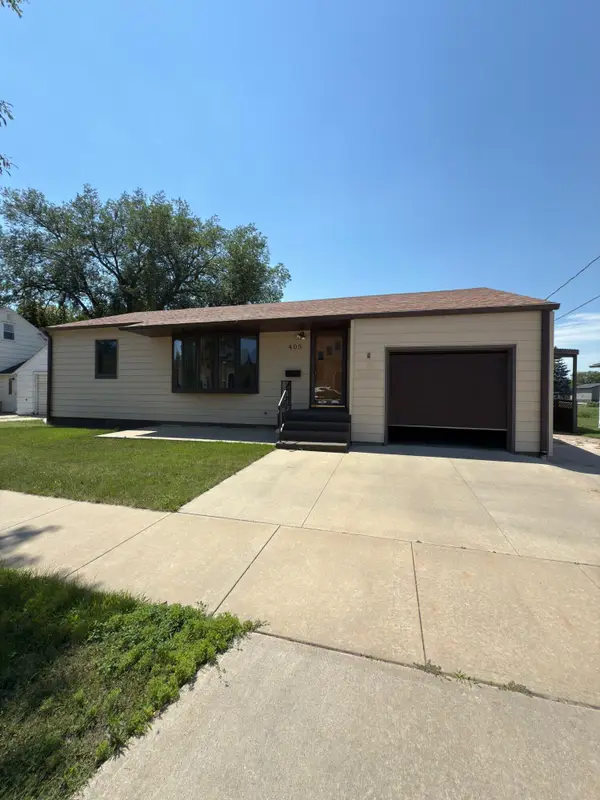 $199,900Active2 beds 2 baths1,044 sq. ft.
405 S 3rd St, Parkston, SD 57366
MLS# 26-310Listed by: JUFFER REAL ESTATE $235,900Active4 beds 2 baths2,632 sq. ft.
501 E Maple St, Parkston, SD 57366
MLS# 26-94Listed by: THE EXPERIENCE REAL ESTATE, INC


Protect your home and budget from life's surprises with an Assurant Home Warranty, backed by a partner that supports you through every step of homeownership. Explore Plans.
© 2026 Better Homes and Gardens Real Estate LLC. An Anywhere Real Estate company. All rights reserved. Better Homes and Gardens® Real Estate is a registered trademark owned by Meredith Operations Corporation, licensed to Better Homes and Gardens Real Estate LLC and used with permission. Better Homes and Gardens Real Estate LLC fully supports the principles of the Fair Housing Act and the Equal Opportunity Act. Listing information is deemed reliable but is not guaranteed accurate.
Each office is independently owned and operated.
Any services or products provided by third parties are not provided by, affiliated with or related to Better Homes and Gardens Real Estate LLC, or its affiliated companies.