
1104 N Archer Dr, Sioux Falls, SD 57103
Local realty services provided by:Better Homes and Gardens Real Estate Beyond
1104 N Archer Dr,Sioux Falls, SD 57103
$439,900
- 4 Beds
- 3 Baths
- 2,306 sq. ft.
- Single family
- Active
Upcoming open houses
- Sat, Oct 0303:00 pm - 04:00 pm
- Sun, Oct 0403:00 pm - 04:00 pm
Listed by: melissa merchantCell: 605-759-4161
Office: exp realty - elevated sioux falls
MLS#:22607587
Source:SD_RASE
Price summary
- Price:$439,900
- Price per sq. ft.:$190.76
About this home
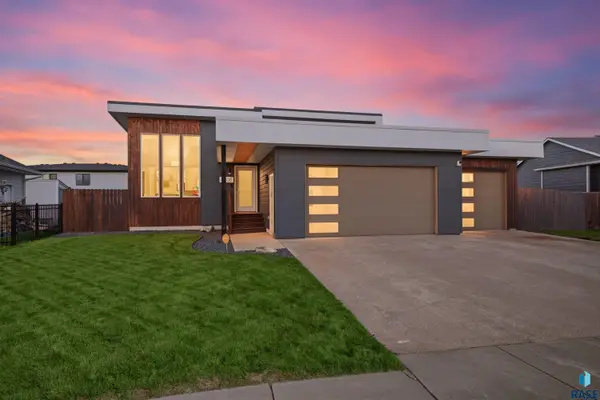
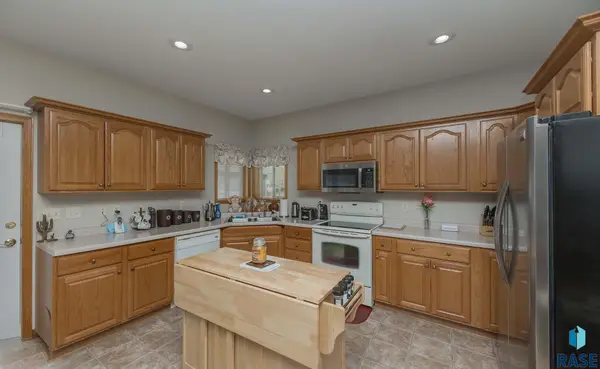
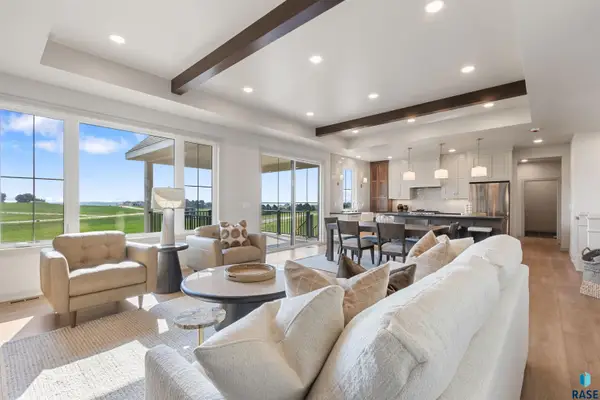
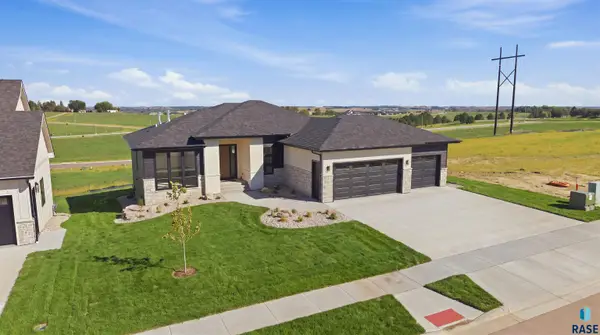
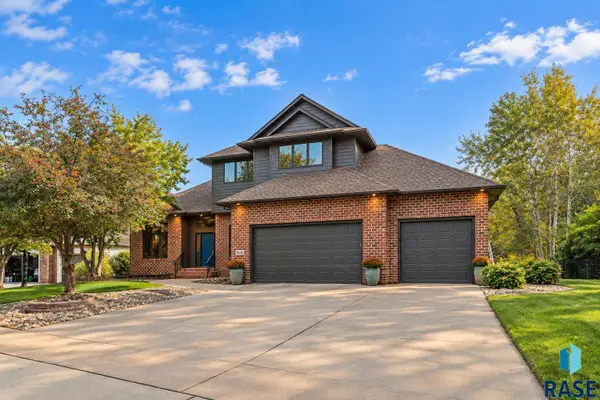
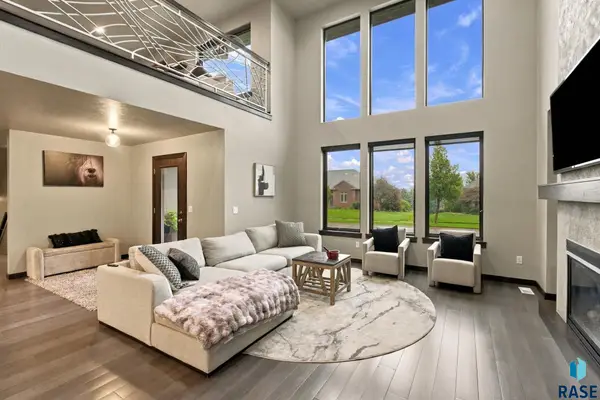
This like-new 4 bedroom ranch home comes packed with character and custom features! The main living space is open concept with plenty of space for gathering and entertaining. The kitchen includes plenty of storage with a closet pantry & additional pantry cupboard. Added seating and storage at the island makes for easy food prep and hosting, since the sink is conveniently located at the back counter with a window! The cozy family room comes with a tray ceiling with wooden beams as well as built in mantle/shelving for tv/entertainment area. The door off the dining room takes you to the trex deck made perfect for additional seating & grill outs! On the main level you'll find two bedrooms including the primary suite, and a full bathroom. The large primary suite includes a dedicated bathroom with granite countertops, double vanity, walk-in tile shower, & generous walk-in closet. The main level laundry includes upper cabinetry & shelving as well as a convenient drop zone as you come in from the garage. The completed lower level offers an additional full bathroom, 2 additional bedrooms & family room with a walk-out to the patio. Hang outs are next level with this custom designed space to enjoy watching games, & taking in peaceful views! The three stall garage has an extra deep space for added storage, electric heater, & floor drain. This home has so much to offer, & comes move-in ready!...
Contact an agent
Home facts
- Year built:2018
- Subdivision & Development:Timberline Estates 2
- Listing ID #:22607587
- Added:1 day(s) ago
- Updated:October 02, 2026 at 04:17 PM
Rooms and interior
- Bedrooms:4
- Total bathrooms:3
- Full bathrooms:2
- Rooms Total:5
- Living area:2,306 sq. ft.
Structure and exterior
- Year built:2018
- Building area:2,306 sq. ft.
- Lot area:0.18 Acres
Schools
- High school:Washington HS
- Middle school:Whittier MS
- Elementary school:Anne Sullivan ES
Finances and disclosures
- Price:$439,900
- Price per sq. ft.:$190.76
- Tax amount:$5,445
Parking
- Garage spaces:3

New listings near 1104 N Archer Dr
- New
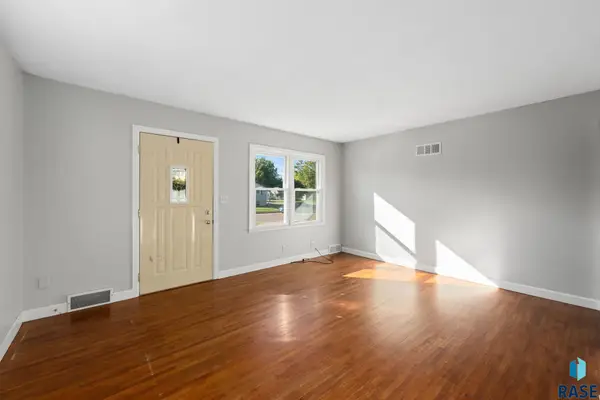 $250,000Active4 beds 2 baths1,519 sq. ft.
3208 S Phillips Ave, Sioux Falls, SD 57105
MLS# 22607600Listed by: HEGG, REALTORS - New
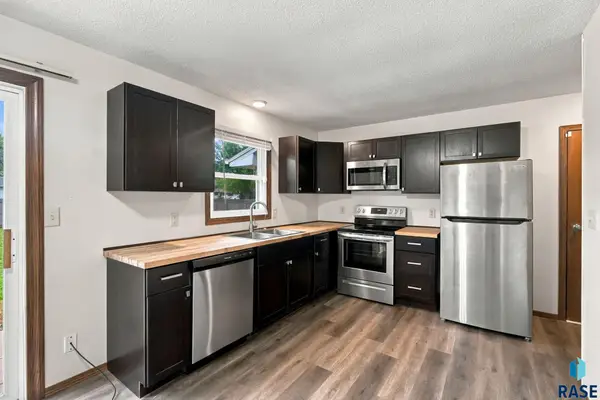 Listed by BHGRE$325,000Active4 beds 2 baths1,888 sq. ft.
4103 W Mesa Pass, Sioux Falls, SD 57106
MLS# 22607601Listed by: BETTER HOMES AND GARDENS REAL ESTATE BEYOND - New
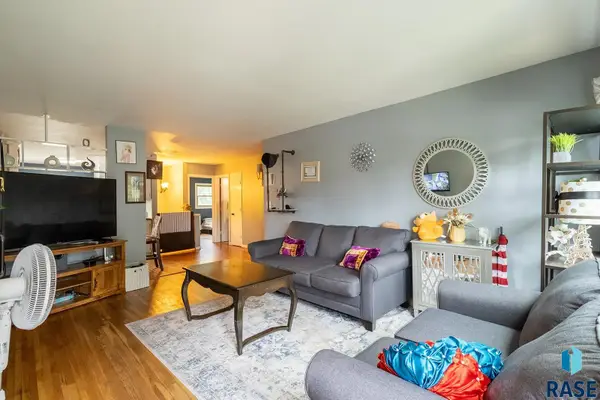 $269,900Active3 beds 2 baths1,888 sq. ft.
3204 E 15th St, Sioux Falls, SD 57103
MLS# 22607602Listed by: REAL BROKER LLC - New
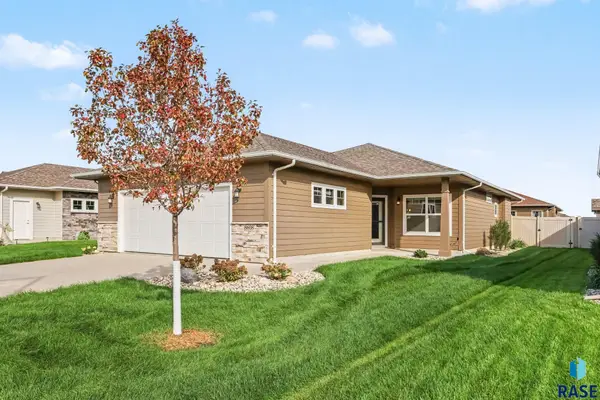 $384,900Active2 beds 2 baths1,432 sq. ft.
8608 W Dalton St, Sioux Falls, SD 57106
MLS# 22607603Listed by: HEGG, REALTORS - New
 $399,000Active3 beds 2 baths2,029 sq. ft.
4208 N Ohio Ave, Sioux Falls, SD 57107
MLS# 22607599Listed by: HEGG, REALTORS - Open Sat, 2:30 to 4pmNew
 $268,000Active2 beds 2 baths1,064 sq. ft.
4502 E 49th St #3, Sioux Falls, SD 57110
MLS# 22607597Listed by: HARR & LEMME REAL ESTATE - Open Sat, 12 to 5pmNew
 $975,000Active4 beds 3 baths2,796 sq. ft.
800 N Sylvan Dr, Sioux Falls, SD 57110
MLS# 22607594Listed by: HEGG, REALTORS - Open Sat, 12 to 5pmNew
 $1,240,000Active6 beds 4 baths3,634 sq. ft.
712 N Sylvan Dr, Sioux Falls, SD 57110
MLS# 22607595Listed by: HEGG, REALTORS - New
 $930,000Active4 beds 4 baths3,942 sq. ft.
5800 S Shadow Ridge Ave, Sioux Falls, SD 57108
MLS# 22607593Listed by: PMI SIOUX EMPIRE - Open Sat, 12 to 1pmNew
 $925,000Active5 beds 4 baths3,674 sq. ft.
7601 S Ridgestone Dr, Sioux Falls, SD 57108
MLS# 22607581Listed by: AMY STOCKBERGER REAL ESTATE


Protect your home and budget from life's surprises with an Assurant Home Warranty, backed by a partner that supports you through every step of homeownership. Explore Plans.
© 2026 Better Homes and Gardens Real Estate LLC. An Anywhere Real Estate company. All rights reserved. Better Homes and Gardens® Real Estate is a registered trademark owned by Meredith Operations Corporation, licensed to Better Homes and Gardens Real Estate LLC and used with permission. Better Homes and Gardens Real Estate LLC fully supports the principles of the Fair Housing Act and the Equal Opportunity Act. Listing information is deemed reliable but is not guaranteed accurate.
Each office is independently owned and operated.
Any services or products provided by third parties are not provided by, affiliated with or related to Better Homes and Gardens Real Estate LLC, or its affiliated companies.