
1311 E 54th St, Sioux Falls, SD 57103
Local realty services provided by:Better Homes and Gardens Real Estate Beyond
Listed by: kate patrickOFFICE: 605-336-2100
Office: hegg, realtors
MLS#:22606458
Source:SD_RASE
Price summary
- Price:$380,000
- Price per sq. ft.:$153.78
About this home
Welcome home to this spacious 3-bedroom, 3-bath ranch walkout twin home with NO HOA, offering an impressive amount of living space, a fantastic floor plan, and a beautifully mature, private backyard! The main level welcomes you with warm hardwood floors and a spacious kitchen featuring abundant cabinetry, a center island, stainless steel appliances, and a built-in coffee or wine bar. With both an eat-in kitchen area and a separate dining room, there is plenty of room for everyday living and entertaining. From the dining area, step into the 3-season porch or out onto the deck and enjoy peaceful views of the tree-filled backyard. The large living room is filled with natural light, while the primary suite offers a walk-in closet, private full bath, and access to the deck. A second bedroom and another full bathroom complete the main level. The walkout lower level is a standout, featuring an exceptionally large family room with a gas fireplace, recessed lighting, and direct access to the covered patio and backyard. There is plenty of space here for multiple seating areas, a game or recreation area, or whatever fits your lifestyle. The lower level also includes a large third bedroom, full bathroom, spacious laundry room, storage room, and workshop space. Outside, you’ll find a setting that is hard to beat. The backyard is surrounded by mature trees and established landscaping, creating wonderful shade and privacy. Multiple outdoor living areas—including the deck, covered patio, and 3-season porch—give you plenty of ways to enjoy the outdoors, while the expansive lawn and storage shed add even more functionality. An attached two-stall garage with a freshly painted interior completes the property. Conveniently located near grocery stores, shopping, dining, interstate access, and everyday amenities, yet with a backyard that feels tucked away and private. No HOA, main-level living, a walkout lower level, 3 bedrooms, 3 full baths, multiple outdoor living spaces, and an incredible mature backyard—there is so much to love about this home!...
Contact an agent
Home facts
- Year built:1984
- Subdivision & Development:Ridge View Addn
- Listing ID #:22606458
- Added:9 day(s) ago
- Updated:August 31, 2026 at 02:33 PM
Rooms and interior
- Bedrooms:3
- Total bathrooms:3
- Full bathrooms:3
- Rooms Total:8
- Living area:2,471 sq. ft.
Structure and exterior
- Year built:1984
- Building area:2,471 sq. ft.
- Lot area:0.29 Acres
Schools
- High school:Lincoln HS
- Middle school:Patrick Henry MS
- Elementary school:John Harris ES
Finances and disclosures
- Price:$380,000
- Price per sq. ft.:$153.78
- Tax amount:$3,624
Parking
- Garage spaces:2

New listings near 1311 E 54th St
- Open Sun, 1 to 2pmNew
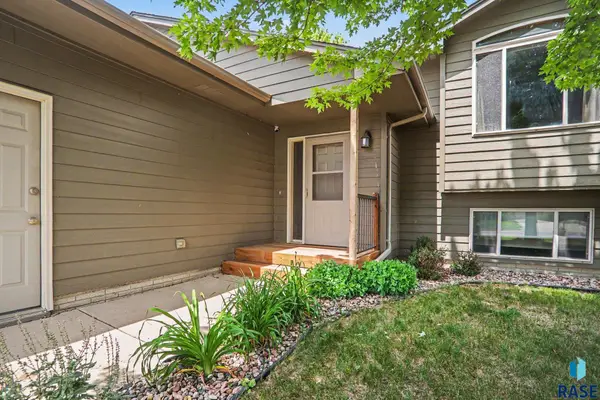 $379,900Active4 beds 3 baths2,145 sq. ft.
7404 W 66th St, Sioux Falls, SD 57106
MLS# 22606695Listed by: ELITE TEAM REAL ESTATE - New
 $90,000Active0.24 Acres
2500 S Saddle Ridge Dr, Sioux Falls, SD 57110
MLS# 22606696Listed by: HARR & LEMME REAL ESTATE - New
 $90,000Active0.29 Acres
2504 S Saddle Ridge Dr, Sioux Falls, SD 57110
MLS# 22606697Listed by: HARR & LEMME REAL ESTATE - New
 $89,000Active0.35 Acres
2508 S Saddle Ridge Dr, Sioux Falls, SD 57110
MLS# 22606698Listed by: HARR & LEMME REAL ESTATE - New
 $89,000Active0.24 Acres
2505 S Red Oak Ave, Sioux Falls, SD 57110
MLS# 22606699Listed by: HARR & LEMME REAL ESTATE - New
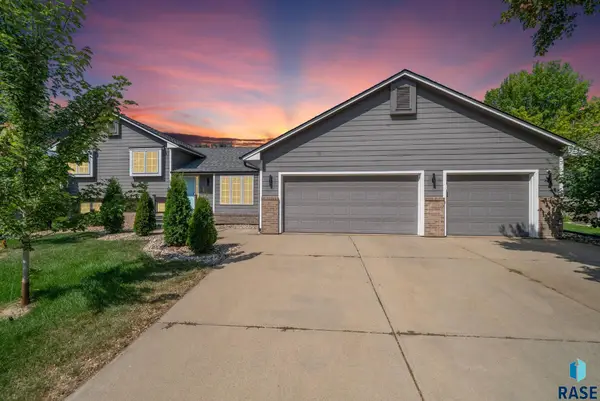 $569,900Active4 beds 4 baths3,171 sq. ft.
900 E 64th St, Sioux Falls, SD 57108
MLS# 22606690Listed by: KELLER WILLIAMS REALTY SIOUX FALLS - New
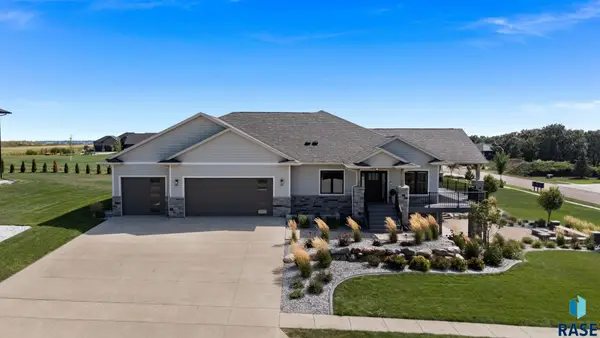 $1,150,000Active5 beds 4 baths3,459 sq. ft.
5601 E Chandler Dr, Sioux Falls, SD 57110
MLS# 22606680Listed by: EKHOLM TEAM REAL ESTATE - New
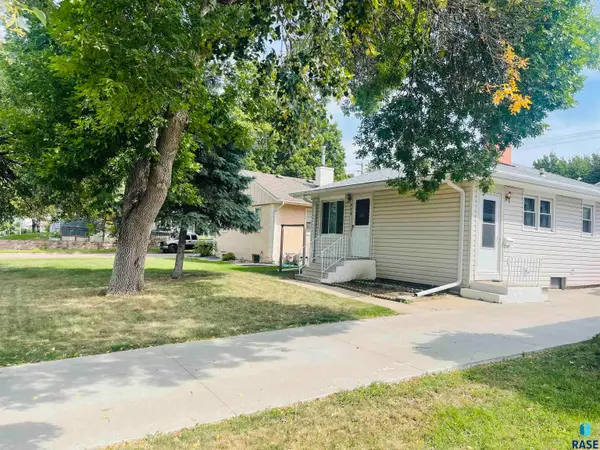 $199,500Active2 beds 1 baths917 sq. ft.
404 S Chicago Ave, Sioux Falls, SD 57103
MLS# 22606681Listed by: APPLAUSE REAL ESTATE - New
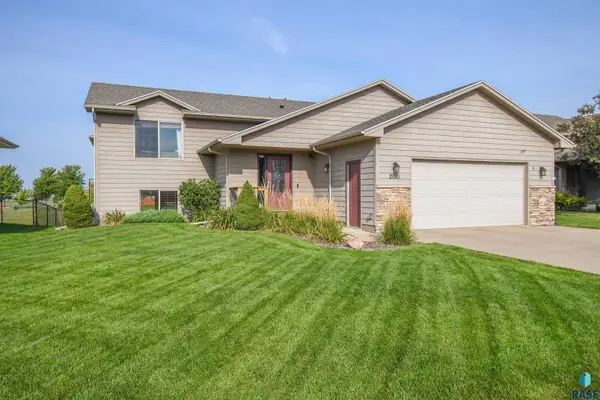 $380,000Active4 beds 2 baths2,035 sq. ft.
2001 SW Haraldson Ave, Sioux Falls, SD 57106
MLS# 22606682Listed by: THE EXPERIENCE REAL ESTATE - New
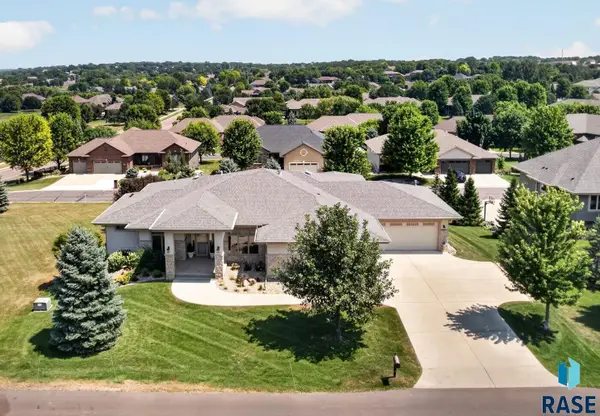 $1,500,000Active4 beds 4 baths4,680 sq. ft.
3001 W Old Yankton Rd, Sioux Falls, SD 57108
MLS# 22606684Listed by: COLDWELL BANKER EMPIRE REALTY


Protect your home and budget from life's surprises with an Assurant Home Warranty, backed by a partner that supports you through every step of homeownership. Explore Plans.
© 2026 Better Homes and Gardens Real Estate LLC. An Anywhere Real Estate company. All rights reserved. Better Homes and Gardens® Real Estate is a registered trademark owned by Meredith Operations Corporation, licensed to Better Homes and Gardens Real Estate LLC and used with permission. Better Homes and Gardens Real Estate LLC fully supports the principles of the Fair Housing Act and the Equal Opportunity Act. Listing information is deemed reliable but is not guaranteed accurate.
Each office is independently owned and operated.
Any services or products provided by third parties are not provided by, affiliated with or related to Better Homes and Gardens Real Estate LLC, or its affiliated companies.