
1805 W 72nd St N, Sioux Falls, SD 57107
Local realty services provided by:Better Homes and Gardens Real Estate Beyond
1805 W 72nd St N,Sioux Falls, SD 57107
$545,000
- 5 Beds
- 4 Baths
- 3,031 sq. ft.
- Single family
- Active
Listed by: melissa kurthOFFICE: 605-336-2100
Office: hegg, realtors
MLS#:22608574
Source:SD_RASE
Price summary
- Price:$545,000
- Price per sq. ft.:$179.81
About this home
Enjoy peaceful acreage living on the edge of Sioux Falls! Nestled in a quiet neighborhood with a beautiful setting, this well-maintained property offers the perfect combination of space, comfort, and convenience. Numerous updates throughout include all new flooring, light fixtures, bathroom vanities, and much more! Step outside and enjoy the screened-in porch, or spend summer days relaxing by the above-ground pool with a wraparound deck. The pool is currently winterized and ready for warmer days ahead! An oversized attached three-stall garage and additional storage shed provide plenty of room for vehicles, tools, and outdoor equipment. With its beautiful surroundings, thoughtful updates, and convenient location just minutes from Sioux Falls amenities, this property offers a wonderful opportunity to enjoy acreage living without sacrificing convenience!
Contact an agent
Home facts
- Year built:1998
- Subdivision & Development:Mapleton Township
- Listing ID #:22608574
- Added:1 day(s) ago
- Updated:November 17, 2026 at 03:43 PM
Rooms and interior
- Bedrooms:5
- Total bathrooms:4
- Full bathrooms:2
- Half bathrooms:1
- Rooms Total:12
- Living area:3,031 sq. ft.
Structure and exterior
- Year built:1998
- Building area:3,031 sq. ft.
- Lot area:1 Acres
Schools
- High school:Thomas Jefferson High School
- Middle school:George S. Mickelson Middle School
- Elementary school:Renberg ES
Finances and disclosures
- Price:$545,000
- Price per sq. ft.:$179.81
- Tax amount:$4,909
Parking
- Garage spaces:3

New listings near 1805 W 72nd St N
- Coming Soon
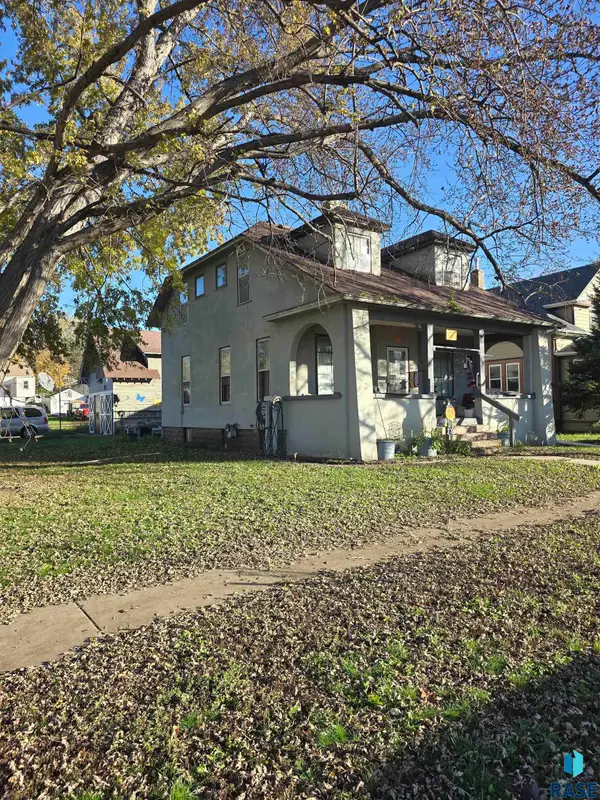 $75,000Coming Soon4 beds 1 baths1,404 sq. ft.
226 N Indiana Ave, Sioux Falls, SD 57103
MLS# 22608437Listed by: HEGG, REALTORS - New
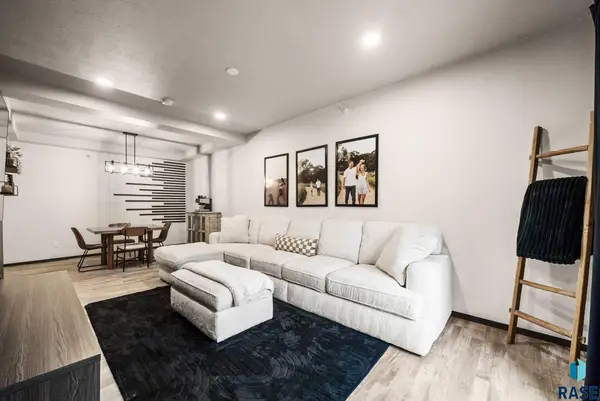 $279,900Active3 beds 3 baths1,529 sq. ft.
7705 S Townsley Ave #11, Sioux Falls, SD 57108
MLS# 22608579Listed by: KELLER WILLIAMS REALTY SIOUX FALLS - New
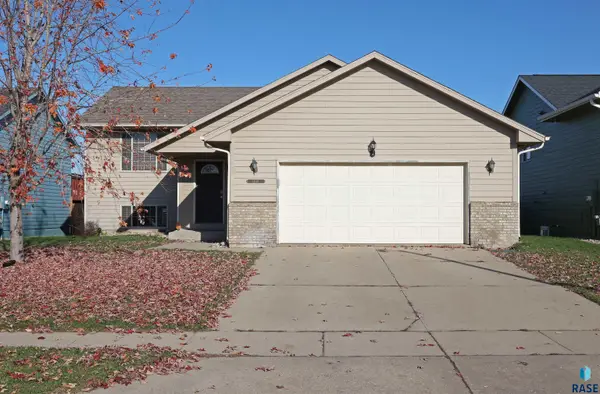 $310,000Active3 beds 2 baths1,536 sq. ft.
1400 E 68th St N, Sioux Falls, SD 57104
MLS# 22608580Listed by: WESTRA AUCTION, LLC - New
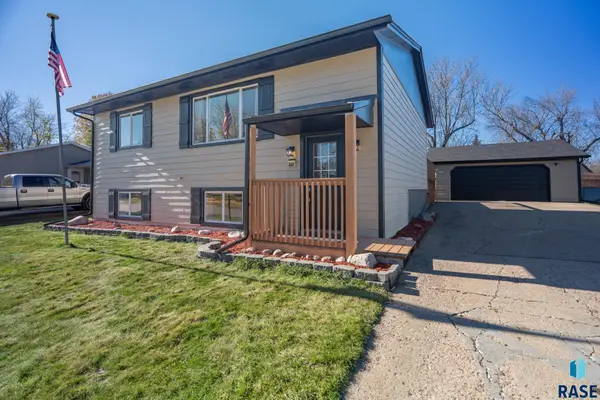 $310,000Active3 beds 2 baths1,768 sq. ft.
4247 W Mesa Pass, Sioux Falls, SD 57106
MLS# 22608581Listed by: KELLER WILLIAMS REALTY SIOUX FALLS - New
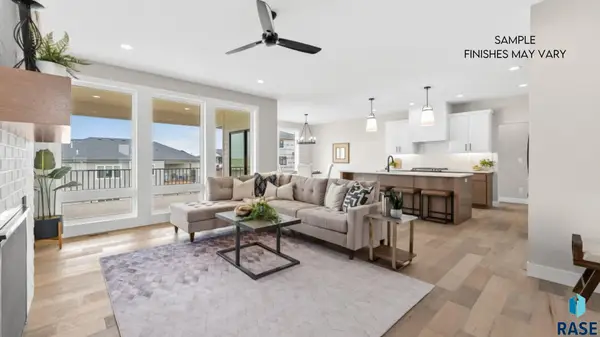 $750,000Active3 beds 2 baths1,821 sq. ft.
2713 Homestead St, Harrisburg, SD 57032
MLS# 22608575Listed by: HEGG, REALTORS - New
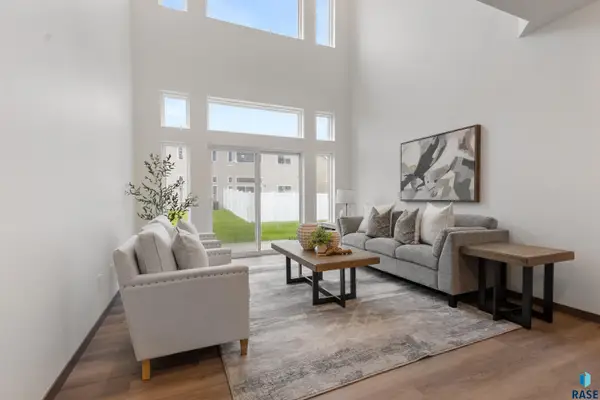 $315,975Active3 beds 3 baths1,657 sq. ft.
5714 E Marley Pl, Sioux Falls, SD 57108
MLS# 22608576Listed by: KELLER WILLIAMS REALTY SIOUX FALLS 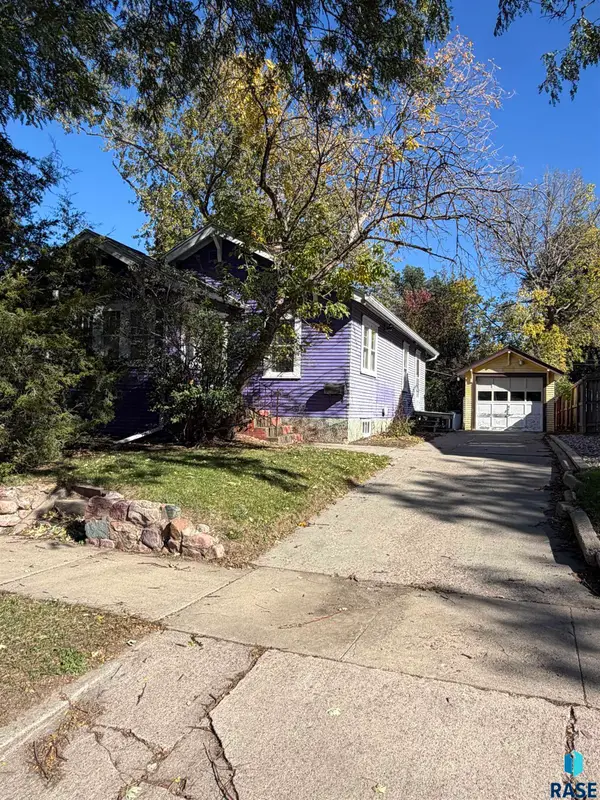 $87,000Pending1 beds 1 baths820 sq. ft.
318 N Highland Ave, Sioux Falls, SD 57103
MLS# 22608572Listed by: KELLER WILLIAMS REALTY SIOUX FALLS- New
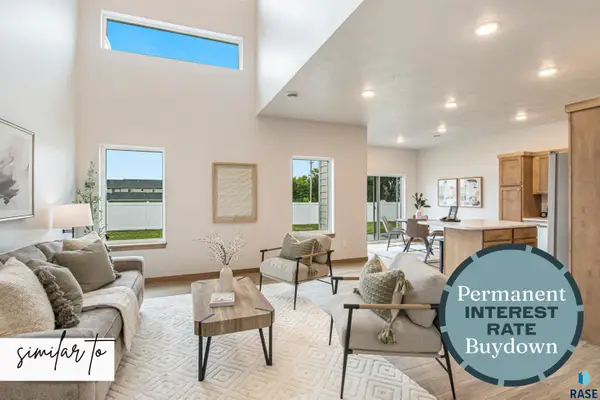 $293,825Active3 beds 3 baths1,435 sq. ft.
8001 E Tencate Pl, Sioux Falls, SD 57110
MLS# 22608565Listed by: KELLER WILLIAMS REALTY SIOUX FALLS - New
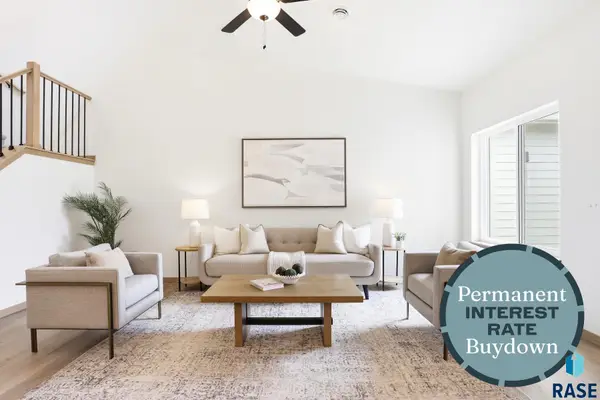 $315,700Active3 beds 3 baths1,646 sq. ft.
3402 S Jerome Pl, Sioux Falls, SD 57106
MLS# 22608566Listed by: KELLER WILLIAMS REALTY SIOUX FALLS


Protect your home and budget from life's surprises with an Assurant Home Warranty, backed by a partner that supports you through every step of homeownership. Explore Plans.
© 2026 Better Homes and Gardens Real Estate LLC. An Anywhere Real Estate company. All rights reserved. Better Homes and Gardens® Real Estate is a registered trademark owned by Meredith Operations Corporation, licensed to Better Homes and Gardens Real Estate LLC and used with permission. Better Homes and Gardens Real Estate LLC fully supports the principles of the Fair Housing Act and the Equal Opportunity Act. Listing information is deemed reliable but is not guaranteed accurate.
Each office is independently owned and operated.
Any services or products provided by third parties are not provided by, affiliated with or related to Better Homes and Gardens Real Estate LLC, or its affiliated companies.