
2405 E Yorkshire St, Sioux Falls, SD 57108
Local realty services provided by:Better Homes and Gardens Real Estate Beyond
2405 E Yorkshire St,Sioux Falls, SD 57108
$524,500
- 5 Beds
- 3 Baths
- - sq. ft.
- Single family
- Sold
Listed by: ron weberOFFICE: 605-336-2100
Office: hegg, realtors
MLS#:22604476
Source:SD_RASE
Sorry, we are unable to map this address
Price summary
- Price:$524,500
About this home
Welcome home to this beautifully updated ranch-style home offering spacious living, modern finishes, and exceptional functionality. Featuring 5 bedrooms, 3 full bathrooms, and a heated 3-stall garage, this home delivers the perfect blend of comfort, style, and convenience.
Step inside to an inviting open floor plan highlighted by vaulted ceilings, rich vinal wood flooring, and a stunning gas fireplace with custom shiplap surround. The spacious living room flows effortlessly into the kitchen and dining area, creating the ideal setting for everyday living and entertaining. The kitchen features a center island, abundant cabinetry, stylish finishes, and easy access to the large deck overlooking the backyard.
The primary suite serves as a private retreat with a full bath featuring a soaker tub and a generous walk-in closet. Two additional main-floor bedrooms and a full bathroom provide flexibility for family, guests, or a home office. A beautifully updated laundry room with custom cabinetry and countertop workspace adds both charm and practicality.
The finished lower level offers an impressive extension of living space with a large family room featuring a striking wood accent wall and a second fireplace—perfect for movie nights, game days, or gatherings. Two additional bedrooms and a full bathroom provide excellent accommodations for guests or extended family, while ample storage space adds convenience.
The heated 3-stall garage provides plenty of room for vehicles, projects, and storage. Outside, the attractive stone-accented exterior, welcoming front porch, mature landscaping, and established trees create exceptional curb appeal.
The fully fenced backyard is designed for relaxation and entertaining, featuring a spacious deck ideal for summer barbecues and outdoor dining. Raised garden beds offer space for gardening enthusiasts, while the mature trees and landscaping provide a peaceful setting.
This well-maintained ranch-style home combines thoughtful design, quality finishes, and generous living spaces throughout. Move-in ready and designed for comfortable living, this exceptional property is ready to welcome you home. Schedule your private showing today!...
Contact an agent
Home facts
- Year built:2013
- Subdivision & Development:Oxford Estates Addn
- Listing ID #:22604476
- Added:55 day(s) ago
- Updated:September 24, 2026 at 07:10 AM
Rooms and interior
- Bedrooms:5
- Total bathrooms:3
- Full bathrooms:3
- Rooms Total:16
Structure and exterior
- Year built:2013
Schools
- High school:Harrisburg HS
- Middle school:Harrisburg East Middle School
- Elementary school:Horizon Elementary
Finances and disclosures
- Price:$524,500
- Tax amount:$6,292
Parking
- Garage spaces:3

New listings near 2405 E Yorkshire St
- New
 $342,900Active3 beds 2 baths1,580 sq. ft.
1900 S 6th Ave, Sioux Falls, SD 57105
MLS# 22607415Listed by: 1 PERCENT LISTS OF SOUTH DAKOTA - Open Sun, 1 to 2:30pmNew
 $294,900Active3 beds 3 baths1,666 sq. ft.
5804 S Bounty Pl, Sioux Falls, SD 57108
MLS# 22607413Listed by: RE/MAX PROFESSIONALS INC - Open Sat, 12 to 2pmNew
 $365,000Active3 beds 2 baths2,152 sq. ft.
6219 W Coughran Ct, Sioux Falls, SD 57106
MLS# 22607411Listed by: REAL BROKER LLC - Open Sat, 11:30am to 12:30pmNew
 $385,000Active3 beds 3 baths1,996 sq. ft.
805 S Phillips Ave, Sioux Falls, SD 57104
MLS# 22607412Listed by: EXP REALTY- SF-ALLEN EDGE TEAM - New
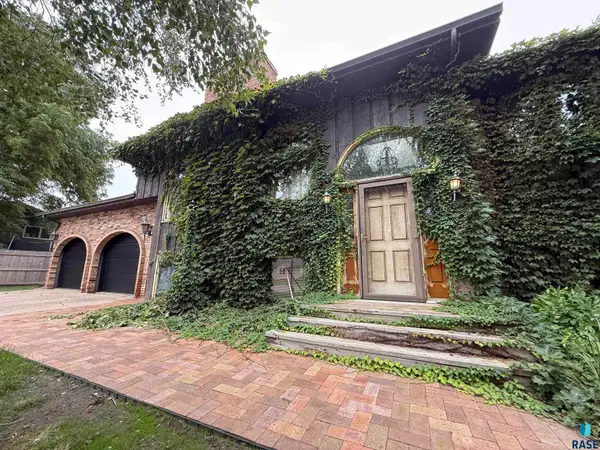 $240,000Active5 beds 3 baths2,808 sq. ft.
4309 S Briarwood Ave, Sioux Falls, SD 57103
MLS# 22607404Listed by: KELLER WILLIAMS REALTY SIOUX FALLS - Open Sun, 1 to 2pmNew
 $280,000Active3 beds 2 baths1,794 sq. ft.
4300 S Key Ave, Sioux Falls, SD 57106
MLS# 22607405Listed by: BERKSHIRE HATHAWAY HOMESERVICES MIDWEST REALTY - SIOUX FALLS - Open Sat, 12 to 1pmNew
 $258,900Active4 beds 1 baths1,752 sq. ft.
817 S Foster Ave, Sioux Falls, SD 57103
MLS# 22607406Listed by: KELLER WILLIAMS REALTY SIOUX FALLS - Open Sun, 1 to 2:30pmNew
 $654,900Active5 beds 3 baths3,395 sq. ft.
6017 W Whistler Ct, Sioux Falls, SD 57107
MLS# 22607407Listed by: FALLS REAL ESTATE - New
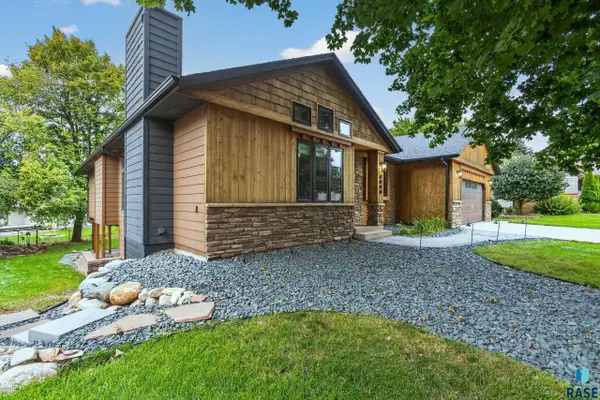 $509,900Active5 beds 3 baths2,735 sq. ft.
3006 E Marson Dr, Sioux Falls, SD 57103
MLS# 22607408Listed by: AMY STOCKBERGER REAL ESTATE - New
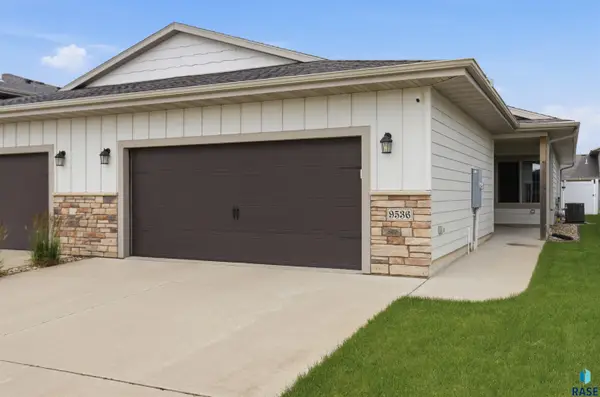 $315,000Active3 beds 2 baths1,422 sq. ft.
9536 W Broek Dr, Sioux Falls, SD 57106
MLS# 22607409Listed by: AMERI/STAR REAL ESTATE, INC.


Protect your home and budget from life's surprises with an Assurant Home Warranty, backed by a partner that supports you through every step of homeownership. Explore Plans.
© 2026 Better Homes and Gardens Real Estate LLC. An Anywhere Real Estate company. All rights reserved. Better Homes and Gardens® Real Estate is a registered trademark owned by Meredith Operations Corporation, licensed to Better Homes and Gardens Real Estate LLC and used with permission. Better Homes and Gardens Real Estate LLC fully supports the principles of the Fair Housing Act and the Equal Opportunity Act. Listing information is deemed reliable but is not guaranteed accurate.
Each office is independently owned and operated.
Any services or products provided by third parties are not provided by, affiliated with or related to Better Homes and Gardens Real Estate LLC, or its affiliated companies.