
2612 W 90th St, Sioux Falls, SD 57108
Local realty services provided by:Better Homes and Gardens Real Estate Beyond
Listed by: jacob benedict
Office: berkshire hathaway homeservices midwest realty - sioux falls
MLS#:22606584
Source:SD_RASE
Price summary
- Price:$825,000
- Price per sq. ft.:$223.27
About this home
Space is one thing. Space that truly works is another. This impressive six-bedroom walkout delivers both, with a versatile layout, generous gathering spaces and a backyard designed to be enjoyed.
The main level is centered around a spacious kitchen where the large island becomes the anchor of the home, creating a natural place to gather, prep, serve and connect. Just steps away, the generous walk-in pantry keeps everyday essentials organized and tucked away while adding the kind of storage every great kitchen deserves. The kitchen flows effortlessly into the living room and dedicated dining space, while the light-filled three-season room overlooks the backyard and offers another inviting place to unwind.
The primary suite feels like a true retreat with a walk-in closet and private bath featuring a tiled shower. Two additional bedrooms complete the main-level sleeping spaces, while main-floor laundry and an oversized garage bring even more everyday function.
Downstairs, the walkout level dramatically expands the way this home can be enjoyed. A sprawling family room with fireplace creates a comfortable second gathering space, while the wet bar is ready for game days, cocktails and evenings in. Three additional bedrooms and a bath provide incredible flexibility. Tucked beneath the stairs, a hidden room creates a fun and unexpected space for toys, a hideaway or extra storage, adding a little personality while making smart use of every square foot.
Outside, the fully fenced backyard becomes an extension of the home. Step out from the walkout level and enjoy plenty of room to relax, entertain or gather around the fire pit on a crisp South Dakota evening. The three-season room above offers yet another way to enjoy the outdoors while staying sheltered from the elements.
And when it is time to head out, the location keeps Sioux Falls within easy reach. Shopping and dining along Western Avenue are just minutes away, with convenient access to the interstate and downtown.
Six true bedrooms. Multiple living and entertaining spaces. A kitchen designed around gathering with the storage to match. An oversized garage. A fully fenced backyard. And thoughtful details that make the home as fun as it is functional. This is a home with room to live well, entertain often and make it your own....
Contact an agent
Home facts
- Year built:2012
- Subdivision & Development:Timber Oak Addn
- Listing ID #:22606584
- Added:1 day(s) ago
- Updated:August 27, 2026 at 02:38 PM
Rooms and interior
- Bedrooms:6
- Total bathrooms:3
- Full bathrooms:2
- Rooms Total:18
- Living area:3,695 sq. ft.
Structure and exterior
- Year built:2012
- Building area:3,695 sq. ft.
- Lot area:0.28 Acres
Schools
- High school:Harrisburg HS
- Middle school:North Middle School - Harrisburg School District 41-2
- Elementary school:Harrisburg Endeavor ES
Finances and disclosures
- Price:$825,000
- Price per sq. ft.:$223.27
- Tax amount:$9,084
Parking
- Garage spaces:3

New listings near 2612 W 90th St
- New
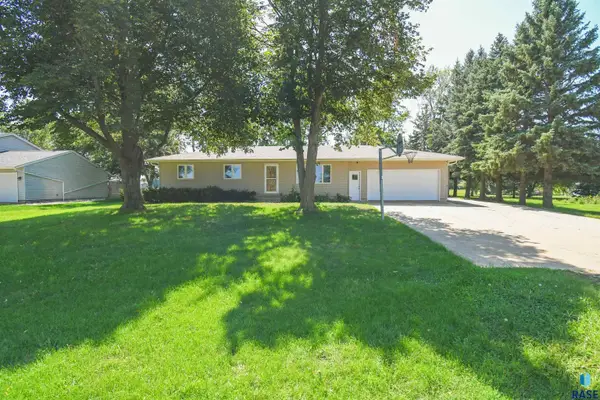 $399,000Active3 beds 2 baths1,765 sq. ft.
8317 W 42nd St, Sioux Falls, SD 57106
MLS# 22606606Listed by: THE EXPERIENCE REAL ESTATE - New
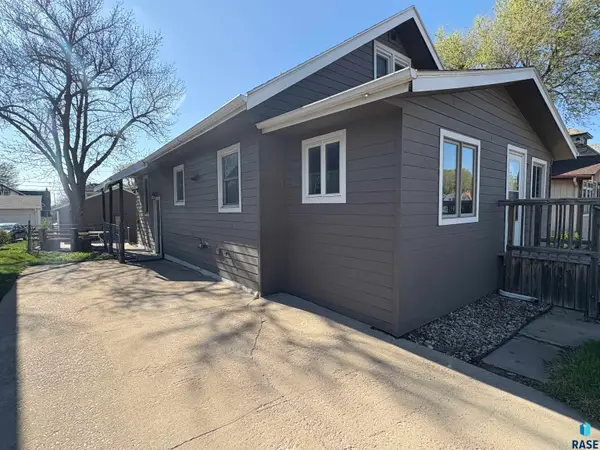 $275,000Active3 beds 3 baths1,112 sq. ft.
327 Cliff Ave, Sioux Falls, SD 57103
MLS# 22606603Listed by: EKHOLM TEAM REAL ESTATE - New
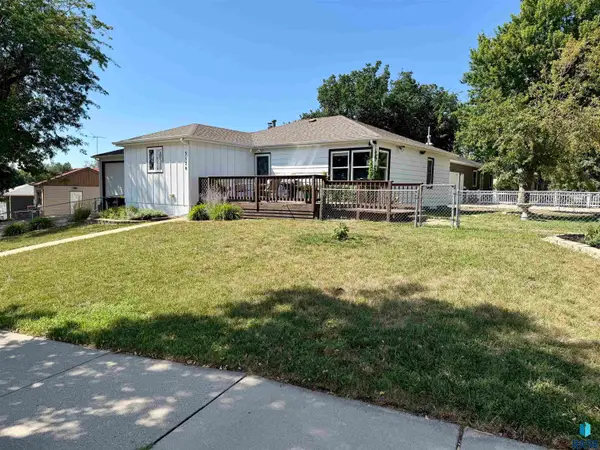 $339,500Active4 beds 3 baths2,273 sq. ft.
3120 E 19th St, Sioux Falls, SD 57103
MLS# 22606602Listed by: DEVILLE WEGNER REAL ESTATE - Open Sat, 11:30am to 12:30pmNew
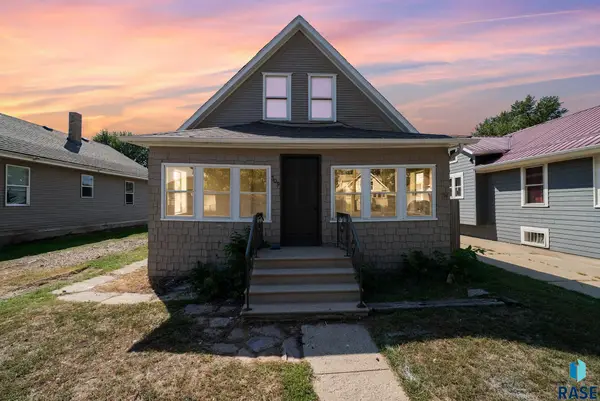 $199,000Active3 beds 1 baths1,470 sq. ft.
309 N Sherman Ave, Sioux Falls, SD 57103
MLS# 22606563Listed by: KELLER WILLIAMS REALTY SIOUX FALLS - New
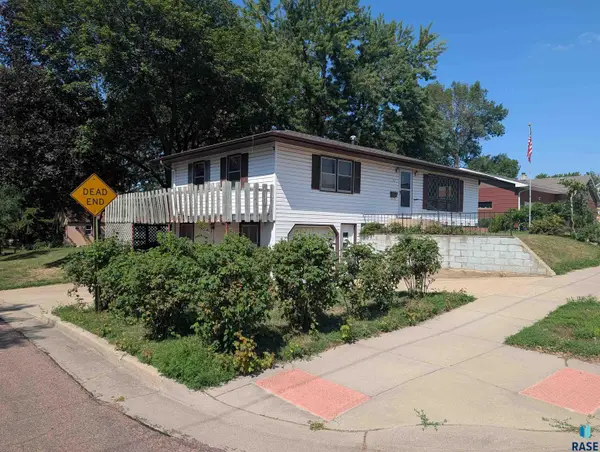 $204,000Active3 beds 1 baths1,354 sq. ft.
517 S Blaine Ave, Sioux Falls, SD 57103
MLS# 22606597Listed by: LANDMARK REALTY & AUCTION - Open Sun, 3 to 4pmNew
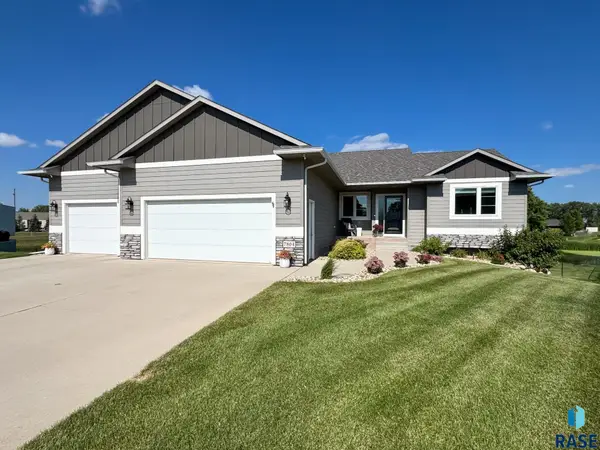 $679,900Active5 beds 3 baths2,998 sq. ft.
7804 S Brande Park Cir, Sioux Falls, SD 57108
MLS# 22606601Listed by: ALPINE RESIDENTIAL - New
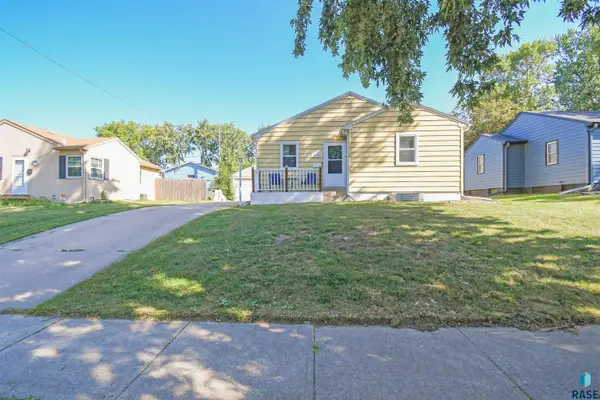 $216,000Active4 beds 1 baths1,536 sq. ft.
3104 E Claudette Dr, Sioux Falls, SD 57103
MLS# 22606591Listed by: BERKSHIRE HATHAWAY HOMESERVICES MIDWEST REALTY - SIOUX FALLS - Open Sun, 1 to 2pmNew
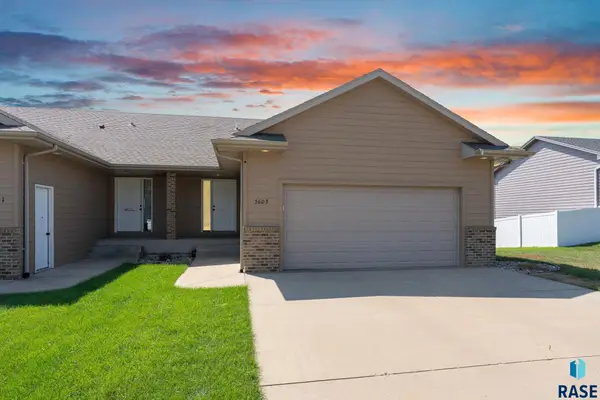 $329,900Active4 beds 2 baths1,919 sq. ft.
5603 W Bakker Park Dr, Sioux Falls, SD 57106
MLS# 22606592Listed by: EXP REALTY- SF-ALLEN EDGE TEAM - New
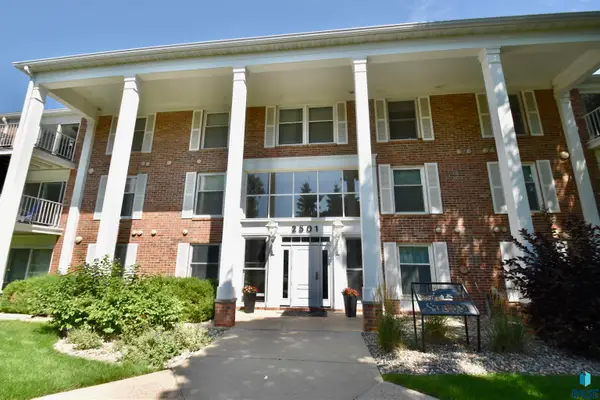 $174,900Active2 beds 2 baths1,077 sq. ft.
2501 S Kiwanis Ave #201, Sioux Falls, SD 57105
MLS# 22606594Listed by: AMERI/STAR REAL ESTATE, INC. - Open Sat, 3 to 4pmNew
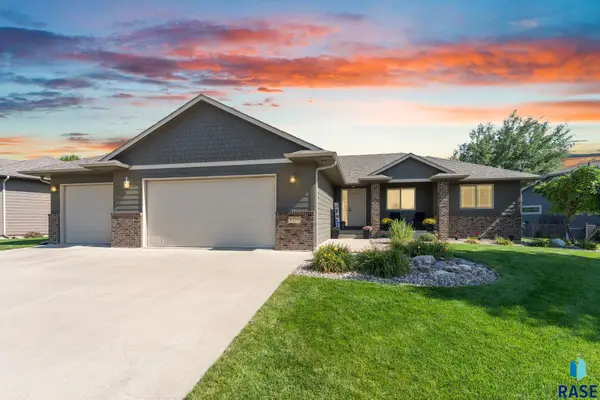 $600,000Active5 beds 4 baths3,029 sq. ft.
8220 S Grass Creek Dr, Sioux Falls, SD 57108
MLS# 22606595Listed by: KELLER WILLIAMS REALTY SIOUX FALLS


Protect your home and budget from life's surprises with an Assurant Home Warranty, backed by a partner that supports you through every step of homeownership. Explore Plans.
© 2026 Better Homes and Gardens Real Estate LLC. An Anywhere Real Estate company. All rights reserved. Better Homes and Gardens® Real Estate is a registered trademark owned by Meredith Operations Corporation, licensed to Better Homes and Gardens Real Estate LLC and used with permission. Better Homes and Gardens Real Estate LLC fully supports the principles of the Fair Housing Act and the Equal Opportunity Act. Listing information is deemed reliable but is not guaranteed accurate.
Each office is independently owned and operated.
Any services or products provided by third parties are not provided by, affiliated with or related to Better Homes and Gardens Real Estate LLC, or its affiliated companies.