
2705 S Copper Creek Ave, Sioux Falls, SD 57110
Local realty services provided by:Better Homes and Gardens Real Estate Beyond
2705 S Copper Creek Ave,Sioux Falls, SD 57110
$534,900
- 5 Beds
- 3 Baths
- 2,950 sq. ft.
- Single family
- Active
Listed by: rachel nelson junkerOffic: 605-351-2036
Office: capstone realty - south dakota, inc.
MLS#:22608240
Source:SD_RASE
Price summary
- Price:$534,900
- Price per sq. ft.:$181.32
About this home
Vaulted Ceilings, Two Fireplaces, and a Mudroom That Works: The Willow in Copper Creek Heights! A covered entryway welcomes you to the Willow, one of Capstone Homes’ newest ranch-style floor plans, offering 2,950 total sq ft with 5 bedrooms and 3 baths in Copper Creek Heights, close to east Sioux Falls amenities. Step inside to an open main floor beneath vaulted ceilings, where the living room, dining space, and kitchen flow together and a cozy electric fireplace anchors the living area. Just off the kitchen and garage, the mudroom is built for daily routines, with a designated laundry space and a bench and hook area for coats, bags, and shoes. Step out from the dining room onto the back deck, ready for grilling and outdoor dining. The owner’s suite adds even more with a box vault ceiling, plus double sinks and a walk-in closet, and two additional bedrooms and a full bath complete the main floor. Head downstairs to the finished walkout basement, where a large family room features a second electric fireplace and direct access to the backyard. An adjacent flex space works as a home office, gym, or hobby space, and two more bedrooms, a 3/4 bath, and an oversized utility room with generous storage round out the basement. Outside, full sod, an irrigation system, and perimeter landscape rock are included and will be completed as weather allows. Estimated home completion is the end of January 2027. Please note: Interior marketing photos and virtual walkthrough reflect a similarly finished Willow and may not represent the exact finishes of this specific home....
Contact an agent
Home facts
- Year built:2027
- Subdivision & Development:COPPER CREEK HEIGHTS AN ADDN TO THE CITY OF SIOUX FALLS
- Listing ID #:22608240
- Added:7 day(s) ago
- Updated:November 07, 2026 at 03:56 PM
Rooms and interior
- Bedrooms:5
- Total bathrooms:3
- Full bathrooms:1
- Rooms Total:10
- Living area:2,950 sq. ft.
Structure and exterior
- Year built:2027
- Building area:2,950 sq. ft.
- Lot area:0.19 Acres
Schools
- High school:Brandon Valley HS
- Middle school:Brandon Valley MS
- Elementary school:Inspiration Elementary - Brandon Valley Schools 49-1
Finances and disclosures
- Price:$534,900
- Price per sq. ft.:$181.32
Parking
- Garage spaces:3

New listings near 2705 S Copper Creek Ave
- New
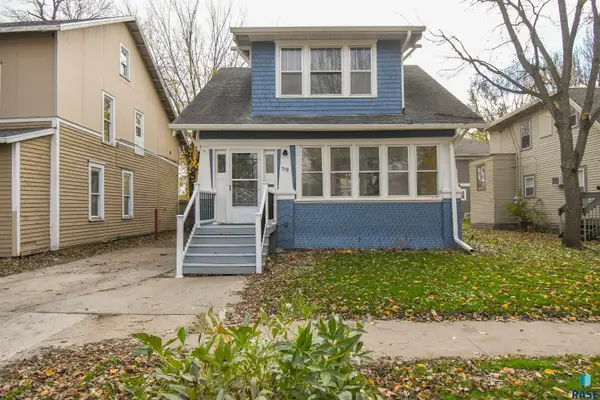 $199,900Active3 beds 2 baths2,180 sq. ft.
Address Withheld By Seller, Sioux Falls, SD 57104
MLS# 22608393Listed by: RE/MAX PROFESSIONALS INC - New
 $288,900Active3 beds 3 baths1,666 sq. ft.
2504 E Copalis Pl, Sioux Falls, SD 57108
MLS# 22608392Listed by: BERKSHIRE HATHAWAY HOMESERVICES MIDWEST REALTY - SIOUX FALLS - Open Sat, 3 to 4pmNew
 $922,000Active5 beds 4 baths3,807 sq. ft.
3000 W Stratton St, Sioux Falls, SD 57108
MLS# 22608388Listed by: THE EXPERIENCE REAL ESTATE - New
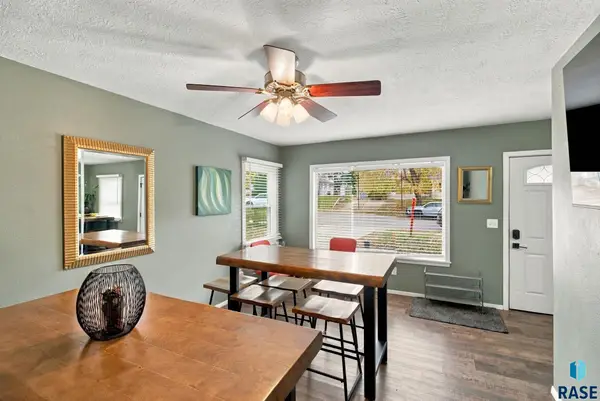 $285,000Active4 beds 2 baths1,527 sq. ft.
1205 S Western Ave, Sioux Falls, SD 57105
MLS# 22608390Listed by: HEGG, REALTORS - New
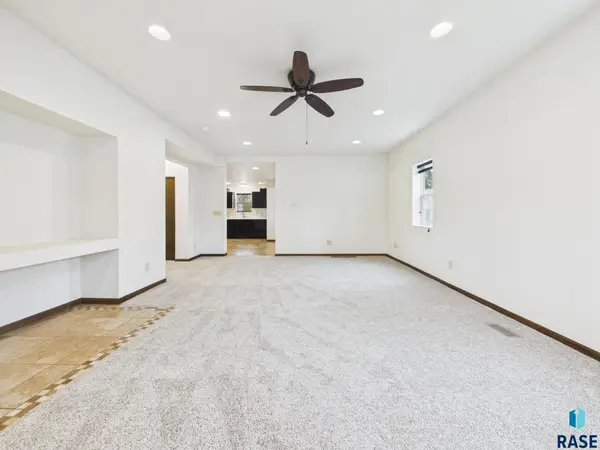 $300,000Active5 beds 3 baths2,403 sq. ft.
111 N Trapp Ave, Sioux Falls, SD 57104
MLS# 22608387Listed by: HEGG, REALTORS - New
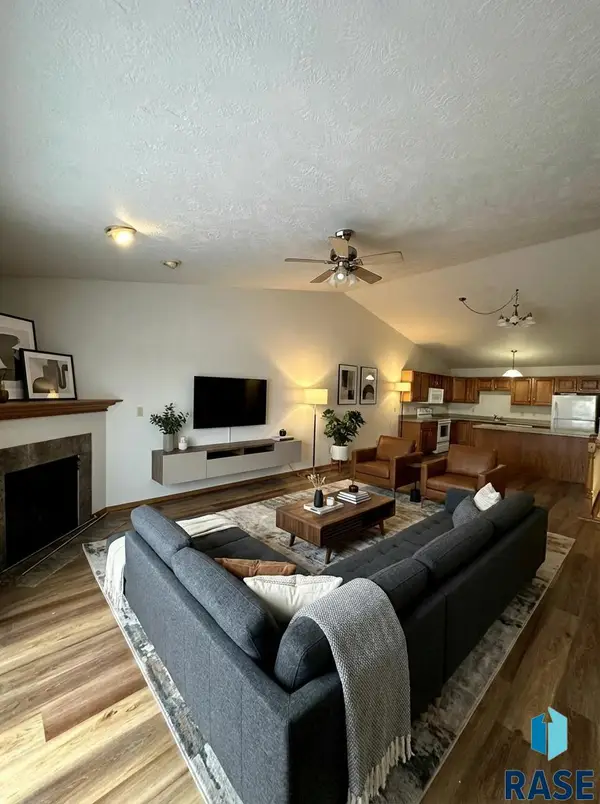 $649,999Active-- beds -- baths4,024 sq. ft.
3122 E 28th St, Sioux Falls, SD 57103
MLS# 22608385Listed by: PEGASUS OF SD - New
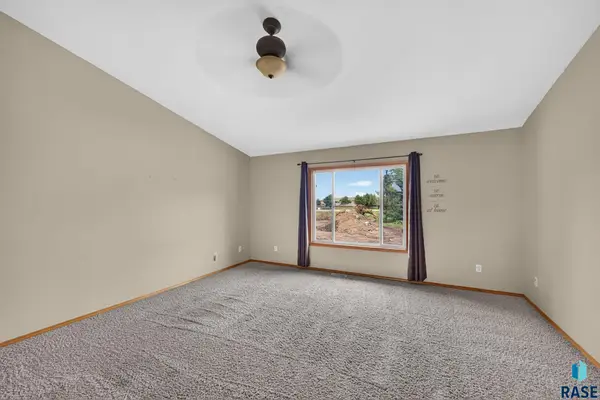 $513,000Active4 beds 3 baths2,616 sq. ft.
7816 W 42nd St, Sioux Falls, SD 57106
MLS# 22608386Listed by: HEGG, REALTORS - New
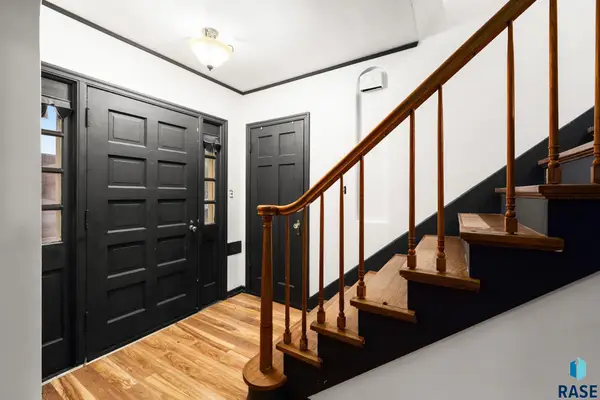 $224,900Active3 beds 2 baths1,662 sq. ft.
2016 S Center Ave, Sioux Falls, SD 57105
MLS# 22608379Listed by: HEGG, REALTORS - New
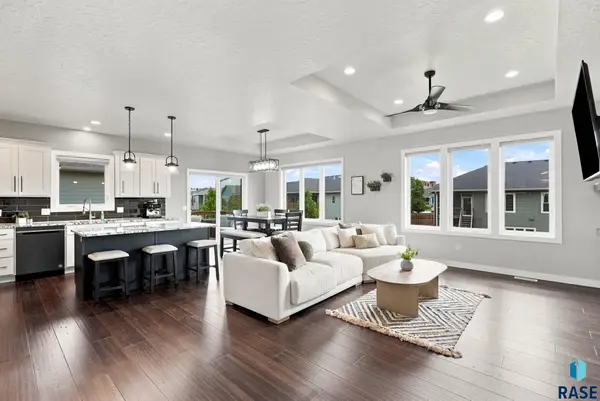 $620,000Active5 beds 3 baths3,068 sq. ft.
4220 N Astoria Dr, Sioux Falls, SD 57107
MLS# 22608380Listed by: 605 REAL ESTATE LLC - New
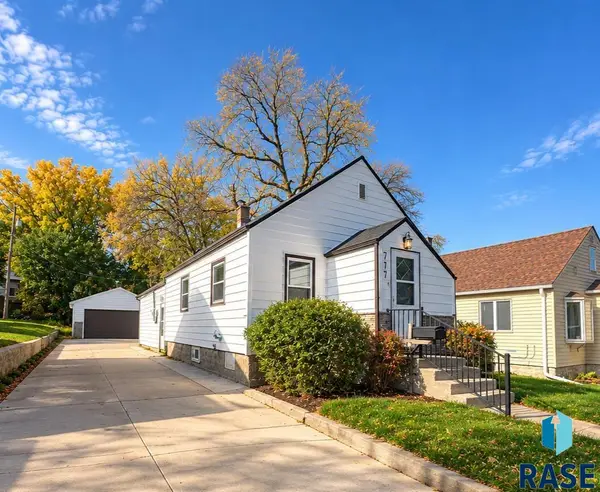 $259,900Active4 beds 2 baths1,526 sq. ft.
717 S Hawthorne Ave, Sioux Falls, SD 57104
MLS# 22608382Listed by: AMERI/STAR REAL ESTATE, INC.


Protect your home and budget from life's surprises with an Assurant Home Warranty, backed by a partner that supports you through every step of homeownership. Explore Plans.
© 2026 Better Homes and Gardens Real Estate LLC. An Anywhere Real Estate company. All rights reserved. Better Homes and Gardens® Real Estate is a registered trademark owned by Meredith Operations Corporation, licensed to Better Homes and Gardens Real Estate LLC and used with permission. Better Homes and Gardens Real Estate LLC fully supports the principles of the Fair Housing Act and the Equal Opportunity Act. Listing information is deemed reliable but is not guaranteed accurate.
Each office is independently owned and operated.
Any services or products provided by third parties are not provided by, affiliated with or related to Better Homes and Gardens Real Estate LLC, or its affiliated companies.