
2717 W Oak Hill Dr, Sioux Falls, SD 57108
Local realty services provided by:Better Homes and Gardens Real Estate Beyond
2717 W Oak Hill Dr,Sioux Falls, SD 57108
$784,900
- 4 Beds
- 4 Baths
- 3,163 sq. ft.
- Townhouse
- Active
Listed by: rick sawvell, kristyn zornesOFFICE: 605-336-2100
Office: hegg, realtors
MLS#:22606107
Source:SD_RASE
Price summary
- Price:$784,900
- Price per sq. ft.:$248.15
About this home
Experience luxury living in this exceptional executive twin home on the highly desirable south side of Sioux Falls. Thoughtfully designed with a modern farmhouse aesthetic, this custom home showcases quality craftsmanship and upscale finishes throughout. The spacious main level features two private primary suites, soaring 9-foot ceilings with impressive 10-foot tray ceilings, authentic barnwood accents, and stunning wood and tile flooring with heated tile floors for added comfort. The chef's kitchen is equipped with premium appliances and opens to inviting living spaces accented by a custom stone fireplace. Spa-inspired bathrooms offer gorgeous walk-in tile showers, while oversized painted millwork & elegant five-panel doors add timeless character throughout. Step outside to a massive covered composite deck, perfect for relaxing or entertaining. The finished walkout lower level is designed for entertaining, offering a spacious family room with a beautiful stone fireplace, a wet bar, & direct access to the backyard. The oversized heated garage features epoxy floors & a floor drain for year-round convenience. Behind the walls, you'll appreciate premium upgrades including spray foam insulation, a high-efficiency furnace with Aprilaire humidifier, and a pre-wired whole-home security and audio system ready to be customized to your lifestyle. This is a rare opportunity to own a beautifully appointed home that combines luxury, comfort, and exceptional attention to detail....
Contact an agent
Home facts
- Year built:2022
- Subdivision & Development:Timber Oak Addn
- Listing ID #:22606107
- Added:44 day(s) ago
- Updated:September 25, 2026 at 02:40 PM
Rooms and interior
- Bedrooms:4
- Total bathrooms:4
- Full bathrooms:1
- Half bathrooms:1
- Rooms Total:9
- Living area:3,163 sq. ft.
Structure and exterior
- Year built:2022
- Building area:3,163 sq. ft.
- Lot area:0.33 Acres
Schools
- High school:Harrisburg HS
- Middle school:North Middle School - Harrisburg School District 41-2
- Elementary school:Harrisburg Endeavor ES
Finances and disclosures
- Price:$784,900
- Price per sq. ft.:$248.15
- Tax amount:$7,714
Parking
- Garage spaces:2

New listings near 2717 W Oak Hill Dr
- Open Sun, 12 to 1:30pmNew
 $299,900Active2 beds 2 baths1,166 sq. ft.
4609 W 34th St N, Sioux Falls, SD 57107
MLS# 22607451Listed by: KELLER WILLIAMS REALTY SIOUX FALLS - New
 $299,900Active5 beds 3 baths1,968 sq. ft.
815 W 2nd St, Sioux Falls, SD 57104
MLS# 22607449Listed by: KELLER WILLIAMS REALTY SIOUX FALLS - New
 $184,900Active2 beds 1 baths806 sq. ft.
1512 W 28th St St, Sioux Falls, SD 57105
MLS# 22607448Listed by: MCGARRY REALTY LLC - Open Sat, 2 to 4pmNew
 $369,900Active3 beds 2 baths1,794 sq. ft.
6904 W 66th St, Sioux Falls, SD 57106
MLS# 22607445Listed by: REAL BROKER LLC - New
 $319,900Active3 beds 2 baths1,506 sq. ft.
832 S Wheatland Ave, Sioux Falls, SD 57106
MLS# 22607446Listed by: ALPINE RESIDENTIAL - New
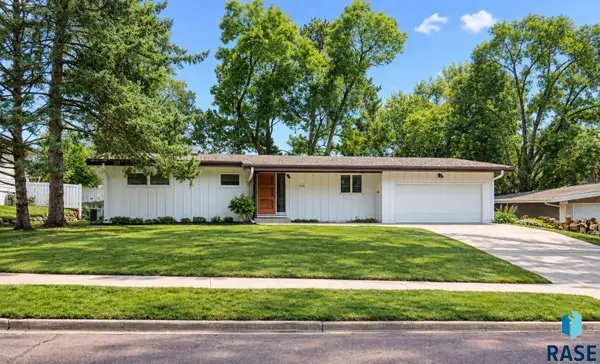 $275,000Active4 beds 2 baths1,653 sq. ft.
2700 S Jefferson Ave, Sioux Falls, SD 57105
MLS# 22607442Listed by: KELLER WILLIAMS REALTY SIOUX FALLS - Open Sat, 1 to 2:30pmNew
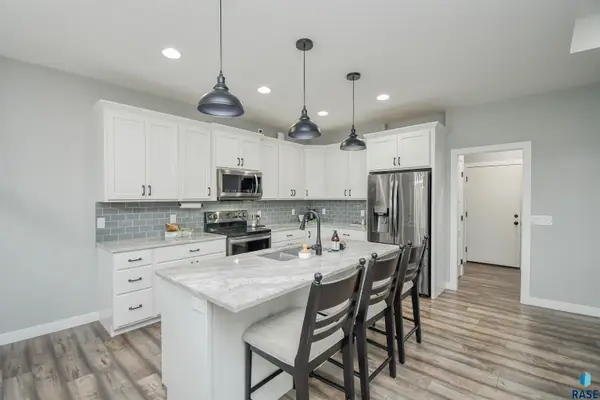 $625,000Active5 beds 3 baths2,875 sq. ft.
6616 E 33rd St, Sioux Falls, SD 57110
MLS# 22607444Listed by: THE EXPERIENCE REAL ESTATE - New
 $1,250,000Active5 beds 4 baths4,354 sq. ft.
2208 W Black Rock Cir, Sioux Falls, SD 57108
MLS# 22607439Listed by: GRAND SOTHEBYS INTERNATIONAL REALTY - New
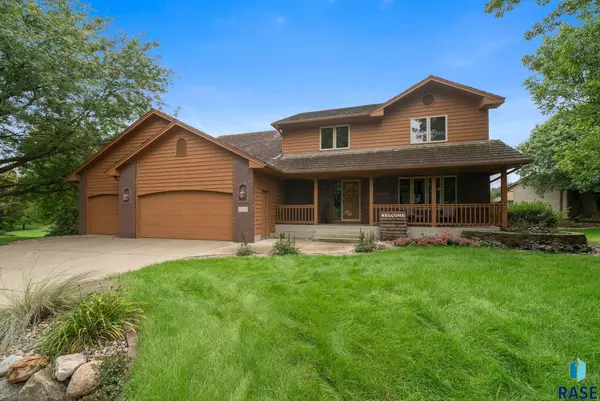 $749,900Active5 beds 4 baths3,431 sq. ft.
1506 S Gray Goose Cir, Sioux Falls, SD 57110
MLS# 22607440Listed by: KELLER WILLIAMS REALTY SIOUX FALLS - New
 $379,900Active3 beds 2 baths2,056 sq. ft.
4405 S Laurel Oak Dr, Sioux Falls, SD 57103
MLS# 22607437Listed by: FOUNDATION REAL ESTATE


Protect your home and budget from life's surprises with an Assurant Home Warranty, backed by a partner that supports you through every step of homeownership. Explore Plans.
© 2026 Better Homes and Gardens Real Estate LLC. An Anywhere Real Estate company. All rights reserved. Better Homes and Gardens® Real Estate is a registered trademark owned by Meredith Operations Corporation, licensed to Better Homes and Gardens Real Estate LLC and used with permission. Better Homes and Gardens Real Estate LLC fully supports the principles of the Fair Housing Act and the Equal Opportunity Act. Listing information is deemed reliable but is not guaranteed accurate.
Each office is independently owned and operated.
Any services or products provided by third parties are not provided by, affiliated with or related to Better Homes and Gardens Real Estate LLC, or its affiliated companies.