
3904 S Harmony Dr, Sioux Falls, SD 57110
Local realty services provided by:Better Homes and Gardens Real Estate Beyond
3904 S Harmony Dr,Sioux Falls, SD 57110
$640,000
- 4 Beds
- 3 Baths
- - sq. ft.
- Single family
- Sold
Listed by: todd nelsonCell: 605-321-9147
Office: harr & lemme real estate
MLS#:22604376
Source:SD_RASE
Sorry, we are unable to map this address
Price summary
- Price:$640,000
About this home
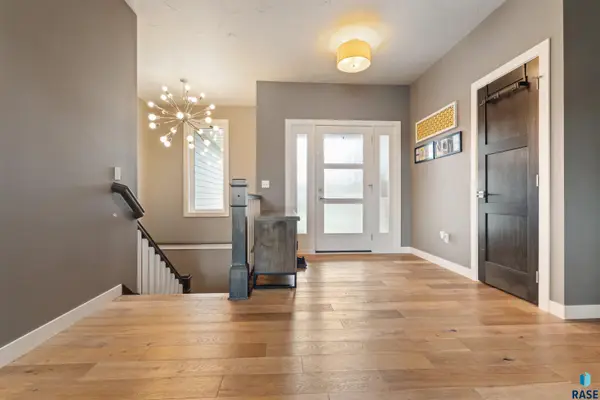
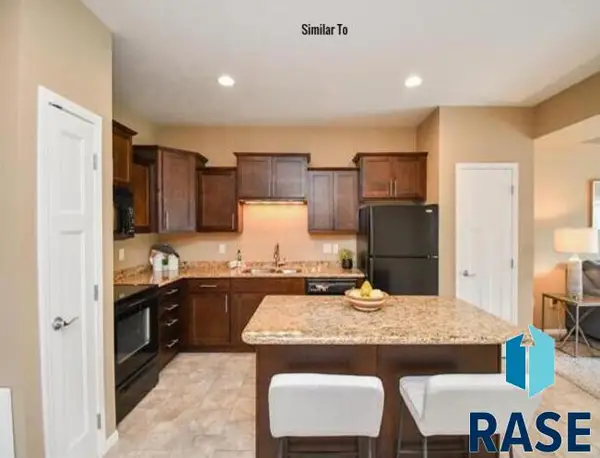
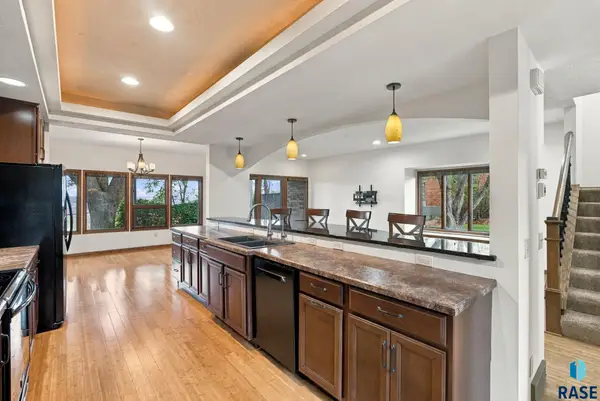
Open house scheduled for 6-28-2026 is cancelled. Executive walkout ranch home on the east side of Sioux Falls with no backyard neighbors. The Great Room has Maple floors, wood beam 10 ft ceiling & includes a brick surround gas fireplace and a wall of windows leading to the deck. Kitchen has plenty of Maple cabinets, Maple flooring, Cambria quartz Tops, gas stove and is open to living and dining room. Dining room is formal with Maple flooring. Primary suite is large with tray ceiling, ceiling fan, LVP flooring with walk in closet, jetted tub with shower and ceramic surround, heated floor and dual sinks with Cambria Quartz tops. Second bedroom on main floor has ceiling fan, LVP flooring, accent wall and walk in closet with organization. Just off of the second bedroom is a full bath with heated floor. Poplar trim throughout the home. Main floor laundry with drop zone and cubbies off of the oversized 3 stall, heated garage. The basement is a walk out with large family room that includes a gas fireplace with stone surround, LVP flooring & is plumbed for a future bar. Bedroom 3 is large with LVP, double closet, ceiling fan & organization. Bedroom 4 has LVP, walk in closet with organization and ceiling fan. Basement bathroom is 3/4 with dual sinks, granite tops and heated floor. Extra room in basement is being used as an office but has egress so could be a potential 5th bedroom. Garage is heated with floor drain and hot and cold water hookups with the ability to add a 220 outlet. Backyard includes firepit area, covered patio and is large with chain link fence and no backyard neighbors. Mechanical room includes extra storage, sump pump and furnace includes whole home humidifier....
Contact an agent
Home facts
- Year built:2008
- Subdivision & Development:Prairie Gardens Addn
- Listing ID #:22604376
- Added:50 day(s) ago
- Updated:September 19, 2026 at 07:07 AM
Rooms and interior
- Bedrooms:4
- Total bathrooms:3
- Full bathrooms:2
- Rooms Total:14
Structure and exterior
- Year built:2008
Schools
- High school:Washington HS
- Middle school:Ben Reifel Middle School
- Elementary school:John Harris ES
Finances and disclosures
- Price:$640,000
- Tax amount:$7,472
Parking
- Garage spaces:3

New listings near 3904 S Harmony Dr
- New
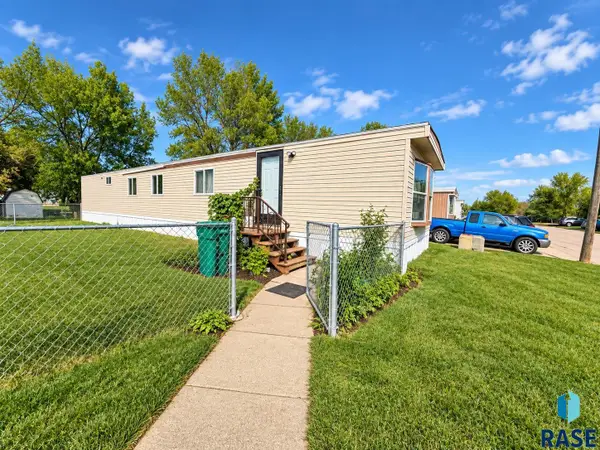 $9,750Active3 beds 1 baths924 sq. ft.
6006 W Flamingo Pl, Sioux Falls, SD 57107
MLS# 22607328Listed by: KELLER WILLIAMS REALTY SIOUX FALLS - New
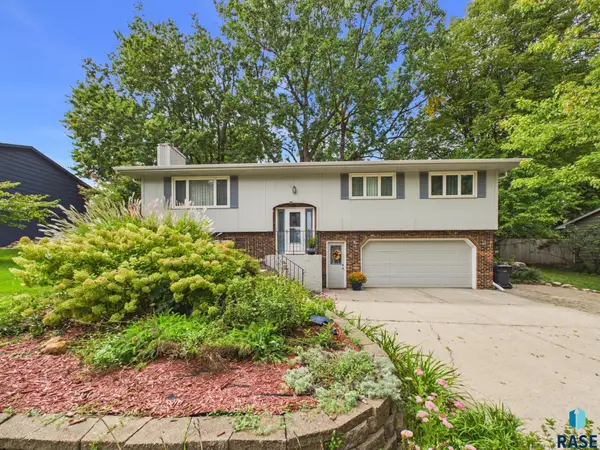 $375,000Active3 beds 3 baths2,194 sq. ft.
4301 S Teakwood Ave, Sioux Falls, SD 57103
MLS# 22607319Listed by: HEGG, REALTORS - New
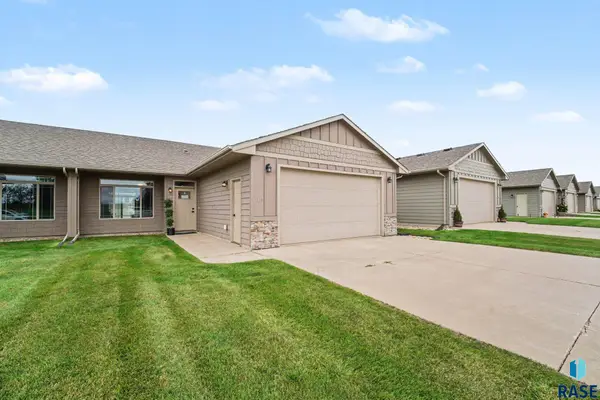 $299,900Active3 beds 2 baths1,446 sq. ft.
3513 E Bison Trl, Sioux Falls, SD 57108
MLS# 22607320Listed by: KELLER WILLIAMS REALTY SIOUX FALLS - New
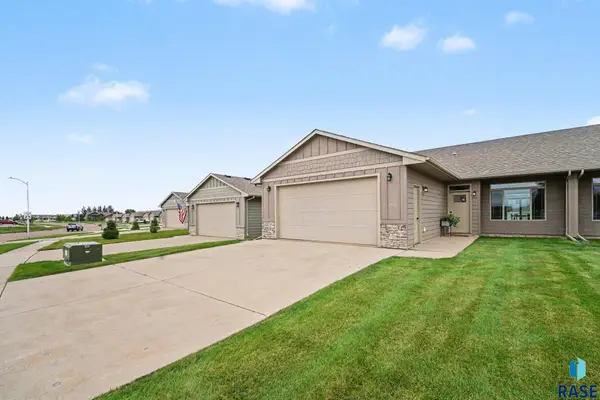 $299,900Active9 beds 2 baths1,446 sq. ft.
3515 E Bison Trl, Sioux Falls, SD 57108
MLS# 22607321Listed by: KELLER WILLIAMS REALTY SIOUX FALLS - New
 $649,000Active5 beds 3 baths3,072 sq. ft.
8900 E Basswood Ln, Sioux Falls, SD 57110
MLS# 22607322Listed by: GRAND SOTHEBYS INTERNATIONAL REALTY - New
 $135,000Active1 beds 1 baths750 sq. ft.
7438 S Louise Ave #306, Sioux Falls, SD 57108
MLS# 22607325Listed by: THE EXPERIENCE REAL ESTATE - Open Sun, 12:30 to 1:30pmNew
 Listed by BHGRE$569,900Active4 beds 4 baths3,123 sq. ft.
2901 S Ridgeview Way, Sioux Falls, SD 57105
MLS# 22607327Listed by: BETTER HOMES AND GARDENS REAL ESTATE BEYOND - Open Sat, 9 to 10amNew
 $77,500Active3 beds 2 baths1,344 sq. ft.
6004 S Belfair Pl, Sioux Falls, SD 57106
MLS# 22607317Listed by: KELLER WILLIAMS REALTY SIOUX FALLS - Open Sun, 12:30 to 1:30pmNew
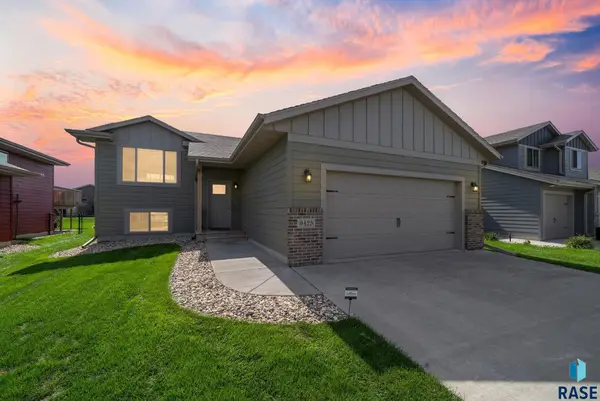 $345,000Active4 beds 2 baths1,529 sq. ft.
9425 W Liam St, Sioux Falls, SD 57106
MLS# 22607312Listed by: KELLER WILLIAMS REALTY SIOUX FALLS - New
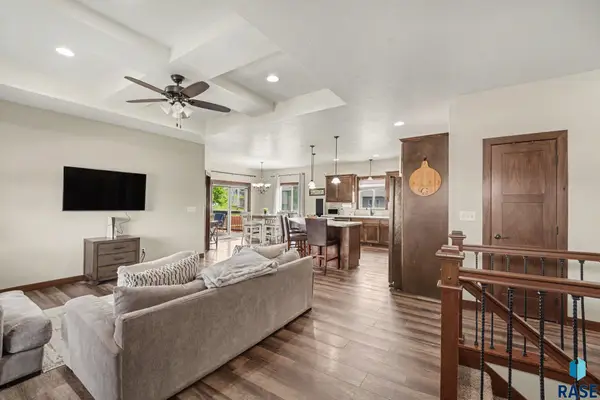 $619,000Active5 beds 4 baths2,853 sq. ft.
8209 E Willow Leaf St, Sioux Falls, SD 57110
MLS# 22607313Listed by: KELLER WILLIAMS REALTY SIOUX FALLS


Protect your home and budget from life's surprises with an Assurant Home Warranty, backed by a partner that supports you through every step of homeownership. Explore Plans.
© 2026 Better Homes and Gardens Real Estate LLC. An Anywhere Real Estate company. All rights reserved. Better Homes and Gardens® Real Estate is a registered trademark owned by Meredith Operations Corporation, licensed to Better Homes and Gardens Real Estate LLC and used with permission. Better Homes and Gardens Real Estate LLC fully supports the principles of the Fair Housing Act and the Equal Opportunity Act. Listing information is deemed reliable but is not guaranteed accurate.
Each office is independently owned and operated.
Any services or products provided by third parties are not provided by, affiliated with or related to Better Homes and Gardens Real Estate LLC, or its affiliated companies.