
4331 W Shipton St, Sioux Falls, SD 57108
Local realty services provided by:Better Homes and Gardens Real Estate Beyond
4331 W Shipton St,Sioux Falls, SD 57108
$270,000
- 2 Beds
- 2 Baths
- 1,273 sq. ft.
- Townhouse
- Active
Listed by: carman ward
Office: the experience real estate
MLS#:22607714
Source:SD_RASE
Price summary
- Price:$270,000
- Price per sq. ft.:$212.1
About this home
Enjoy easy, low-maintenance living in this beautifully maintained ranch-style townhome! This slab-on-grade home offers true one-level living with 2 bedrooms, 2 bathrooms, an attached double-stall garage, and extra-wide doorways throughout for ease of mobility. The spacious living room features vaulted ceilings and opens to a private patio with no direct backyard neighbors, offering added privacy and a peaceful place to relax or entertain. The kitchen features a convenient pantry, while the finished laundry room provides additional functionality and storage. Both bedrooms offer generous walk-in closets, including the spacious primary suite with a private full bathroom and dual vanities. Thoughtfully designed, exceptionally clean, and well maintained, this home is truly move-in ready. Enjoy the convenience of an HOA that takes care of lawn care, snow removal, and garbage service for just $130/month—leaving you more time to enjoy your home and less time worrying about exterior maintenance. With everything you need on one level, this townhome offers a wonderful combination of comfort, privacy, convenience, and easy living!...
Contact an agent
Home facts
- Year built:2014
- Subdivision & Development:Bentwood Addn
- Listing ID #:22607714
- Added:1 day(s) ago
- Updated:October 08, 2026 at 02:43 PM
Rooms and interior
- Bedrooms:2
- Total bathrooms:2
- Full bathrooms:2
- Rooms Total:8
- Living area:1,273 sq. ft.
Structure and exterior
- Year built:2014
- Building area:1,273 sq. ft.
- Lot area:0.11 Acres
Schools
- High school:Harrisburg HS
- Middle school:North Middle School - Harrisburg School District 41-2
- Elementary school:Harrisburg Explorer ES
Finances and disclosures
- Price:$270,000
- Price per sq. ft.:$212.1
- Tax amount:$2,990
Parking
- Garage spaces:2

New listings near 4331 W Shipton St
- New
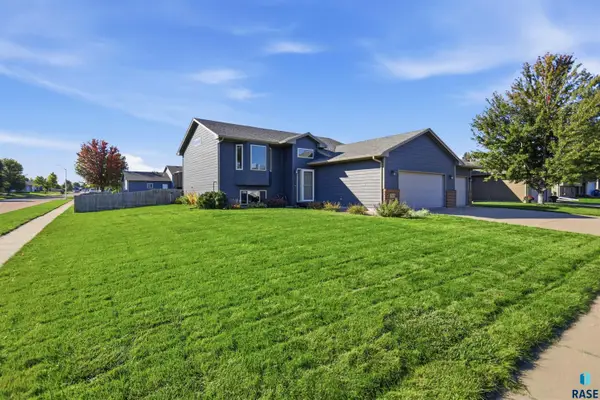 $349,900Active4 beds 2 baths1,850 sq. ft.
7801 W 44th St, Sioux Falls, SD 57106
MLS# 22607729Listed by: HEGG, REALTORS - Open Sat, 11am to 12pmNew
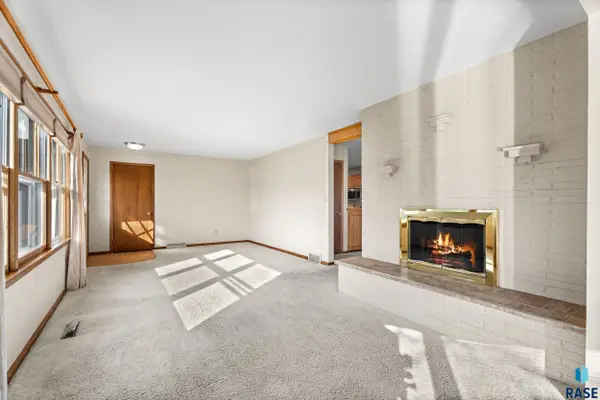 $319,000Active3 beds 3 baths2,120 sq. ft.
3112 S Jefferson Ave, Sioux Falls, SD 57105
MLS# 22607730Listed by: KELLER WILLIAMS REALTY SIOUX FALLS - Open Sun, 1 to 2pmNew
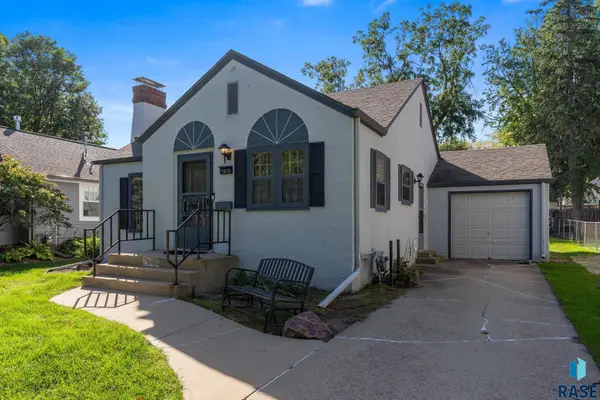 $284,900Active2 beds 2 baths1,282 sq. ft.
1615 S Carter Pl, Sioux Falls, SD 57105
MLS# 22607731Listed by: EXP REALTY - ELEVATED SIOUX FALLS - New
 $309,900Active4 beds 2 baths1,550 sq. ft.
1405 S Bruce Rd, Sioux Falls, SD 57105
MLS# 22607732Listed by: APPLAUSE REAL ESTATE - Open Sun, 1 to 3pmNew
 $274,900Active3 beds 2 baths1,895 sq. ft.
3117 S Lake Ave, Sioux Falls, SD 57105
MLS# 22607733Listed by: EXP REALTY - SIOUX FALLS - Open Sat, 12 to 1:30pmNew
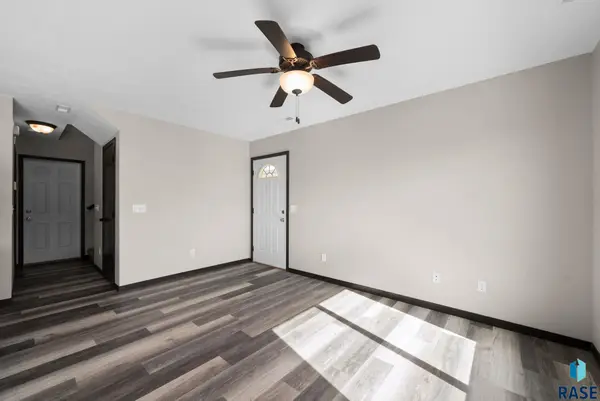 $265,000Active3 beds 3 baths1,310 sq. ft.
9509 W Gert St St, Sioux Falls, SD 57106
MLS# 22607734Listed by: HEGG, REALTORS - New
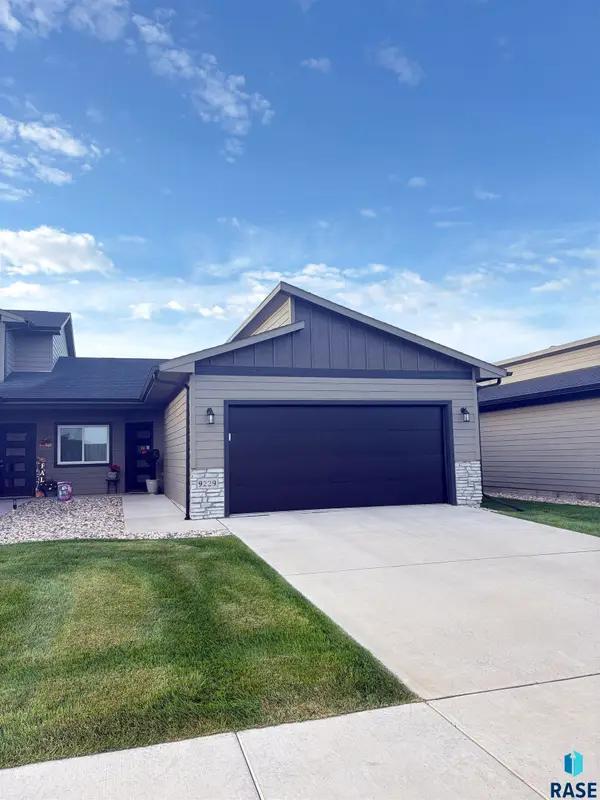 $279,900Active3 beds 2 baths1,280 sq. ft.
9229 W Laverne Wipf St, Sioux Falls, SD 57106
MLS# 22607735Listed by: KELLER WILLIAMS REALTY SIOUX FALLS - New
 $220,000Active2 beds 2 baths1,067 sq. ft.
523 S Lyndale Ave, Sioux Falls, SD 57104
MLS# 22607736Listed by: DEVILLE WEGNER REAL ESTATE - New
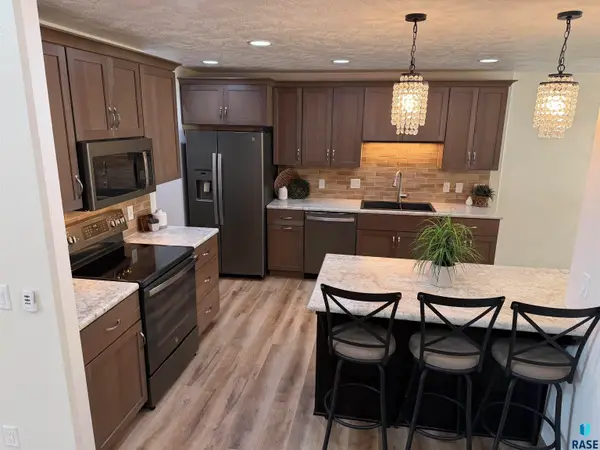 $340,000Active3 beds 3 baths1,844 sq. ft.
1605 S Meadowland Ave, Sioux Falls, SD 57106
MLS# 22607727Listed by: CENTURY 21 ADVANTAGE - New
 $279,900Active3 beds 3 baths1,510 sq. ft.
2104 S Devon Dr, Sioux Falls, SD 57106
MLS# 22607728Listed by: 605 REAL ESTATE LLC


Protect your home and budget from life's surprises with an Assurant Home Warranty, backed by a partner that supports you through every step of homeownership. Explore Plans.
© 2026 Better Homes and Gardens Real Estate LLC. An Anywhere Real Estate company. All rights reserved. Better Homes and Gardens® Real Estate is a registered trademark owned by Meredith Operations Corporation, licensed to Better Homes and Gardens Real Estate LLC and used with permission. Better Homes and Gardens Real Estate LLC fully supports the principles of the Fair Housing Act and the Equal Opportunity Act. Listing information is deemed reliable but is not guaranteed accurate.
Each office is independently owned and operated.
Any services or products provided by third parties are not provided by, affiliated with or related to Better Homes and Gardens Real Estate LLC, or its affiliated companies.