
4416 E Oak St, Sioux Falls, SD 57103
Local realty services provided by:Better Homes and Gardens Real Estate Beyond
Upcoming open houses
- Sat, Oct 1001:00 pm - 02:00 pm
Listed by: craig bertrand
Office: berkshire hathaway homeservices midwest realty - sioux falls
MLS#:22606423
Source:SD_RASE
Price summary
- Price:$385,000
- Price per sq. ft.:$175.72
About this home
Picture a cool fall night in Huntington Hills: the stone-edged fire pit going under the mature shade trees, friends pulling chairs into a circle inside the fully fenced backyard. Then everyone heads in to warm up by the floor-to-ceiling brick fireplace. This updated Cape Cod-style 1.5-story on the east side of Sioux Falls, South Dakota is set up for that kind of evening, all year.
The eat-in kitchen is where everyone ends up. White shaker cabinetry and butcher block countertops sit under a glass tile backsplash, and the gas range and French-door refrigerator keep the cook ready for a crowd. A sliding glass door opens from the dining area straight to the concrete patio, so the party flows outside on warm nights. In the living room, the wood-burning fireplace with its raised hearth is the natural gathering spot once the weather turns. Vinyl plank flooring runs through the main living areas.
There is room for everyone to land. Two bedrooms sit on the main floor. Upstairs, the primary bedroom has a custom walk-in closet system next to a recently renovated full bathroom, with a second bedroom on the same level. The finished basement is the hangout, with a large family room for game day and movie night. It also holds a fifth bedroom with an egress window and a newly finished flex room, along with a spacious laundry and storage area. In all, the home offers 5 bedrooms and 3 bathrooms across 2,191 finished square feet.
The backyard is the headliner. The privacy fence wraps the yard, and the fire pit sits under mature shade trees. Refreshed landscaping with new edging and rock frames the space. A storage shed holds the yard gear. Out front, a wide concrete driveway leads to the 20 by 23 attached 2-car garage, with a new garage door installed in 2025.
The owners took care of the details so the fun comes first. The oven is new, and a new sump pump with added drain tile is in place. Central air and natural gas forced-air heat keep things comfortable, with city water and city sewer. The kitchen also includes a microwave and a dishwasher, plus a disposal and a pantry. Ceiling fans and a vaulted ceiling add to the open feel. Annual taxes are $4,351.
Huntington Hills makes getting together easy. Dawley Farm Village shopping and dining is about 2 miles northeast for a dinner out or a quick run for supplies, and I-229 is about 2 miles west via 26th Street. The home is in the Sioux Falls School District, 0.4 miles from Harvey Dunn Elementary, within the Ben Reifel Middle School and Washington High School attendance area. Possession can be immediate.
Come see this Huntington Hills home in person. It feels like home the moment you walk in....
Contact an agent
Home facts
- Year built:1988
- Subdivision & Development:Huntington Hills Add
- Listing ID #:22606423
- Added:47 day(s) ago
- Updated:October 06, 2026 at 02:37 PM
Rooms and interior
- Bedrooms:5
- Total bathrooms:3
- Full bathrooms:2
- Rooms Total:8
- Living area:2,191 sq. ft.
Structure and exterior
- Year built:1988
- Building area:2,191 sq. ft.
- Lot area:0.17 Acres
Schools
- High school:Washington HS
- Middle school:Ben Reifel Middle School
- Elementary school:Harvey Dunn ES
Finances and disclosures
- Price:$385,000
- Price per sq. ft.:$175.72
- Tax amount:$4,351
Parking
- Garage spaces:2

New listings near 4416 E Oak St
- New
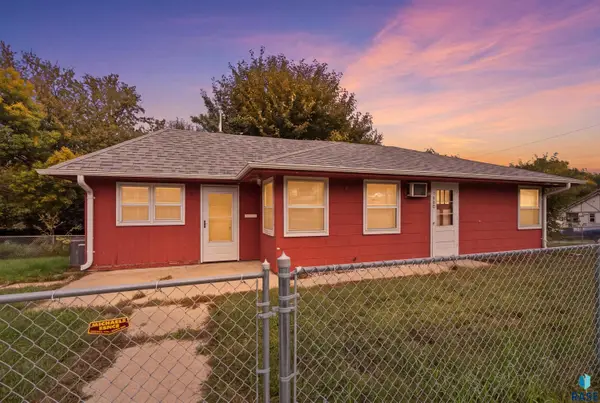 $230,000Active2 beds 1 baths1,018 sq. ft.
1900 W 15th St, Sioux Falls, SD 57104
MLS# 22607673Listed by: HEGG, REALTORS - New
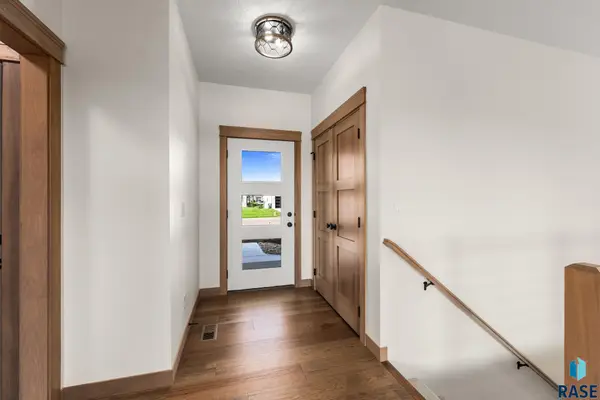 $725,000Active5 beds 3 baths3,170 sq. ft.
6413 Fieldview St, Sioux Falls, SD 57110
MLS# 22607670Listed by: BERKSHIRE HATHAWAY HOMESERVICES MIDWEST REALTY - SIOUX FALLS - New
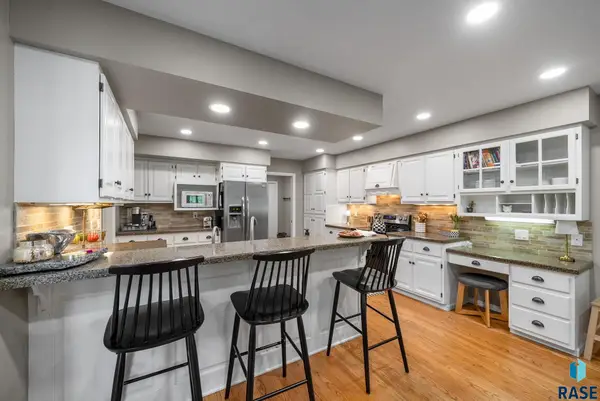 $949,900Active5 beds 6 baths5,100 sq. ft.
600 E Plum Creek Rd, Sioux Falls, SD 57105
MLS# 22607668Listed by: HEGG, REALTORS - New
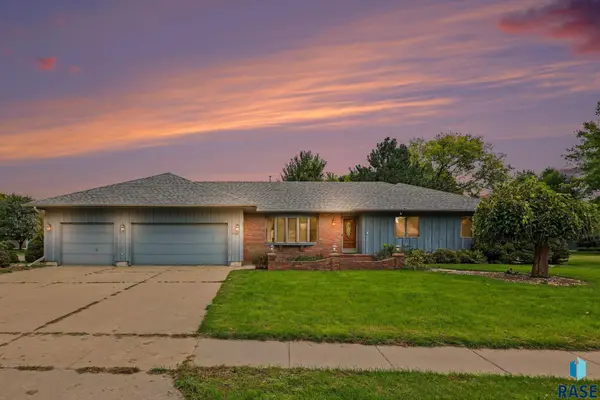 $359,900Active4 beds 2 baths1,960 sq. ft.
4300 S Fireside Ave, Sioux Falls, SD 57103
MLS# 22607669Listed by: BERKSHIRE HATHAWAY HOMESERVICES MIDWEST REALTY - SIOUX FALLS - New
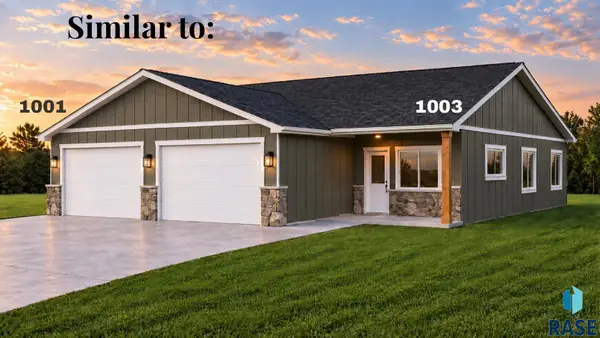 $364,500Active3 beds 2 baths1,302 sq. ft.
1003 N Dubuque Ave, Sioux Falls, SD 57110
MLS# 22607666Listed by: HEGG, REALTORS 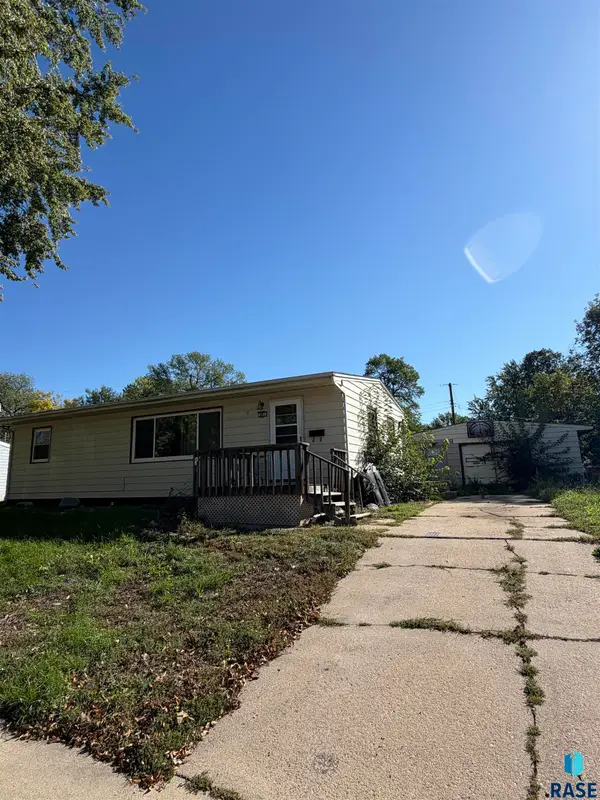 $70,000Pending3 beds 2 baths1,340 sq. ft.
864 S Day Ave, Sioux Falls, SD 57103
MLS# 22607664Listed by: KELLER WILLIAMS REALTY SIOUX FALLS- New
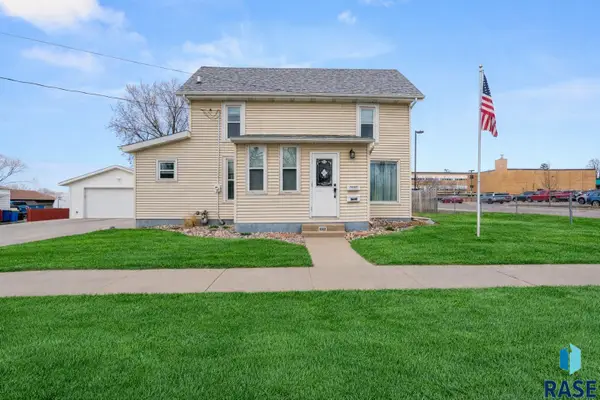 $294,900Active3 beds 1 baths1,910 sq. ft.
1600 W 9th St, Sioux Falls, SD 57104
MLS# 22607659Listed by: RE/MAX PROFESSIONALS INC - New
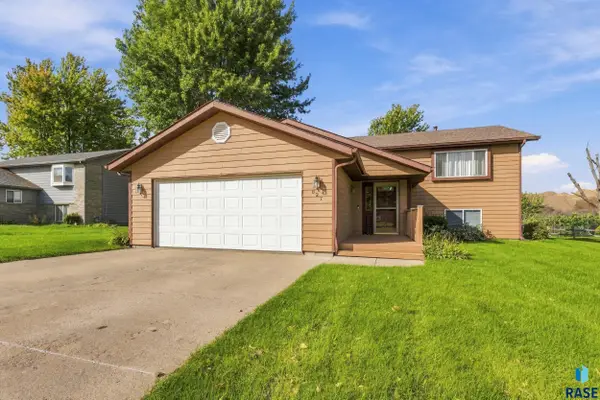 $315,000Active4 beds 3 baths1,883 sq. ft.
627 N Solar Dr, Sioux Falls, SD 57103
MLS# 22607663Listed by: KELLER WILLIAMS REALTY SIOUX FALLS - New
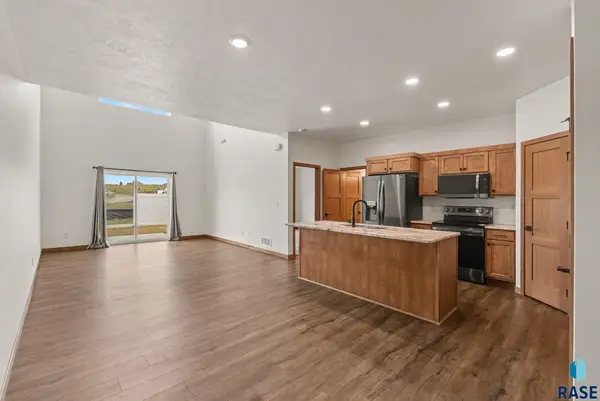 $299,900Active3 beds 2 baths1,670 sq. ft.
6900 E Brooks Edge Pl, Sioux Falls, SD 57110
MLS# 22607665Listed by: HEGG, REALTORS - New
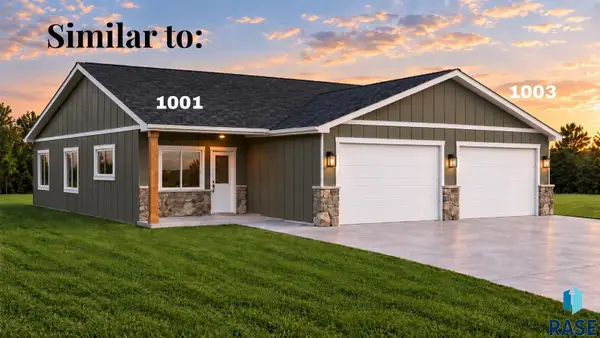 $364,500Active3 beds 2 baths1,302 sq. ft.
1001 N Dubuque Ave, Sioux Falls, SD 57110
MLS# 22607656Listed by: HEGG, REALTORS


Protect your home and budget from life's surprises with an Assurant Home Warranty, backed by a partner that supports you through every step of homeownership. Explore Plans.
© 2026 Better Homes and Gardens Real Estate LLC. An Anywhere Real Estate company. All rights reserved. Better Homes and Gardens® Real Estate is a registered trademark owned by Meredith Operations Corporation, licensed to Better Homes and Gardens Real Estate LLC and used with permission. Better Homes and Gardens Real Estate LLC fully supports the principles of the Fair Housing Act and the Equal Opportunity Act. Listing information is deemed reliable but is not guaranteed accurate.
Each office is independently owned and operated.
Any services or products provided by third parties are not provided by, affiliated with or related to Better Homes and Gardens Real Estate LLC, or its affiliated companies.