
4416 E Oak St, Sioux Falls, SD 57103
Local realty services provided by:Better Homes and Gardens Real Estate Beyond
Upcoming open houses
- Sun, Nov 0802:30 pm - 03:30 pm
Listed by: craig bertrand
Office: berkshire hathaway homeservices midwest realty - sioux falls
MLS#:22607972
Source:SD_RASE
Price summary
- Price:$375,000
- Price per sq. ft.:$171.15
About this home
Picture a Friday night in southeast Sioux Falls. A fire crackles in the floor-to-ceiling brick fireplace, something is coming out of the oven, and friends drift out the sliding glass door to the patio while the fire pit gets going under the shade trees. This 1988 Cape Cod-style 1.5-story home has five bedrooms and 2,191 finished square feet to fill, half a block off Sycamore Avenue near East 26th Street.
The kitchen is where everyone ends up. White shaker cabinetry and butcher block countertops sit under a glass tile backsplash, around a gas range and stainless steel appliances, and the eat-in space keeps the cook in the conversation. The sliding glass door opens straight to the concrete patio, so the party moves outside without a detour.
The living room centers on the wood-burning fireplace with its raised hearth, the natural spot to gather on a cold night. Vinyl plank flooring runs through the main living areas, so a full house is easy on the floors.
Five bedrooms give everyone you invite a place to land. Two are on the main floor and two are upstairs, where the primary bedroom has a custom walk-in closet system next to a renovated full bathroom. The fifth bedroom, with an egress window, is in the finished basement. The bath count is two full and one three-quarter.
Downstairs, the family room is ready for movie night or the game, and a newly finished office handles the weekday work. A large laundry and storage room keeps the folding chairs and the holiday bins out of sight until you need them.
Out back, the fully fenced yard is built for long evenings. A stone-edged fire pit sits under mature shade trees, and a storage shed holds the lawn gear and the yard games.
The projects are already done, so your weekends are free for the people you invite. Owner updates include a 2025 garage door, a new oven, a sump pump with added drain tile, and new landscape edging and rock. The 20 by 23 attached two-car garage handles the cars and the cooler runs. City water and sewer, and no HOA dues.
Southeast Sioux Falls makes it easy for friends to get to you. Dawley Farm Village is about 2 minutes away for dinner plans and coffee runs, and Interstate 229 is about 2 minutes away by East 26th Street. The home is in Minnehaha County and the Sioux Falls School District.
Five bedrooms and a backyard fire pit in southeast Sioux Falls add up to a home built for company. Come see how good it feels to fill it....
Contact an agent
Home facts
- Year built:1988
- Subdivision & Development:Huntington Hills Add
- Listing ID #:22607972
- Added:20 day(s) ago
- Updated:November 07, 2026 at 04:17 PM
Rooms and interior
- Bedrooms:5
- Total bathrooms:3
- Full bathrooms:2
- Rooms Total:8
- Living area:2,191 sq. ft.
Structure and exterior
- Year built:1988
- Building area:2,191 sq. ft.
- Lot area:0.17 Acres
Schools
- High school:Washington HS
- Middle school:Ben Reifel Middle School
- Elementary school:Harvey Dunn ES
Finances and disclosures
- Price:$375,000
- Price per sq. ft.:$171.15
- Tax amount:$4,351
Parking
- Garage spaces:2

New listings near 4416 E Oak St
- New
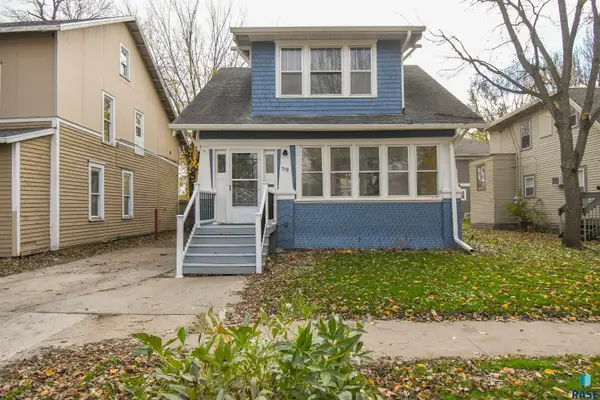 $199,900Active3 beds 2 baths2,180 sq. ft.
Address Withheld By Seller, Sioux Falls, SD 57104
MLS# 22608393Listed by: RE/MAX PROFESSIONALS INC - New
 $288,900Active3 beds 3 baths1,666 sq. ft.
2504 E Copalis Pl, Sioux Falls, SD 57108
MLS# 22608392Listed by: BERKSHIRE HATHAWAY HOMESERVICES MIDWEST REALTY - SIOUX FALLS - Open Sat, 3 to 4pmNew
 $922,000Active5 beds 4 baths3,807 sq. ft.
3000 W Stratton St, Sioux Falls, SD 57108
MLS# 22608388Listed by: THE EXPERIENCE REAL ESTATE - New
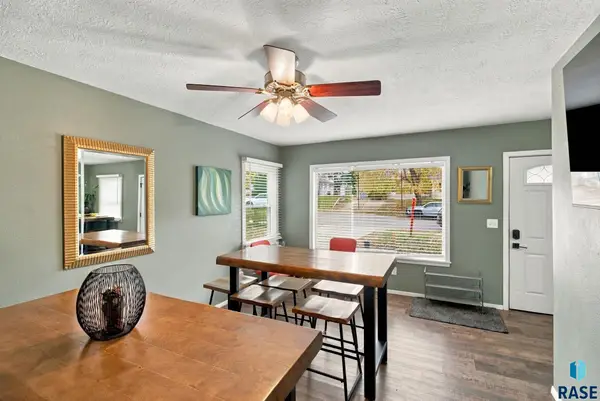 $285,000Active4 beds 2 baths1,527 sq. ft.
1205 S Western Ave, Sioux Falls, SD 57105
MLS# 22608390Listed by: HEGG, REALTORS - New
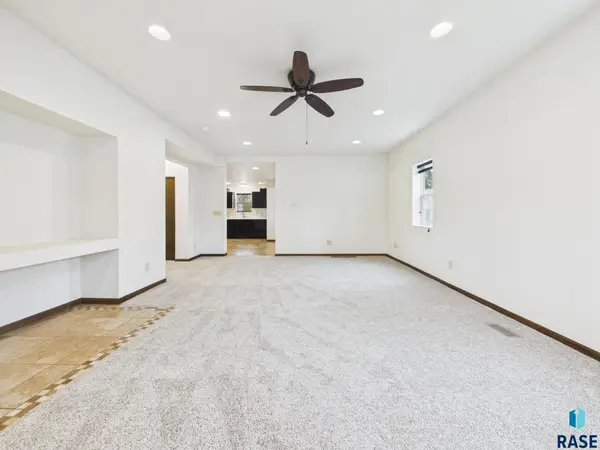 $300,000Active5 beds 3 baths2,403 sq. ft.
111 N Trapp Ave, Sioux Falls, SD 57104
MLS# 22608387Listed by: HEGG, REALTORS - New
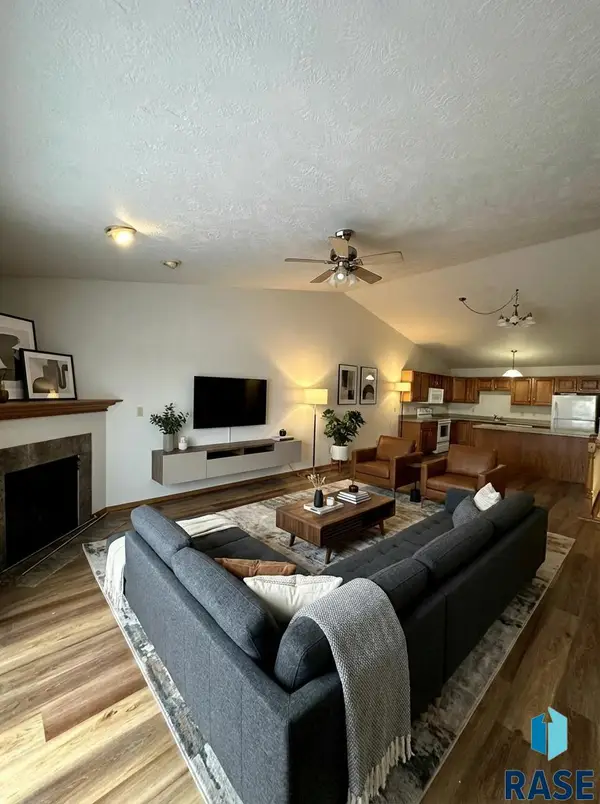 $649,999Active-- beds -- baths4,024 sq. ft.
3122 E 28th St, Sioux Falls, SD 57103
MLS# 22608385Listed by: PEGASUS OF SD - New
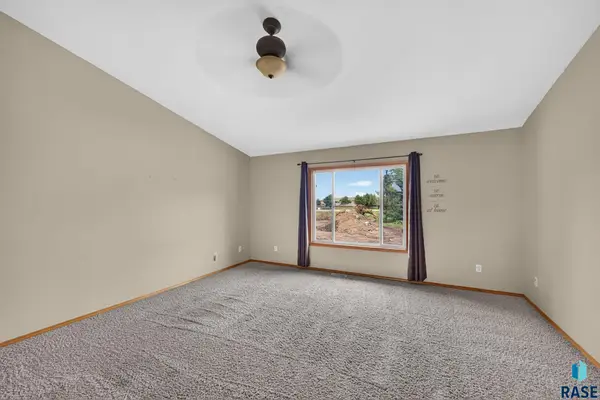 $513,000Active4 beds 3 baths2,616 sq. ft.
7816 W 42nd St, Sioux Falls, SD 57106
MLS# 22608386Listed by: HEGG, REALTORS - New
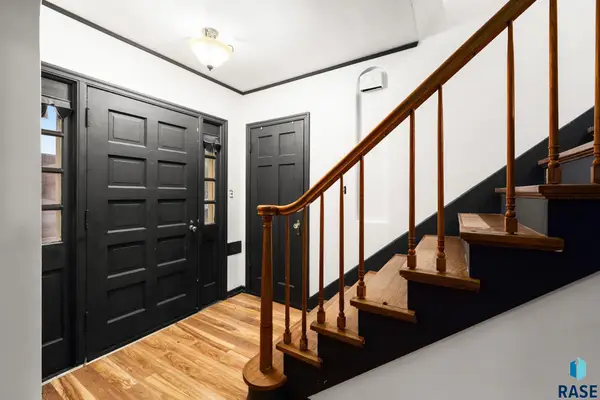 $224,900Active3 beds 2 baths1,662 sq. ft.
2016 S Center Ave, Sioux Falls, SD 57105
MLS# 22608379Listed by: HEGG, REALTORS - New
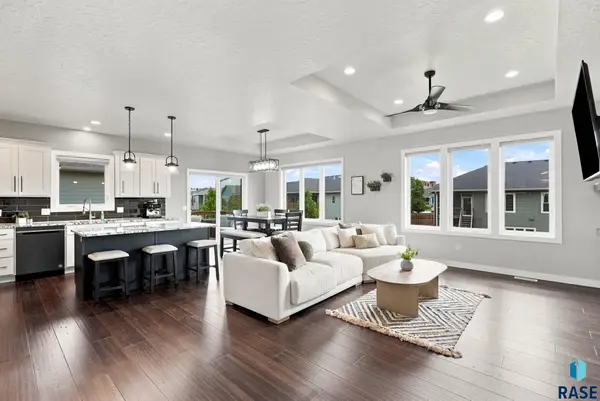 $620,000Active5 beds 3 baths3,068 sq. ft.
4220 N Astoria Dr, Sioux Falls, SD 57107
MLS# 22608380Listed by: 605 REAL ESTATE LLC - New
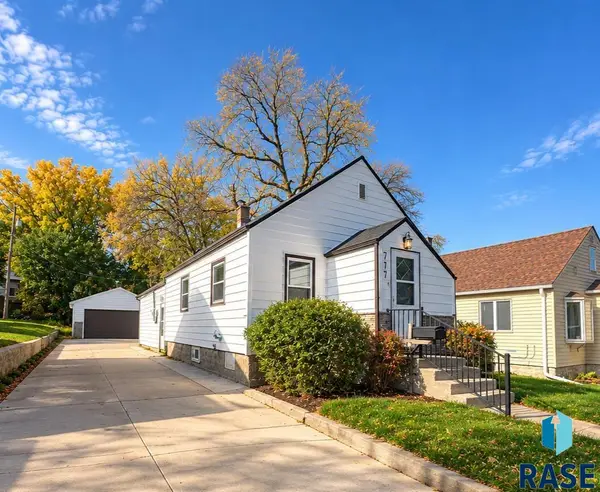 $259,900Active4 beds 2 baths1,526 sq. ft.
717 S Hawthorne Ave, Sioux Falls, SD 57104
MLS# 22608382Listed by: AMERI/STAR REAL ESTATE, INC.


Protect your home and budget from life's surprises with an Assurant Home Warranty, backed by a partner that supports you through every step of homeownership. Explore Plans.
© 2026 Better Homes and Gardens Real Estate LLC. An Anywhere Real Estate company. All rights reserved. Better Homes and Gardens® Real Estate is a registered trademark owned by Meredith Operations Corporation, licensed to Better Homes and Gardens Real Estate LLC and used with permission. Better Homes and Gardens Real Estate LLC fully supports the principles of the Fair Housing Act and the Equal Opportunity Act. Listing information is deemed reliable but is not guaranteed accurate.
Each office is independently owned and operated.
Any services or products provided by third parties are not provided by, affiliated with or related to Better Homes and Gardens Real Estate LLC, or its affiliated companies.