
4424 W Delafield Cir, Sioux Falls, SD 57108
Local realty services provided by:Better Homes and Gardens Real Estate Beyond
Listed by: heather olson
Office: hegg, realtors
MLS#:22603676
Source:SD_RASE
Price summary
- Price:$519,900
- Price per sq. ft.:$212.73
About this home
Tucked away on a spacious half-acre, landscaped lot at the end of a peaceful cul-de-sac, this stunning four-bedroom, three-bath home combines upscale finishes with exceptional indoor and outdoor living. The fully fenced backyard is an entertainer’s dream, complete with a large covered deck, separate paver patios with gas fire pit, putting green, and storage shed. Inside, the bright open-concept layout features rich wood flooring, quartz countertops, a walk-in pantry, stainless appliances with a gas stove. Providing a seamless flow between the kitchen, dining, and living spaces. Two bedrooms are conveniently located on the main floor. The Primary bedroom has a WIC and 3/4 bath with a tiled shower. The lower level offers two additional bedrooms and a spacious family room with FP perfect for gatherings or relaxing evenings. A heated three-car garage with water and drain complete this home. Enjoy premium amenities including garbage, a clubhouse, pool and a private playground with low monthly HOA dues - Adding even more appeal to this exceptional property!...
Contact an agent
Home facts
- Year built:2017
- Listing ID #:22603676
- Added:47 day(s) ago
- Updated:July 09, 2026 at 08:05 AM
Rooms and interior
- Bedrooms:4
- Total bathrooms:3
- Full bathrooms:1
- Living area:2,444 sq. ft.
Structure and exterior
- Year built:2017
- Building area:2,444 sq. ft.
- Lot area:0.41 Acres
Schools
- High school:Harrisburg HS
- Middle school:North Middle School - Harrisburg School District 41-2
- Elementary school:Harrisburg Explorer ES
Finances and disclosures
- Price:$519,900
- Price per sq. ft.:$212.73
- Tax amount:$5,482
Parking
- Garage spaces:3

New listings near 4424 W Delafield Cir
- Open Sun, 12:30 to 1pmNew
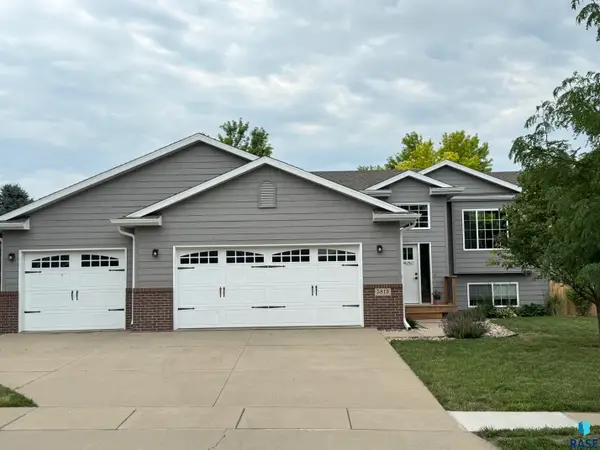 $349,900Active4 beds 3 baths2,006 sq. ft.
5813 W Teem St, Sioux Falls, SD 57107
MLS# 22605086Listed by: KELLER WILLIAMS REALTY SIOUX FALLS - Open Sat, 10am to 12pmNew
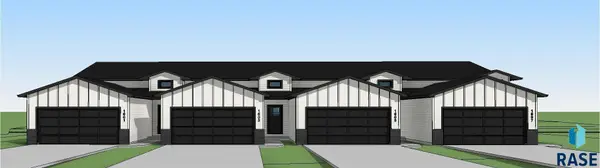 $291,800Active3 beds 3 baths1,556 sq. ft.
1601 N Shotgun Ct, Sioux Falls, SD 57110
MLS# 22605053Listed by: HOUSE 2 HOME LLC - Open Sat, 10am to 12pmNew
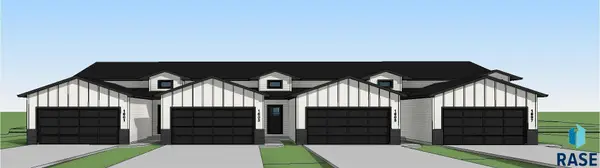 $293,800Active3 beds 3 baths1,564 sq. ft.
1603 N Shotgun Ct, Sioux Falls, SD 57110
MLS# 22605055Listed by: HOUSE 2 HOME LLC - New
 $230,000Active3 beds 2 baths1,280 sq. ft.
1000 Tabbert Cir, Sioux Falls, SD 57103
MLS# 22605057Listed by: HEGG, REALTORS - New
 $417,900Active4 beds 3 baths2,299 sq. ft.
2900 S Statice Ave, Sioux Falls, SD 57106
MLS# 22605058Listed by: FALLS REAL ESTATE - Open Sat, 10am to 12pmNew
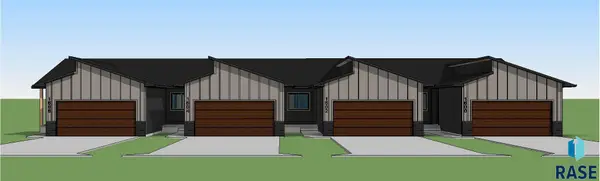 $341,800Active4 beds 3 baths1,759 sq. ft.
1600 N Tillie Ave, Sioux Falls, SD 57110
MLS# 22605060Listed by: HOUSE 2 HOME LLC - Open Sat, 10am to 12pmNew
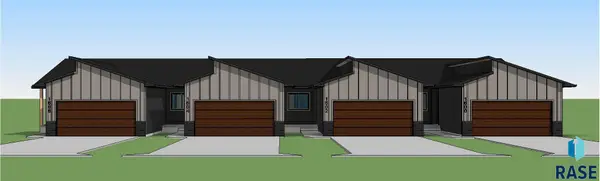 $344,800Active4 beds 3 baths1,728 sq. ft.
1602 N Tillie Ave, Sioux Falls, SD 57110
MLS# 22605061Listed by: HOUSE 2 HOME LLC - New
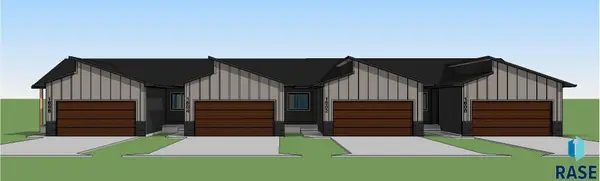 $344,800Active4 beds 3 baths1,778 sq. ft.
1604 N Tillie Ave, Sioux Falls, SD 57110
MLS# 22605063Listed by: HOUSE 2 HOME LLC - New
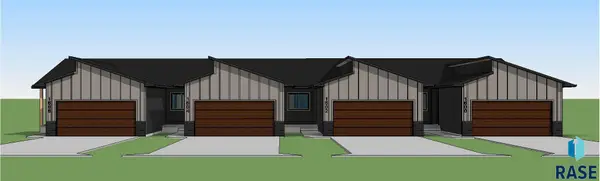 $326,800Active4 beds 3 baths1,684 sq. ft.
1606 N Tillie Ave, Sioux Falls, SD 57110
MLS# 22605064Listed by: HOUSE 2 HOME LLC - New
 $459,900Active4 beds 3 baths2,705 sq. ft.
3619 S Infield Ave, Sioux Falls, SD 57110
MLS# 22605065Listed by: AMY STOCKBERGER REAL ESTATE


Protect your home and budget from life's surprises with an Assurant Home Warranty, backed by a partner that supports you through every step of homeownership. Explore Plans.
© 2026 Better Homes and Gardens Real Estate LLC. An Anywhere Real Estate company. All rights reserved. Better Homes and Gardens® Real Estate is a registered trademark owned by Meredith Operations Corporation, licensed to Better Homes and Gardens Real Estate LLC and used with permission. Better Homes and Gardens Real Estate LLC fully supports the principles of the Fair Housing Act and the Equal Opportunity Act. Listing information is deemed reliable but is not guaranteed accurate.
Each office is independently owned and operated.
Any services or products provided by third parties are not provided by, affiliated with or related to Better Homes and Gardens Real Estate LLC, or its affiliated companies.