
501 W Laquinta St, Sioux Falls, SD 57108
Local realty services provided by:Better Homes and Gardens Real Estate Beyond
501 W Laquinta St,Sioux Falls, SD 57108
$298,900
- 3 Beds
- 3 Baths
- 1,466 sq. ft.
- Condominium
- Active
Upcoming open houses
- Sun, May 3101:30 pm - 02:30 pm
Listed by: beau carpenterOFFICE: 605-336-2100
Office: hegg, realtors
MLS#:22603816
Source:SD_RASE
Price summary
- Price:$298,900
- Price per sq. ft.:$203.89
About this home
Move-in ready 3 bed, 2.5 bath condo in a desirable Sioux Falls neighborhood! Featuring an open layout, primary suite with large ensuite bath and walk in closet, a large lofted family room, attached 2-stall garage, and low-maintenance living. HOA is $170/month and includes water, sewer, garbage, snow removal, and lawn care. Conveniently located near shopping, dining, schools, and everyday amenities, this home offers comfort, convenience, and style in one of the city’s most desirable south central neighborhoods!
Contact an agent
Home facts
- Year built:2017
- Listing ID #:22603816
- Added:1 day(s) ago
- Updated:May 30, 2026 at 02:36 PM
Rooms and interior
- Bedrooms:3
- Total bathrooms:3
- Full bathrooms:1
- Half bathrooms:1
- Rooms Total:6
- Living area:1,466 sq. ft.
Structure and exterior
- Year built:2017
- Building area:1,466 sq. ft.
- Lot area:0.14 Acres
Schools
- High school:Harrisburg HS
- Middle school:Harrisburg East Middle School
- Elementary school:Harrisburg Journey ES
Finances and disclosures
- Price:$298,900
- Price per sq. ft.:$203.89
- Tax amount:$3,635
Parking
- Garage spaces:2

New listings near 501 W Laquinta St
- New
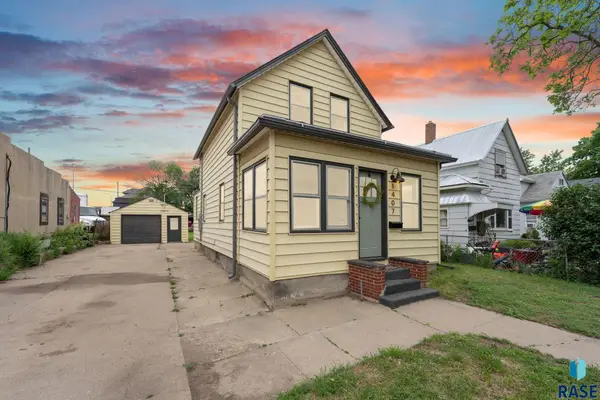 $159,900Active2 beds 1 baths781 sq. ft.
1407 N Main Ave, Sioux Falls, SD 57104
MLS# 22603896Listed by: KELLER WILLIAMS REALTY SIOUX FALLS - Open Sun, 11:30am to 1pmNew
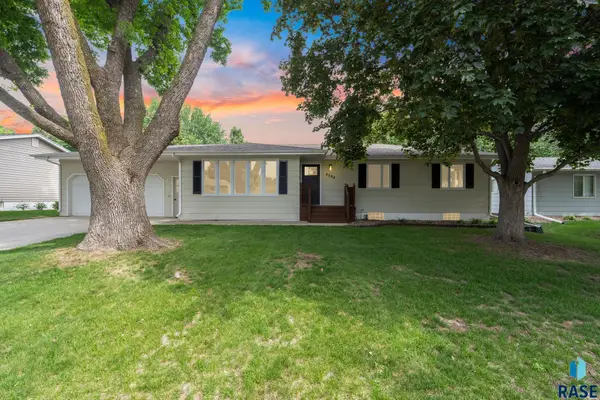 $389,000Active3 beds 3 baths2,270 sq. ft.
5504 W 51st St, Sioux Falls, SD 57106
MLS# 22603892Listed by: ALPINE RESIDENTIAL - New
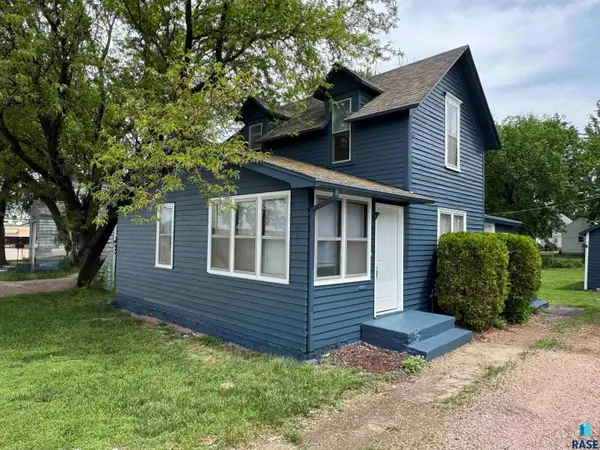 $169,000Active4 beds 1 baths1,125 sq. ft.
524 N Cliff Ave, Sioux Falls, SD 57103
MLS# 22603889Listed by: ALPINE RESIDENTIAL - New
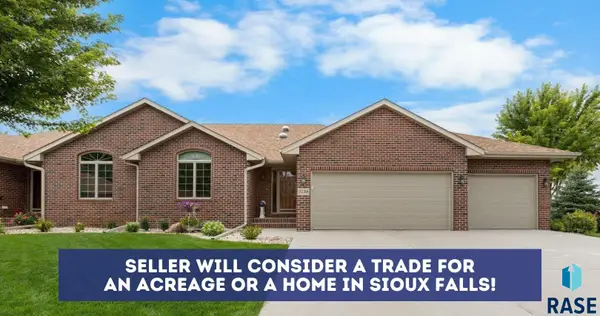 $739,900Active4 beds 3 baths2,844 sq. ft.
3738 E Fox Run Pl, Sioux Falls, SD 57103
MLS# 22603880Listed by: AMY STOCKBERGER REAL ESTATE - Open Sun, 2 to 3pmNew
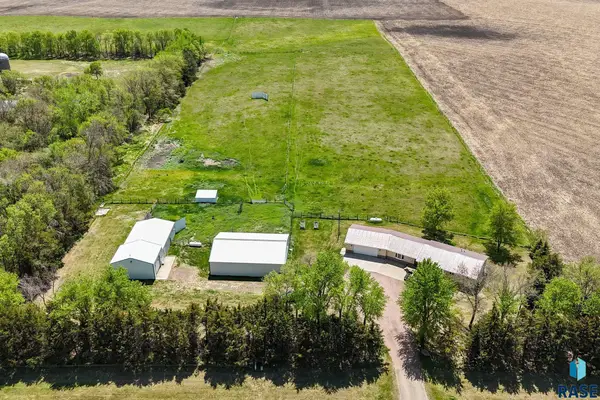 $1,039,500Active3 beds 3 baths2,764 sq. ft.
46527 269 St, Sioux Falls, SD 57106
MLS# 22603881Listed by: HOMESMART ADVENTURE REALTY - New
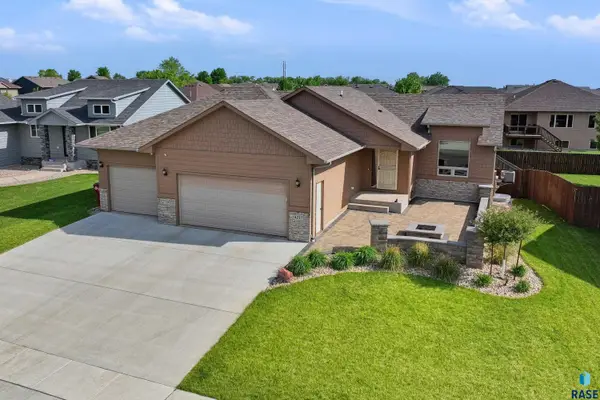 $439,000Active3 beds 2 baths1,270 sq. ft.
4217 W 90th St, Sioux Falls, SD 57108
MLS# 22603882Listed by: KELLER WILLIAMS REALTY SIOUX FALLS - New
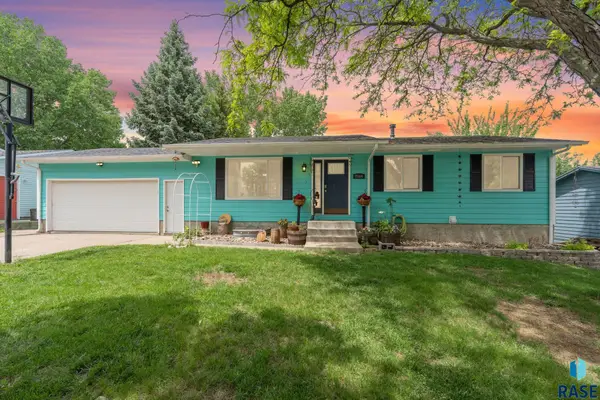 $345,000Active4 beds 2 baths2,080 sq. ft.
2104 E Tricia Ln, Sioux Falls, SD 57103
MLS# 22603883Listed by: KELLER WILLIAMS REALTY SIOUX FALLS - New
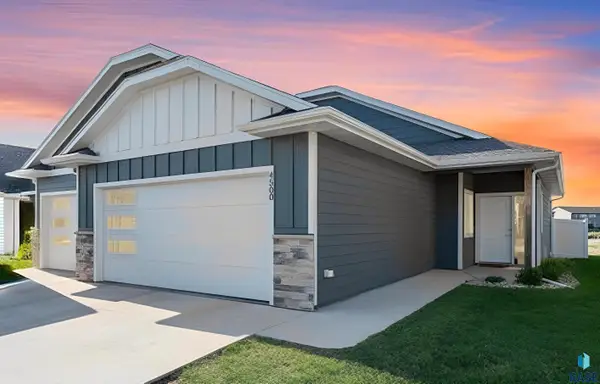 $339,900Active3 beds 2 baths1,380 sq. ft.
4500 E Leubecher Pl, Sioux Falls, SD 57108
MLS# 22603884Listed by: AMY STOCKBERGER REAL ESTATE - New
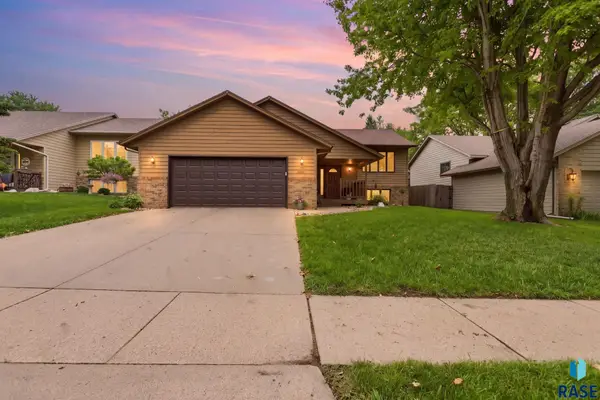 $374,900Active3 beds 2 baths1,892 sq. ft.
5024 E Fernwood Dr, Sioux Falls, SD 57110
MLS# 22603886Listed by: AMY STOCKBERGER REAL ESTATE - New
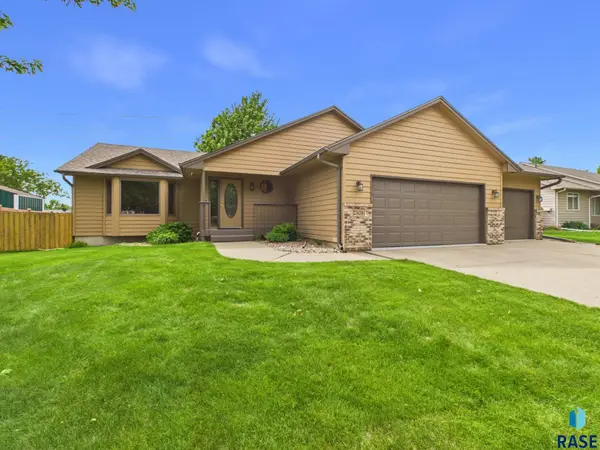 $420,000Active3 beds 3 baths2,180 sq. ft.
2505 S Theodore Ave, Sioux Falls, SD 57106
MLS# 22603887Listed by: HEGG, REALTORS


Protect your home and budget from life's surprises with an Assurant Home Warranty, backed by a partner that supports you through every step of homeownership. Explore Plans.
© 2026 Better Homes and Gardens Real Estate LLC. An Anywhere Real Estate company. All rights reserved. Better Homes and Gardens® Real Estate is a registered trademark owned by Meredith Operations Corporation, licensed to Better Homes and Gardens Real Estate LLC and used with permission. Better Homes and Gardens Real Estate LLC fully supports the principles of the Fair Housing Act and the Equal Opportunity Act. Listing information is deemed reliable but is not guaranteed accurate.
Each office is independently owned and operated.
Any services or products provided by third parties are not provided by, affiliated with or related to Better Homes and Gardens Real Estate LLC, or its affiliated companies.