
5115 E 67th St, Sioux Falls, SD 57108
Local realty services provided by:Better Homes and Gardens Real Estate Beyond
5115 E 67th St,Sioux Falls, SD 57108
$365,950
- 3 Beds
- 3 Baths
- 1,925 sq. ft.
- Townhouse
- Active
Listed by: kris ronning
Office: ronning realty
MLS#:22605302
Source:SD_RASE
Price summary
- Price:$365,950
- Price per sq. ft.:$190.1
About this home
Stunning double-height ceilings and massive windows flood this pristine 3-bed, 3-bath townhome with natural light. The open main level features durable luxury plank flooring, a dedicated laundry room with built-in cabinets, powder room, and a gourmet kitchen boasting a center island, premium painted cabinetry, dedicated pantry, and stainless appliances. Upstairs, a versatile open loft overlooks the great room, making an ideal home office or second lounge. The private primary suite delivers a walk-in closet with custom shelving and a dual-vanity bath. Two additional bedrooms and a full bath provide great flexible space. Upscale details elevate every corner, including modern light fixtures, iron stair balusters, and crisp painted millwork. Enjoy a spacious, high-style layout without the upkeep—the HOA handles all lawn care, snow removal, and trash. Completed home includes lawn, landscaping, and sprinklers.
Contact an agent
Home facts
- Year built:2026
- Listing ID #:22605302
- Added:1 day(s) ago
- Updated:July 16, 2026 at 05:17 AM
Rooms and interior
- Bedrooms:3
- Total bathrooms:3
- Full bathrooms:1
- Half bathrooms:1
- Rooms Total:11
- Living area:1,925 sq. ft.
Structure and exterior
- Year built:2026
- Building area:1,925 sq. ft.
- Lot area:0.08 Acres
Schools
- High school:Harrisburg HS
- Middle school:North Middle School - Harrisburg School District 41-2
- Elementary school:Horizon Elementary
Finances and disclosures
- Price:$365,950
- Price per sq. ft.:$190.1
Parking
- Garage spaces:2

New listings near 5115 E 67th St
- New
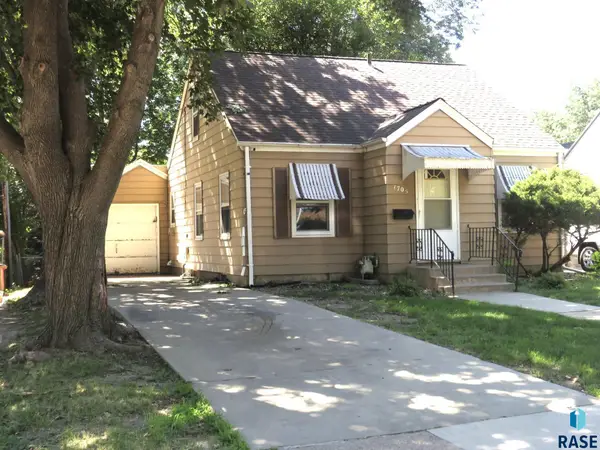 $229,000Active4 beds 1 baths1,575 sq. ft.
1705 S Lake Ave, Sioux Falls, SD 57103
MLS# 22605347Listed by: KELLER WILLIAMS REALTY SIOUX FALLS - Open Sat, 1 to 2pmNew
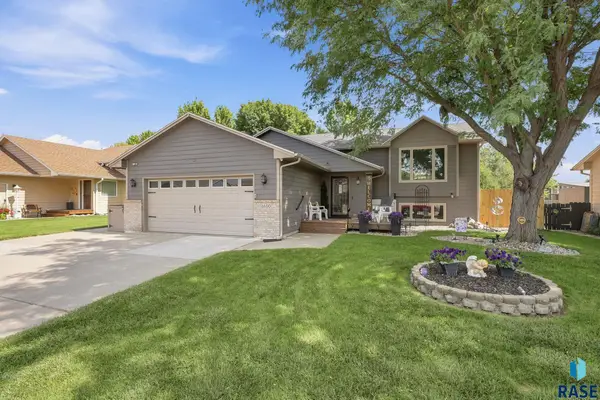 $380,000Active3 beds 2 baths2,046 sq. ft.
6600 W 56th St, Sioux Falls, SD 57106
MLS# 22605348Listed by: KELLER WILLIAMS REALTY SIOUX FALLS - New
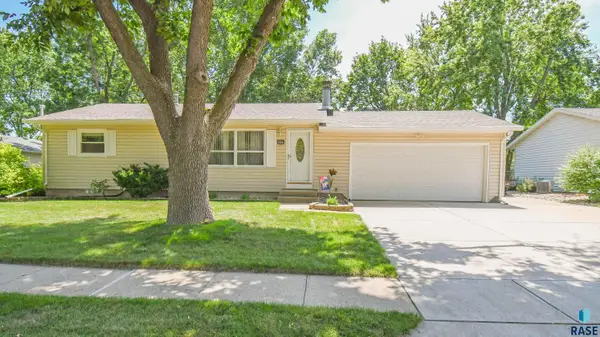 $315,000Active3 beds 2 baths2,090 sq. ft.
6605 W 47th St, Sioux Falls, SD 57106
MLS# 22605349Listed by: KELLER WILLIAMS REALTY SIOUX FALLS - Open Sun, 1 to 2pmNew
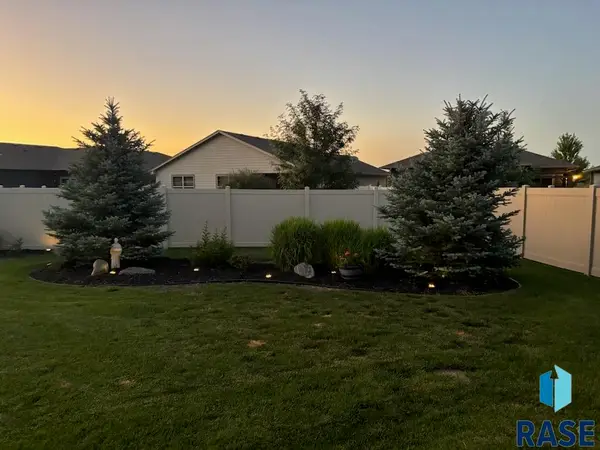 $375,000Active2 beds 2 baths1,286 sq. ft.
5000 E 62nd St, Sioux Falls, SD 57108
MLS# 22605350Listed by: HEGG, REALTORS - New
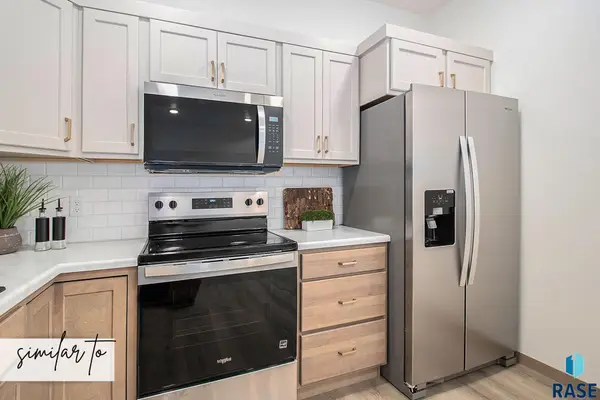 $318,100Active3 beds 3 baths1,660 sq. ft.
5721 E Avett Pl, Sioux Falls, SD 57108
MLS# 22605351Listed by: KELLER WILLIAMS REALTY SIOUX FALLS - Open Sun, 2:30 to 3:30pmNew
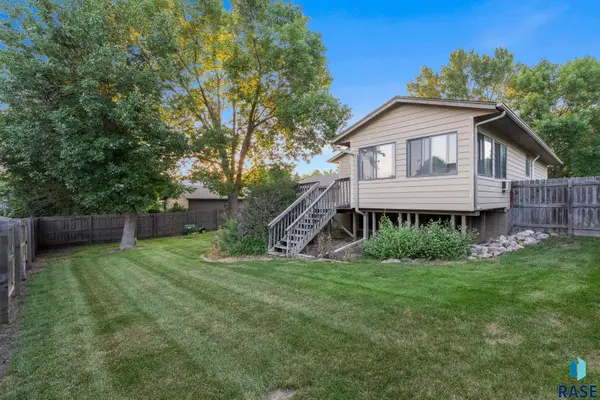 $360,000Active4 beds 2 baths1,988 sq. ft.
1108 E Dove Trl, Sioux Falls, SD 57108
MLS# 22605353Listed by: HEGG, REALTORS - Open Sat, 11:30am to 12:30pmNew
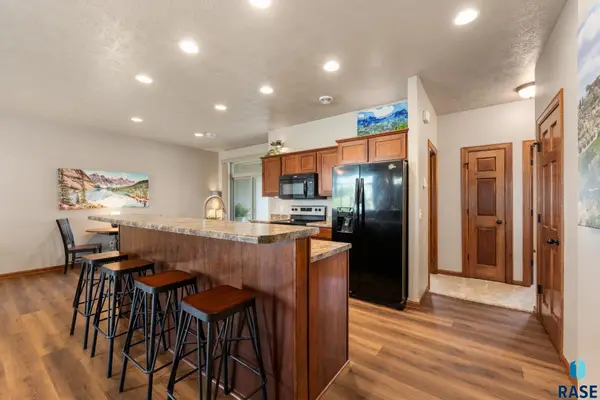 $309,900Active3 beds 2 baths1,446 sq. ft.
3513 E Bison Trl, Sioux Falls, SD 57108
MLS# 22605354Listed by: EXP REALTY- SF-ALLEN EDGE TEAM - Open Sat, 2 to 3pmNew
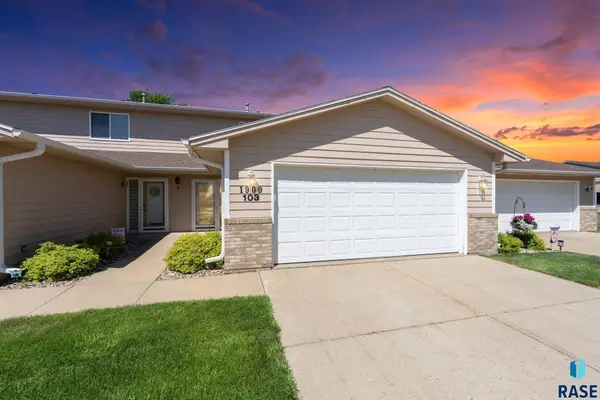 $265,000Active2 beds 3 baths1,328 sq. ft.
1909 S Sertoma Ave, Sioux Falls, SD 57106
MLS# 22605334Listed by: AMY STOCKBERGER REAL ESTATE - New
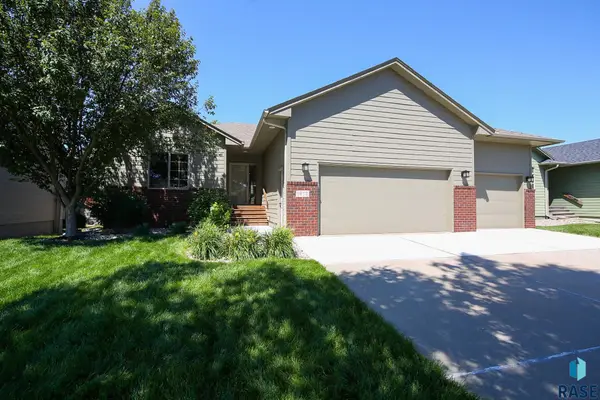 $412,500Active4 beds 3 baths2,140 sq. ft.
1917 S Shaw Ave, Sioux Falls, SD 57106
MLS# 22605337Listed by: AMERI/STAR REAL ESTATE, INC. - Open Sun, 2 to 3pmNew
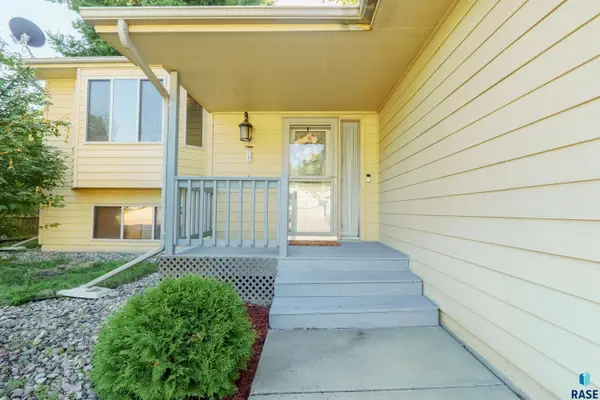 $369,900Active4 beds 2 baths1,884 sq. ft.
1920 E Tracy Ln, Sioux Falls, SD 57103
MLS# 22605338Listed by: ALPINE RESIDENTIAL


Protect your home and budget from life's surprises with an Assurant Home Warranty, backed by a partner that supports you through every step of homeownership. Explore Plans.
© 2026 Better Homes and Gardens Real Estate LLC. An Anywhere Real Estate company. All rights reserved. Better Homes and Gardens® Real Estate is a registered trademark owned by Meredith Operations Corporation, licensed to Better Homes and Gardens Real Estate LLC and used with permission. Better Homes and Gardens Real Estate LLC fully supports the principles of the Fair Housing Act and the Equal Opportunity Act. Listing information is deemed reliable but is not guaranteed accurate.
Each office is independently owned and operated.
Any services or products provided by third parties are not provided by, affiliated with or related to Better Homes and Gardens Real Estate LLC, or its affiliated companies.