
5119 E 67th St, Sioux Falls, SD 57108
Local realty services provided by:Better Homes and Gardens Real Estate Beyond
5119 E 67th St,Sioux Falls, SD 57108
$397,450
- 3 Beds
- 3 Baths
- 1,838 sq. ft.
- Townhouse
- Active
Listed by: kris ronning, peter ronningkristofer.ronning@ronningcompanies.com
Office: ronning realty
MLS#:22605960
Source:SD_RASE
Price summary
- Price:$397,450
- Price per sq. ft.:$216.24
About this home
Discover the perfect blend of modern elegance and low-maintenance convenience in this exceptional new two-story townhome in southeastern Sioux Falls. A rare highlight of this property is its exceptionally large side yard, providing an expansive outdoor space seldom found in townhome layouts. Inside, the bright, open floor plan beautifully integrates the living, dining, and kitchen areas. High-end luxury vinyl plank flooring flows across the main level for maximum durability. The kitchen boasts rich wood cabinets, stainless appliances, a tile backsplash, and a massive center island. A nearby pantry hidden behind double doors offers custom floor-to-ceiling shelving. Near the garage entry, discover a practical drop zone with a bench and a half bath. Upstairs, a striking open landing with iron spindle railings leads to a luxurious primary suite featuring dual sinks and a light-filled huge walk-in closet. Two extra bedrooms share another full bath, while the laundry room adds built-in cabinets. HOA provides lawn care, snow, and trash services. Completed home includes lawn, landscaping, and sprinklers....
Contact an agent
Home facts
- Year built:2026
- Subdivision & Development:Briarwood Estates
- Listing ID #:22605960
- Added:46 day(s) ago
- Updated:September 22, 2026 at 02:36 PM
Rooms and interior
- Bedrooms:3
- Total bathrooms:3
- Full bathrooms:1
- Half bathrooms:1
- Rooms Total:11
- Living area:1,838 sq. ft.
Structure and exterior
- Year built:2026
- Building area:1,838 sq. ft.
- Lot area:0.28 Acres
Schools
- High school:Harrisburg HS
- Middle school:North Middle School - Harrisburg School District 41-2
- Elementary school:Horizon Elementary
Finances and disclosures
- Price:$397,450
- Price per sq. ft.:$216.24
Parking
- Garage spaces:2

New listings near 5119 E 67th St
 $102,000Pending3 beds 1 baths1,000 sq. ft.
1306 N Duluth Ave, Sioux Falls, SD 57104
MLS# 22607349Listed by: KELLER WILLIAMS REALTY SIOUX FALLS- New
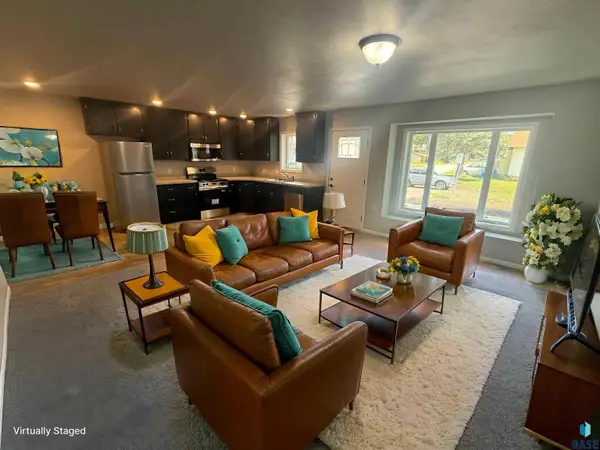 $225,000Active3 beds 2 baths1,200 sq. ft.
100 S Elmwood Ave, Sioux Falls, SD 57104
MLS# 22607369Listed by: SOUTH EASTERN DEVELOPMENT FOUN - New
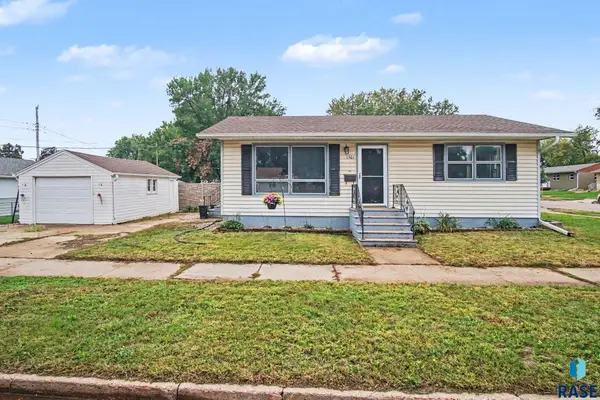 $188,800Active2 beds 1 baths952 sq. ft.
1501 E 17th St, Sioux Falls, SD 57104
MLS# 22607370Listed by: KELLER WILLIAMS REALTY SIOUX FALLS - New
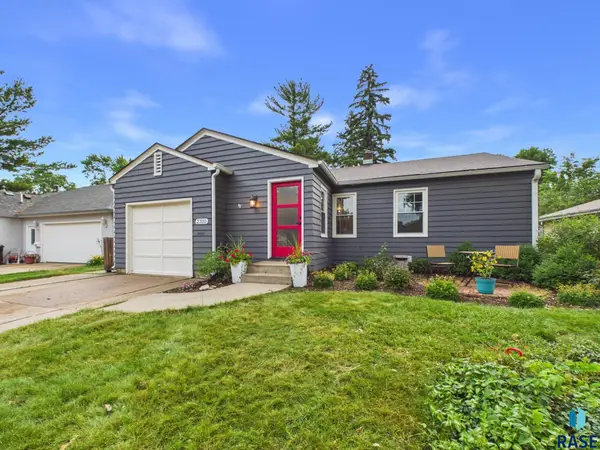 $399,900Active4 beds 2 baths2,072 sq. ft.
2310 S 1st Ave, Sioux Falls, SD 57105
MLS# 22607364Listed by: HEGG, REALTORS - New
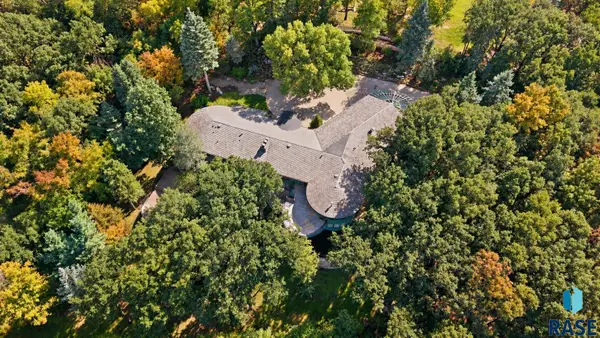 $2,395,000Active4 beds 7 baths7,428 sq. ft.
205 E Deer Haven Pl, Sioux Falls, SD 57105
MLS# 22607365Listed by: HEGG, REALTORS - New
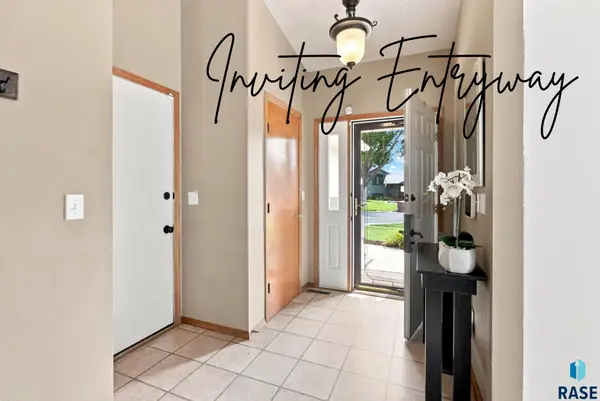 $319,900Active3 beds 2 baths1,758 sq. ft.
2738 S Avondale Ct, Sioux Falls, SD 57110
MLS# 22607366Listed by: KELLER WILLIAMS REALTY SIOUX FALLS - Open Sat, 11am to 12pmNew
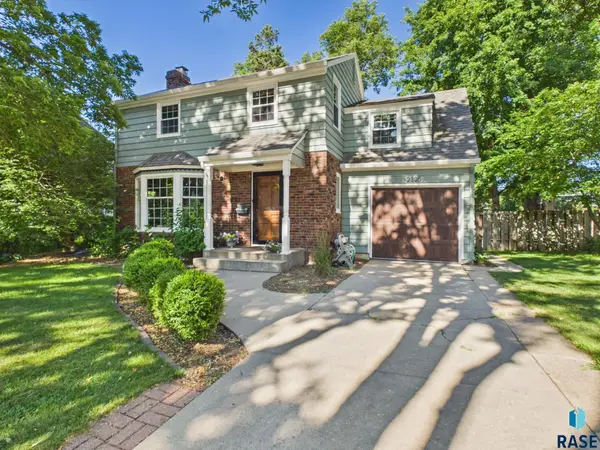 $550,000Active4 beds 2 baths2,478 sq. ft.
2305 S Main Ave, Sioux Falls, SD 57105
MLS# 22607367Listed by: HEGG, REALTORS - New
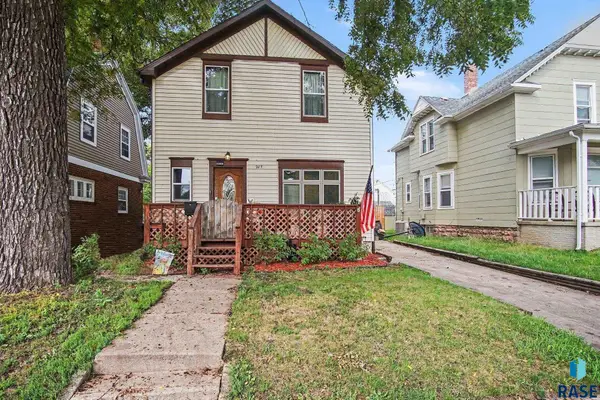 $229,900Active3 beds 3 baths1,320 sq. ft.
207 S Summit Ave, Sioux Falls, SD 57104
MLS# 22607368Listed by: HEGG, REALTORS - New
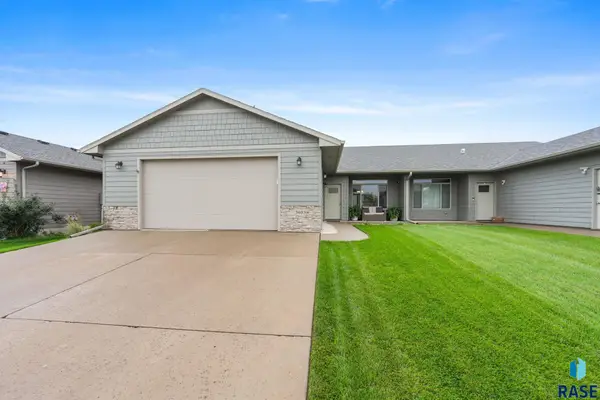 $295,000Active3 beds 2 baths1,392 sq. ft.
3603 E Chatham St, Sioux Falls, SD 57108
MLS# 22607361Listed by: HEGG, REALTORS - New
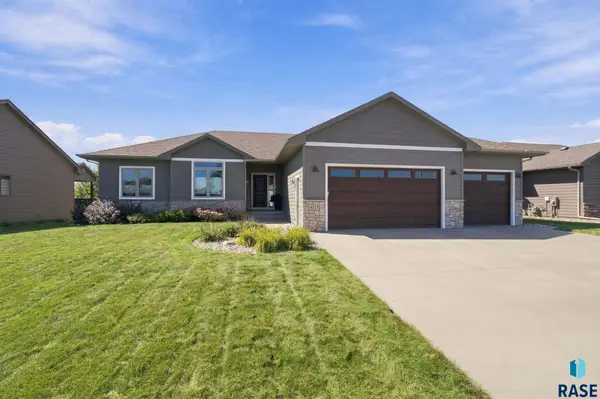 $599,500Active5 beds 3 baths3,076 sq. ft.
4217 S Alpine Ave, Sioux Falls, SD 57110
MLS# 22607362Listed by: THE EXPERIENCE REAL ESTATE


Protect your home and budget from life's surprises with an Assurant Home Warranty, backed by a partner that supports you through every step of homeownership. Explore Plans.
© 2026 Better Homes and Gardens Real Estate LLC. An Anywhere Real Estate company. All rights reserved. Better Homes and Gardens® Real Estate is a registered trademark owned by Meredith Operations Corporation, licensed to Better Homes and Gardens Real Estate LLC and used with permission. Better Homes and Gardens Real Estate LLC fully supports the principles of the Fair Housing Act and the Equal Opportunity Act. Listing information is deemed reliable but is not guaranteed accurate.
Each office is independently owned and operated.
Any services or products provided by third parties are not provided by, affiliated with or related to Better Homes and Gardens Real Estate LLC, or its affiliated companies.