
5208 S Sweetbriar Cir, Sioux Falls, SD 57108
Local realty services provided by:Better Homes and Gardens Real Estate Beyond
Listed by:
 Jeff Rink(605) 366 - 4387Better Homes and Gardens Real Estate Beyond
Office: better homes and gardens real estate beyond
MLS#:22606232
Source:SD_RASE
Price summary
- Price:$1,000,000
- Price per sq. ft.:$276.7
About this home
Welcome home to this stunning, completely updated beauty tucked into a coveted cul-de-sac in Prairie Tree. Set on a private 1/3-acre lot with a sprawling backyard, this home delivers the space, style, and updates today's buyers are searching for.
Step inside to an open-concept main floor anchored by a large gourmet kitchen,
complete with a coffee bar, generous island, huge eat-in dining space, and a striking three-sided stone fireplace shared with the adjoining living room. White oak wood floors flow throughout the main level, adding warmth and elegance to every room. A formal dining room offers space for entertaining, while the main-floor office, featuring custom built-in bookcases and storage, is ideal for working from home.
Upstairs, four spacious bedrooms, each with a walk-in closet, include an incredible primary suite with a newly remodeled bathroom (completed August 6, 2026), showcasing a huge walk-in shower and a soaking tub built for relaxation. A fifth bedroom in the lower level, also featuring a walk-in closet, completes the sleeping quarters, and a large laundry room adds everyday convenience.
The huge, finished basement offers a fantastic family room plus generous storage
rooms and an additional area, ready for movie nights, a home gym, or whatever your lifestyle demands.
Outside, unwind on the large paver patio overlooking the private backyard, or pull into the 3-car garage, equipped with 220V charging for your electric vehicle.
This is a rare opportunity to own a move-in-ready home with high-end finishes
throughout, in one of the areas most desirable neighborhoods.
Owner is a South Dakota licensed broker associate.
Don't miss this one; schedule your private showing today....
Contact an agent
Home facts
- Year built:1996
- Subdivision & Development:Prairie Tree Addn
- Listing ID #:22606232
- Added:40 day(s) ago
- Updated:September 23, 2026 at 07:38 AM
Rooms and interior
- Bedrooms:5
- Total bathrooms:4
- Full bathrooms:2
- Half bathrooms:1
- Rooms Total:12
- Living area:3,614 sq. ft.
Structure and exterior
- Year built:1996
- Building area:3,614 sq. ft.
- Lot area:0.37 Acres
Schools
- High school:Lincoln HS
- Middle school:Patrick Henry MS
- Elementary school:Susan B Anthony ES
Finances and disclosures
- Price:$1,000,000
- Price per sq. ft.:$276.7
- Tax amount:$7,919
Parking
- Garage spaces:3
New listings near 5208 S Sweetbriar Cir
- New
 $699,900Active5 beds 3 baths3,327 sq. ft.
4304 S Safflower Ave, Sioux Falls, SD 57110
MLS# 22607388Listed by: ALPINE RESIDENTIAL - New
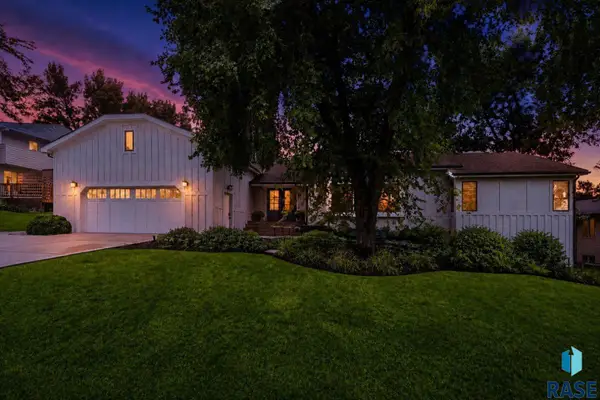 $830,000Active5 beds 4 baths4,816 sq. ft.
321 E Aspen Dr, Sioux Falls, SD 57105
MLS# 22607385Listed by: AMY STOCKBERGER REAL ESTATE - New
 $349,900Active4 beds 2 baths1,445 sq. ft.
1911 S Walts Ave, Sioux Falls, SD 57105
MLS# 22607386Listed by: DYNAMIC REAL ESTATE, LLC - New
 $284,900Active4 beds 2 baths1,800 sq. ft.
2908 E Claudette Dr, Sioux Falls, SD 57103
MLS# 22607382Listed by: HEGG, REALTORS - Open Sat, 1 to 2:30pmNew
 $335,000Active3 beds 2 baths1,695 sq. ft.
4700 S Grinnell Ave, Sioux Falls, SD 57106
MLS# 22607383Listed by: HEGG, REALTORS - New
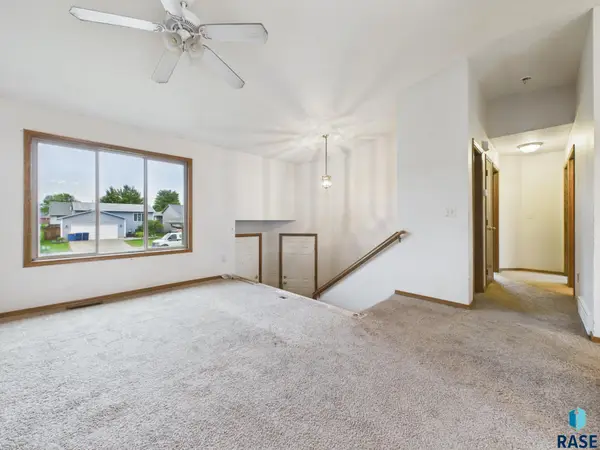 $285,000Active4 beds 1 baths1,091 sq. ft.
7521 S Bell Cir, Sioux Falls, SD 57108
MLS# 22607377Listed by: HEGG, REALTORS  $102,000Pending3 beds 1 baths1,000 sq. ft.
1306 N Duluth Ave, Sioux Falls, SD 57104
MLS# 22607349Listed by: KELLER WILLIAMS REALTY SIOUX FALLS- New
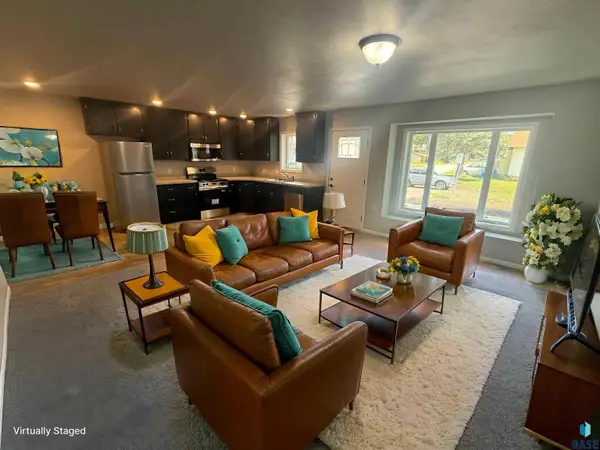 $225,000Active3 beds 2 baths1,200 sq. ft.
100 S Elmwood Ave, Sioux Falls, SD 57104
MLS# 22607369Listed by: SOUTH EASTERN DEVELOPMENT FOUN - New
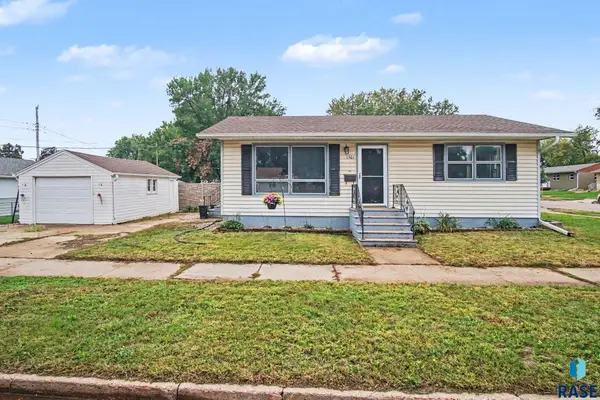 $188,800Active2 beds 1 baths952 sq. ft.
1501 E 17th St, Sioux Falls, SD 57104
MLS# 22607370Listed by: KELLER WILLIAMS REALTY SIOUX FALLS - New
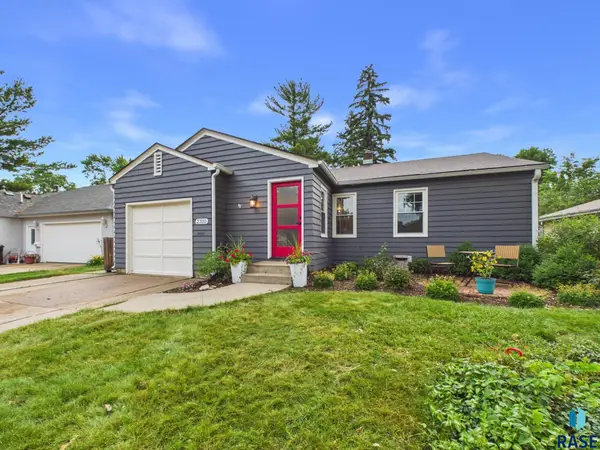 $399,900Active4 beds 2 baths2,072 sq. ft.
2310 S 1st Ave, Sioux Falls, SD 57105
MLS# 22607364Listed by: HEGG, REALTORS


Protect your home and budget from life's surprises with an Assurant Home Warranty, backed by a partner that supports you through every step of homeownership. Explore Plans.
© 2026 Better Homes and Gardens Real Estate LLC. An Anywhere Real Estate company. All rights reserved. Better Homes and Gardens® Real Estate is a registered trademark owned by Meredith Operations Corporation, licensed to Better Homes and Gardens Real Estate LLC and used with permission. Better Homes and Gardens Real Estate LLC fully supports the principles of the Fair Housing Act and the Equal Opportunity Act. Listing information is deemed reliable but is not guaranteed accurate.
Each office is independently owned and operated.
Any services or products provided by third parties are not provided by, affiliated with or related to Better Homes and Gardens Real Estate LLC, or its affiliated companies.