
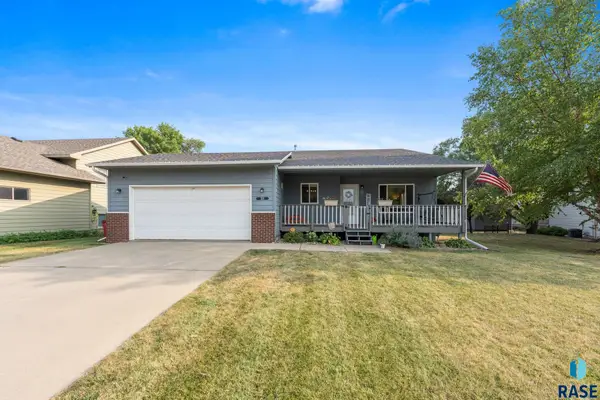
5213 E Fernwood Dr, Sioux Falls, SD 57110
Local realty services provided by:Better Homes and Gardens Real Estate Beyond
5213 E Fernwood Dr,Sioux Falls, SD 57110
$479,900
- 3 Beds
- 2 Baths
- 1,876 sq. ft.
- Single family
- Pending
Listed by: julie carda
Office: berkshire hathaway homeservices midwest realty - sioux falls
MLS#:22606070
Source:SD_RASE
Price summary
- Price:$479,900
- Price per sq. ft.:$255.81
About this home
Completely remodeled from top to bottom, this stunning home is truly move-in ready! From the moment you arrive, you'll appreciate the extensive exterior updates, including fresh paint, a new Pella front door, new garage doors, updated exterior lighting, new gutters, a new concrete walkway and front steps, and updated landscaping.
Inside, the light-filled great room welcomes you with brand-new Pella windows and French doors that flood the home with natural light. The show stopping kitchen designed by Sioux Falls Kitchen & Bath, featuring premium Cambria quartz countertops, high-end Autograph ZLINE appliances including a gas range, and a breathtaking 6-foot arched window above the sink that creates a one-of-a-kind focal point.
Throughout the home, you'll find all-new flooring, beautifully remodeled bathrooms, and the peace of mind that comes with a brand-new furnace and central air conditioner. Every detail has been thoughtfully updated, creating a home that blends timeless style with modern comfort. Don't miss your opportunity to own this exceptional property!
There is over 800 sq feet of unfinished space in the basement where you can easily add another bedroom and bathroom.
Laundry is currently set up in basement. There is laundry hook ups in the primary bedroom closet also.
Seller is a licensed real estate agent in the state of SD...
Contact an agent
Home facts
- Year built:1993
- Subdivision & Development:Rustic Hills Addn
- Listing ID #:22606070
- Added:2 day(s) ago
- Updated:August 13, 2026 at 07:50 AM
Rooms and interior
- Bedrooms:3
- Total bathrooms:2
- Full bathrooms:2
- Rooms Total:8
- Living area:1,876 sq. ft.
Structure and exterior
- Year built:1993
- Building area:1,876 sq. ft.
- Lot area:0.17 Acres
Schools
- High school:Washington HS
- Middle school:Ben Reifel Middle School
- Elementary school:Rosa Parks ES
Finances and disclosures
- Price:$479,900
- Price per sq. ft.:$255.81
- Tax amount:$4,703
Parking
- Garage spaces:3

New listings near 5213 E Fernwood Dr
- New
 Listed by BHGRE$439,000Active4 beds 3 baths2,132 sq. ft.
1613 S Purdue Ave, Sioux Falls, SD 57106
MLS# 22606183Listed by: BETTER HOMES AND GARDENS REAL ESTATE BEYOND - New
 $300,000Active3 beds 2 baths1,744 sq. ft.
2309 W Oak St, Sioux Falls, SD 57105
MLS# 22606180Listed by: KELLER WILLIAMS REALTY SIOUX FALLS - New
 $549,500Active2 beds 2 baths1,718 sq. ft.
6303 S Maple Rock Trl Trl, Sioux Falls, SD 57108
MLS# 22606181Listed by: HEGG, REALTORS - Open Sat, 2:30 to 3:30pmNew
 $379,900Active4 beds 2 baths2,174 sq. ft.
5105 S Birchwood Ave, Sioux Falls, SD 57108
MLS# 22606174Listed by: AMY STOCKBERGER REAL ESTATE - New
 $319,500Active3 beds 3 baths1,657 sq. ft.
2406 E Jetty Pl, Sioux Falls, SD 57108
MLS# 22606177Listed by: KELLER WILLIAMS REALTY SIOUX FALLS - New
 $585,000Active4 beds 3 baths3,170 sq. ft.
6520 S Heatherridge Trl, Sioux Falls, SD 57108
MLS# 22606178Listed by: HEGG, REALTORS - Open Sat, 1:30 to 3pmNew
 $320,000Active3 beds 2 baths1,792 sq. ft.
1201 E 68th St N, Sioux Falls, SD 57104
MLS# 22606179Listed by: KELLER WILLIAMS REALTY SIOUX FALLS - Open Sat, 1:30 to 2:30pmNew
 $319,250Active3 beds 3 baths1,666 sq. ft.
2403 E Jetty Pl, Sioux Falls, SD 57108
MLS# 22606169Listed by: KELLER WILLIAMS REALTY SIOUX FALLS - New
 $394,999Active5 beds 3 baths3,044 sq. ft.
3909 E Ronning Dr, Sioux Falls, SD 57103
MLS# 22606160Listed by: ALPINE RESIDENTIAL - New
 $365,000Active-- beds -- baths2,520 sq. ft.
3609 & 3611 E 18th St, Sioux Falls, SD 57103
MLS# 22606161Listed by: KELLER WILLIAMS REALTY SIOUX FALLS


Protect your home and budget from life's surprises with an Assurant Home Warranty, backed by a partner that supports you through every step of homeownership. Explore Plans.
© 2026 Better Homes and Gardens Real Estate LLC. An Anywhere Real Estate company. All rights reserved. Better Homes and Gardens® Real Estate is a registered trademark owned by Meredith Operations Corporation, licensed to Better Homes and Gardens Real Estate LLC and used with permission. Better Homes and Gardens Real Estate LLC fully supports the principles of the Fair Housing Act and the Equal Opportunity Act. Listing information is deemed reliable but is not guaranteed accurate.
Each office is independently owned and operated.
Any services or products provided by third parties are not provided by, affiliated with or related to Better Homes and Gardens Real Estate LLC, or its affiliated companies.