
5305 E 63rd St, Sioux Falls, SD 57108
Local realty services provided by:Better Homes and Gardens Real Estate Beyond
5305 E 63rd St,Sioux Falls, SD 57108
$550,000
- 4 Beds
- 3 Baths
- 2,394 sq. ft.
- Single family
- Pending
Listed by: carman ward
Office: the experience real estate
MLS#:22606236
Source:SD_RASE
Price summary
- Price:$550,000
- Price per sq. ft.:$229.74
About this home
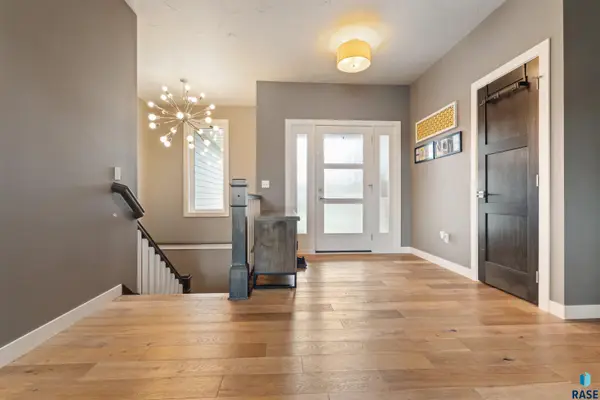
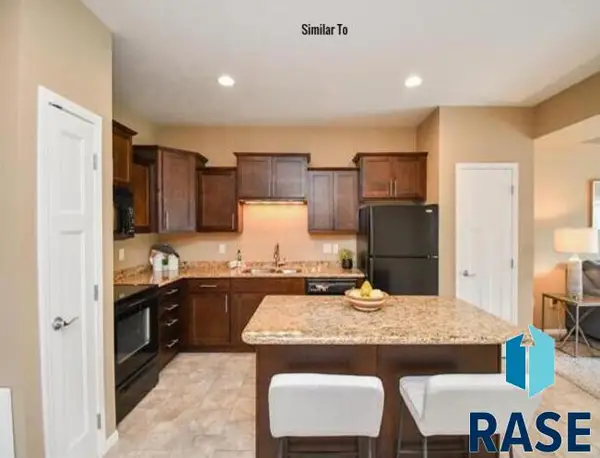
This sprawling ranch is packed with upgrades and offers a beautifully designed open-concept layout with quality finishes throughout. Engineered hardwood flooring extends through the front entry, kitchen, and dining areas, complemented by granite countertops, black stainless steel appliances, pantry, and more!
The main level features two bedrooms and two bathrooms, including a spacious primary suite with a walk-in closet, dual-sink vanity, and private ¾ bath with tiled shower walls & glass shower door!
The finished lower level offers two additional bedrooms, a full bathroom with double vanities, LVP flooring, an electric fireplace & speakers. A convenient corner office area also provides plenty of flexible living and work-from-home space.
Outside, the property continues to impress with extensive landscaping and mature trees, Kwik Kerb edging, an outdoor storage shed, and whole-house exterior lighting, and tucked-away hot tub area. Enjoy the backyard from the covered composite deck, complete with high-end screening and a ceiling fan for comfortable outdoor living. The finished garage is equally well equipped with a floor drain and hot and cold water, epoxy floor, finished and painted walls & MORE! With thoughtful upgrades inside and out, this home offers exceptional comfort, functionality, and attention to every detail....
Contact an agent
Home facts
- Year built:2021
- Subdivision & Development:Briarwood Estates
- Listing ID #:22606236
- Added:36 day(s) ago
- Updated:September 19, 2026 at 07:51 AM
Rooms and interior
- Bedrooms:4
- Total bathrooms:3
- Full bathrooms:1
- Rooms Total:10
- Living area:2,394 sq. ft.
Structure and exterior
- Year built:2021
- Building area:2,394 sq. ft.
- Lot area:0.2 Acres
Schools
- High school:Harrisburg HS
- Middle school:Harrisburg East Middle School
- Elementary school:Horizon Elementary
Finances and disclosures
- Price:$550,000
- Price per sq. ft.:$229.74
- Tax amount:$5,271
Parking
- Garage spaces:3

New listings near 5305 E 63rd St
- New
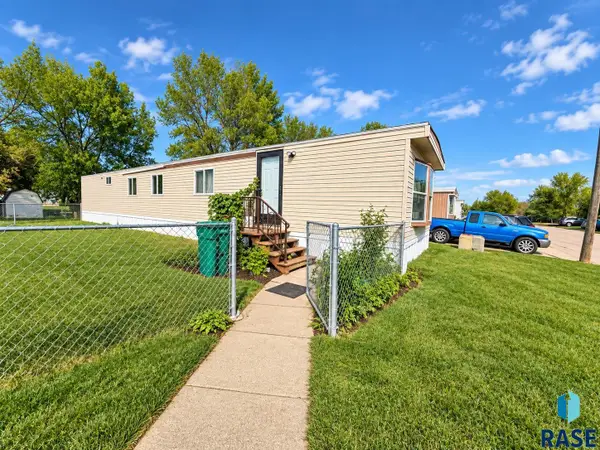 $9,750Active3 beds 1 baths924 sq. ft.
6006 W Flamingo Pl, Sioux Falls, SD 57107
MLS# 22607328Listed by: KELLER WILLIAMS REALTY SIOUX FALLS - New
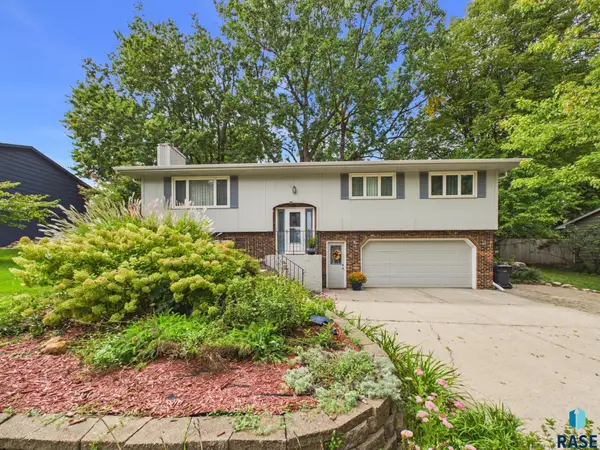 $375,000Active3 beds 3 baths2,194 sq. ft.
4301 S Teakwood Ave, Sioux Falls, SD 57103
MLS# 22607319Listed by: HEGG, REALTORS - New
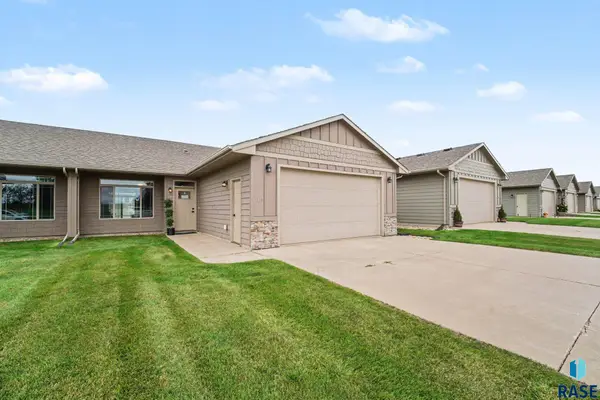 $299,900Active3 beds 2 baths1,446 sq. ft.
3513 E Bison Trl, Sioux Falls, SD 57108
MLS# 22607320Listed by: KELLER WILLIAMS REALTY SIOUX FALLS - New
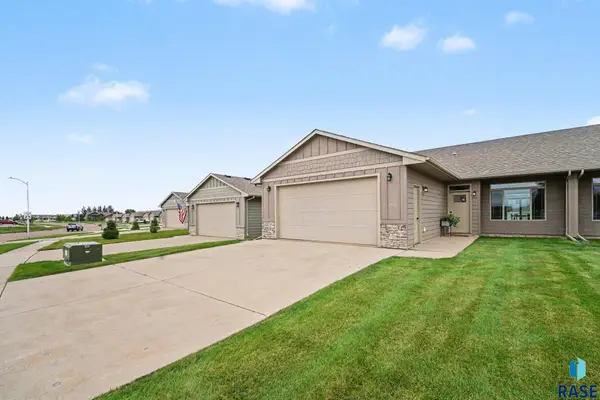 $299,900Active9 beds 2 baths1,446 sq. ft.
3515 E Bison Trl, Sioux Falls, SD 57108
MLS# 22607321Listed by: KELLER WILLIAMS REALTY SIOUX FALLS - New
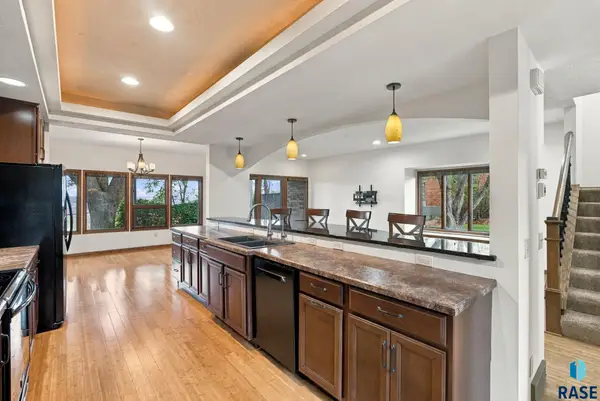
 $649,000Active5 beds 3 baths3,072 sq. ft.
8900 E Basswood Ln, Sioux Falls, SD 57110
MLS# 22607322Listed by: GRAND SOTHEBYS INTERNATIONAL REALTY - New
 $135,000Active1 beds 1 baths750 sq. ft.
7438 S Louise Ave #306, Sioux Falls, SD 57108
MLS# 22607325Listed by: THE EXPERIENCE REAL ESTATE - Open Sun, 12:30 to 1:30pmNew
 Listed by BHGRE$569,900Active4 beds 4 baths3,123 sq. ft.
2901 S Ridgeview Way, Sioux Falls, SD 57105
MLS# 22607327Listed by: BETTER HOMES AND GARDENS REAL ESTATE BEYOND - Open Sat, 9 to 10amNew
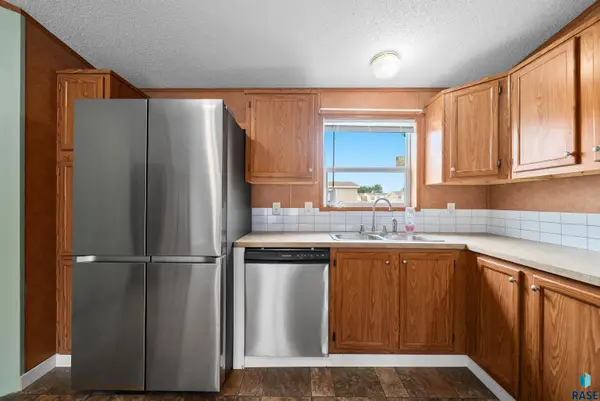 $77,500Active3 beds 2 baths1,344 sq. ft.
6004 S Belfair Pl, Sioux Falls, SD 57106
MLS# 22607317Listed by: KELLER WILLIAMS REALTY SIOUX FALLS - Open Sun, 12:30 to 1:30pmNew
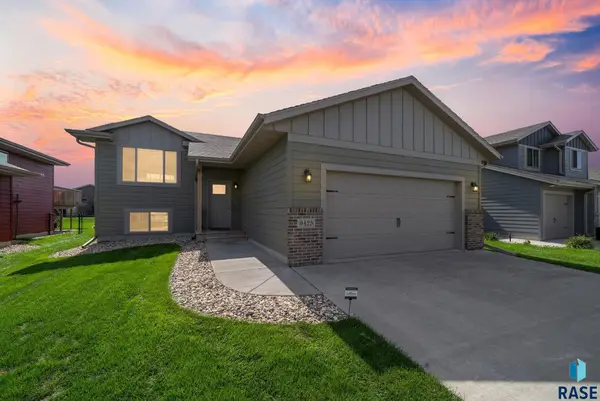 $345,000Active4 beds 2 baths1,529 sq. ft.
9425 W Liam St, Sioux Falls, SD 57106
MLS# 22607312Listed by: KELLER WILLIAMS REALTY SIOUX FALLS - New
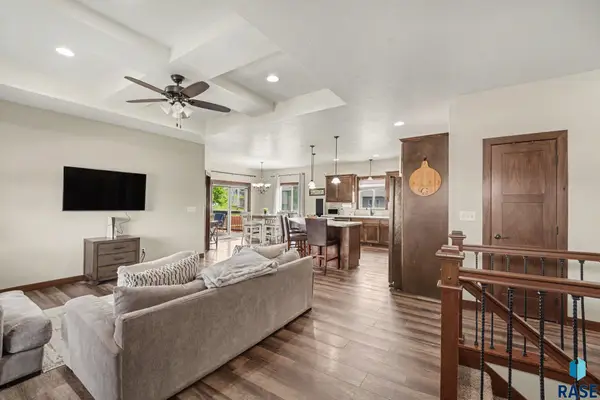 $619,000Active5 beds 4 baths2,853 sq. ft.
8209 E Willow Leaf St, Sioux Falls, SD 57110
MLS# 22607313Listed by: KELLER WILLIAMS REALTY SIOUX FALLS


Protect your home and budget from life's surprises with an Assurant Home Warranty, backed by a partner that supports you through every step of homeownership. Explore Plans.
© 2026 Better Homes and Gardens Real Estate LLC. An Anywhere Real Estate company. All rights reserved. Better Homes and Gardens® Real Estate is a registered trademark owned by Meredith Operations Corporation, licensed to Better Homes and Gardens Real Estate LLC and used with permission. Better Homes and Gardens Real Estate LLC fully supports the principles of the Fair Housing Act and the Equal Opportunity Act. Listing information is deemed reliable but is not guaranteed accurate.
Each office is independently owned and operated.
Any services or products provided by third parties are not provided by, affiliated with or related to Better Homes and Gardens Real Estate LLC, or its affiliated companies.