
5600 E Daybreak Cir, Sioux Falls, SD 57110
Local realty services provided by:Better Homes and Gardens Real Estate Beyond
Upcoming open houses
- Sat, Jul 1101:00 pm - 02:30 pm
Listed by: monica pluim
Office: coldwell banker empire realty
MLS#:22605029
Source:SD_RASE
Price summary
- Price:$809,000
- Price per sq. ft.:$233.34
About this home
Built by the highly respected Axford Construction, this beautifully-crafted ranch walkout combines timeless design, quality craftsmanship, and everyday functionality. Offering 5 bedrooms, 3.5 bathrooms, and an oversized 4-stall heated garage with an attached shop, this home is designed to impress.
The open-concept main level is filled with natural light and features soaring tray ceilings, rich wood flooring, exposed wood beams, and a stunning floor-to-ceiling stone fireplace. Enjoy the convenience of a motorized large front blind in the living room. The designer kitchen is both beautiful and functional with custom cabinetry, quartz countertops, a large center island, stainless steel appliances, a gas range, under-cabinet lighting, and a spacious walk-in pantry.
The private primary suite offers a spacious walk-in closet, dual vanities, a tiled walk-in shower, and a relaxing soaking tub. Two additional bedrooms, main-floor laundry, a convenient mudroom with custom cubbies, and a half bath complete the main level.
The walkout lower level is perfect for entertaining with a spacious family room, a second stone gas fireplace, two additional bedrooms, a full bathroom, and plumbing already in place for a future wet bar.
Step outside to the covered composite deck overlooking the backyard, providing the perfect place to relax or entertain. An extended patio beneath the deck provides additional space to enjoy the beautiful view. Permanent Christmas lights makes seasonal decorating even easier!
The oversized (1,033 square foot) garage offers incredible flexibility with a 33-foot-deep third stall, an attached shop area, floor drains, gas heater, and hot and cold water.
Every detail reflects the exceptional quality Axford homes are known for. If you're looking for luxury finishes, thoughtful design, and plenty of space to live and entertain, this home is one you won't want to miss....
Contact an agent
Home facts
- Year built:2024
- Listing ID #:22605029
- Added:1 day(s) ago
- Updated:July 09, 2026 at 07:03 PM
Rooms and interior
- Bedrooms:5
- Total bathrooms:4
- Full bathrooms:3
- Half bathrooms:1
- Rooms Total:10
- Living area:3,467 sq. ft.
Structure and exterior
- Year built:2024
- Building area:3,467 sq. ft.
- Lot area:0.28 Acres
Schools
- High school:Washington HS
- Middle school:Ben Reifel Middle School
- Elementary school:Rosa Parks ES
Finances and disclosures
- Price:$809,000
- Price per sq. ft.:$233.34
- Tax amount:$8,892
Parking
- Garage spaces:4

New listings near 5600 E Daybreak Cir
- New
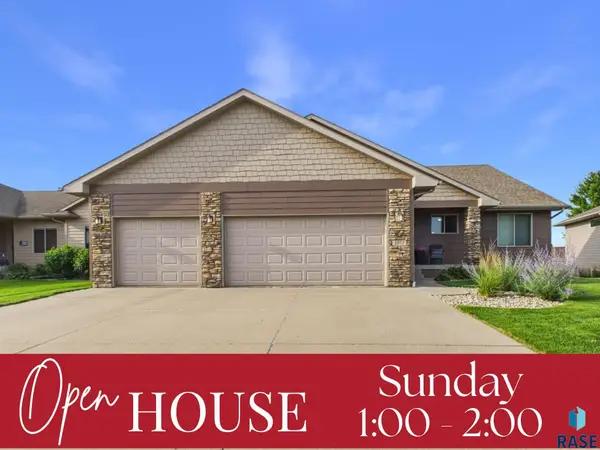 $484,900Active5 beds 3 baths2,760 sq. ft.
3917 E Brookeline Dr, Sioux Falls, SD 57103
MLS# 22605129Listed by: HEGG, REALTORS - New
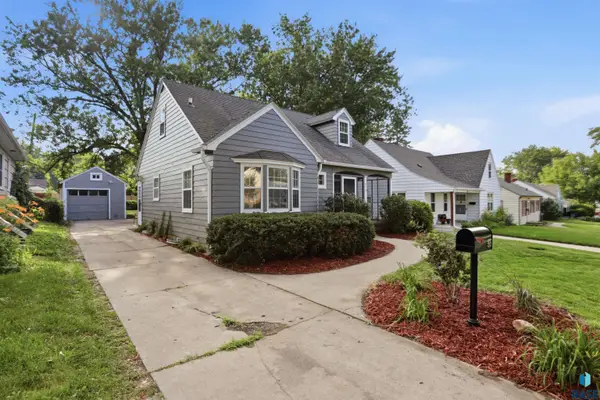 $350,000Active4 beds 3 baths2,688 sq. ft.
915 S 4th Ave, Sioux Falls, SD 57104
MLS# 22605130Listed by: AXEN REALTY LLC - New
 $229,900Active4 beds 2 baths1,534 sq. ft.
700 N Garfield Ave, Sioux Falls, SD 57103
MLS# 22605131Listed by: HEGG, REALTORS - New
 $724,900Active3 beds 3 baths2,465 sq. ft.
7804 E Bull Pine Trl, Sioux Falls, SD 57110
MLS# 22605124Listed by: EXP REALTY- SF-ALLEN EDGE TEAM - New
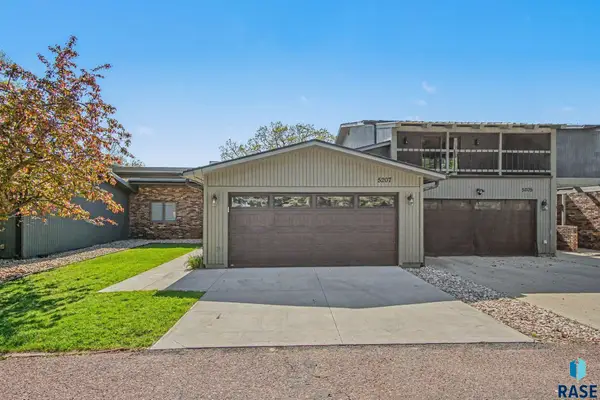 $309,900Active2 beds 2 baths2,309 sq. ft.
5207 E Valley Oaks Pl, Sioux Falls, SD 57110
MLS# 22605126Listed by: HEGG, REALTORS - Open Sat, 11am to 12pmNew
 $714,999Active5 beds 3 baths3,323 sq. ft.
2709 S Moss Stone Ave, Sioux Falls, SD 57110
MLS# 22605118Listed by: EXP REALTY - ELEVATED SIOUX FALLS - Open Sun, 3 to 4pmNew
 $264,900Active2 beds 2 baths1,097 sq. ft.
8167 E Tencate Pl, Sioux Falls, SD 57110
MLS# 22605119Listed by: KELLER WILLIAMS REALTY SIOUX FALLS - New
 $335,000Active4 beds 2 baths1,940 sq. ft.
5116 S Sarmar Ave, Sioux Falls, SD 57106
MLS# 22605120Listed by: EKHOLM TEAM REAL ESTATE - Open Sat, 12 to 1pmNew
 $969,000Active5 beds 3 baths3,580 sq. ft.
7309 E Donnelly Dr, Sioux Falls, SD 57110
MLS# 22605116Listed by: 605 REAL ESTATE LLC - New
 $295,000Active5 beds 3 baths1,788 sq. ft.
705 S Menlo Ave, Sioux Falls, SD 57104
MLS# 22605117Listed by: AMERI/STAR REAL ESTATE, INC.


Protect your home and budget from life's surprises with an Assurant Home Warranty, backed by a partner that supports you through every step of homeownership. Explore Plans.
© 2026 Better Homes and Gardens Real Estate LLC. An Anywhere Real Estate company. All rights reserved. Better Homes and Gardens® Real Estate is a registered trademark owned by Meredith Operations Corporation, licensed to Better Homes and Gardens Real Estate LLC and used with permission. Better Homes and Gardens Real Estate LLC fully supports the principles of the Fair Housing Act and the Equal Opportunity Act. Listing information is deemed reliable but is not guaranteed accurate.
Each office is independently owned and operated.
Any services or products provided by third parties are not provided by, affiliated with or related to Better Homes and Gardens Real Estate LLC, or its affiliated companies.