
5602 S Woodlily Ave, Sioux Falls, SD 57108
Local realty services provided by:Better Homes and Gardens Real Estate Beyond
5602 S Woodlily Ave,Sioux Falls, SD 57108
$325,000
- 3 Beds
- 3 Baths
- 1,893 sq. ft.
- Townhouse
- Active
Listed by: jackie fischer605-360-2574
Office: ameri/star real estate, inc.
MLS#:22607960
Source:SD_RASE
Price summary
- Price:$325,000
- Price per sq. ft.:$171.69
About this home
If "Better Than New" condition and price are some of the boxes you want to check on your new home wishlist... Here's your heads up! If this townhouse isn't at the top of your MUST SEE NOW list, you'll wish you had. It’s Dutch clean and truly move-in ready - the upper level has been so lightly used it could practically qualify as never lived in. Walk into a living room vaulted all the way to the second story, letting in tons of natural light, and showing off the open floor plan, with a dedicated dining room, and a pantry. The primary suite and laundry are both on the main level, along with a zero entry from the oversized double garage and a 1/2 bath for your guests. No matter what stage of life you're in, everyday living is a breeze in this home. Upstairs, you'll find a large loft overlooking the greatroom below, but without all the noise transfer of most - think second living space, office, play space, or game room. Two more BIG bedrooms with walk-in closets and a full bath round out this level. If you still need more to be excited about, step outside and take in the HUGE privacy fenced yard, a very rare find for a townhouse. Spend your time enjoying all the best things in life, and let the HOA take care of snow removal, lawn care, and trash....
Contact an agent
Home facts
- Year built:2018
- Subdivision & Development:Briarwood Estates
- Listing ID #:22607960
- Added:1 day(s) ago
- Updated:October 17, 2026 at 04:05 AM
Rooms and interior
- Bedrooms:3
- Total bathrooms:3
- Full bathrooms:1
- Half bathrooms:1
- Rooms Total:7
- Living area:1,893 sq. ft.
Structure and exterior
- Year built:2018
- Building area:1,893 sq. ft.
- Lot area:0.12 Acres
Schools
- High school:Harrisburg HS
- Middle school:Harrisburg East Middle School
- Elementary school:Horizon Elementary
Finances and disclosures
- Price:$325,000
- Price per sq. ft.:$171.69
- Tax amount:$4,358
Parking
- Garage spaces:2

New listings near 5602 S Woodlily Ave
- Coming Soon
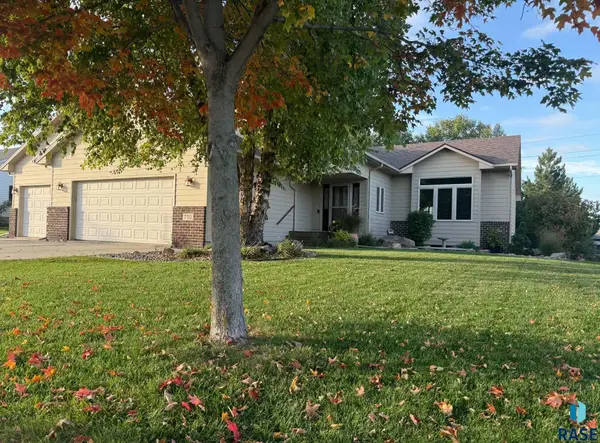 $450,000Coming Soon5 beds 4 baths2,586 sq. ft.
7712 W Justice St, Sioux Falls, SD 57106
MLS# 22607895Listed by: EXP REALTY - New
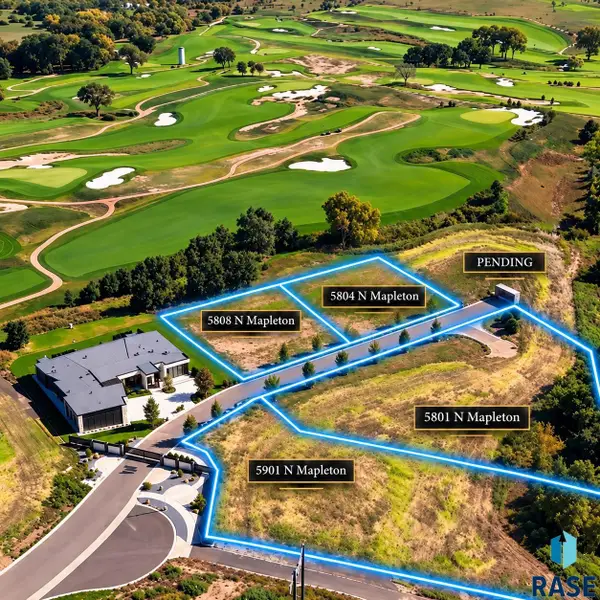 $579,900Active1.14 Acres
5901 N Mapleton Pl, Sioux Falls, SD 57104
MLS# 22607966Listed by: BERKSHIRE HATHAWAY HOMESERVICES MIDWEST REALTY - SIOUX FALLS 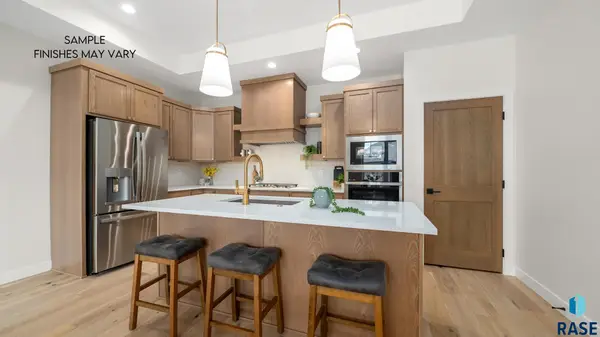 $774,159Pending2 beds 2 baths1,898 sq. ft.
1600 N Rosemary Ave, Sioux Falls, SD 57110
MLS# 22607961Listed by: CENTURY 21 PROLINK- New
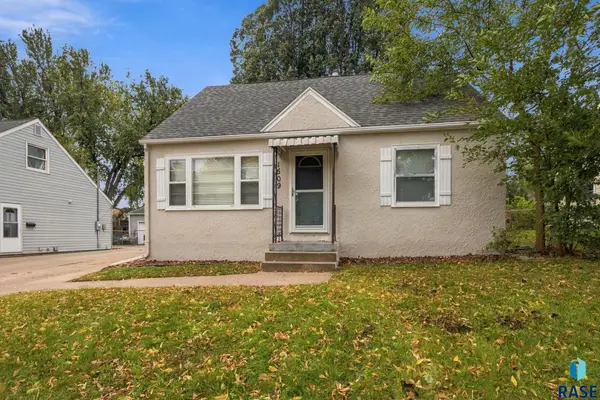 $230,000Active4 beds 2 baths1,470 sq. ft.
1509 E 25th St, Sioux Falls, SD 57105
MLS# 22607962Listed by: HEGG, REALTORS - New
 $650,000Active0.43 Acres
5808 N Mapleton Pl, Sioux Falls, SD 57104
MLS# 22607963Listed by: BERKSHIRE HATHAWAY HOMESERVICES MIDWEST REALTY - SIOUX FALLS - New
 $650,000Active0.42 Acres
5804 N Mapleton Pl, Sioux Falls, SD 57104
MLS# 22607964Listed by: BERKSHIRE HATHAWAY HOMESERVICES MIDWEST REALTY - SIOUX FALLS - New
 $599,900Active1.26 Acres
5801 N Mapleton Pl, Sioux Falls, SD 57104
MLS# 22607965Listed by: BERKSHIRE HATHAWAY HOMESERVICES MIDWEST REALTY - SIOUX FALLS - Open Sat, 1 to 2:30pmNew
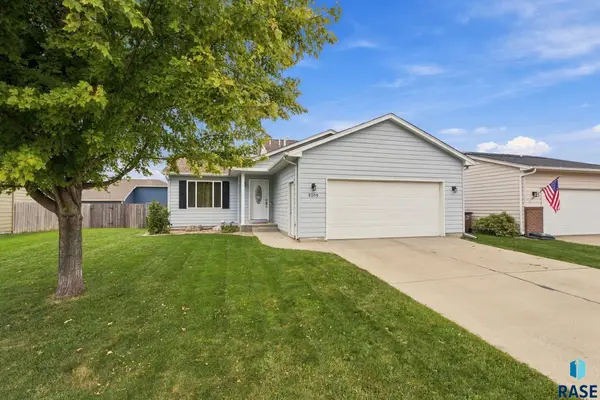 Listed by BHGRE$329,900Active3 beds 2 baths1,458 sq. ft.
8309 S Brett Ave, Sioux Falls, SD 57108
MLS# 22607958Listed by: BETTER HOMES AND GARDENS REAL ESTATE BEYOND - Open Sun, 3 to 4pmNew
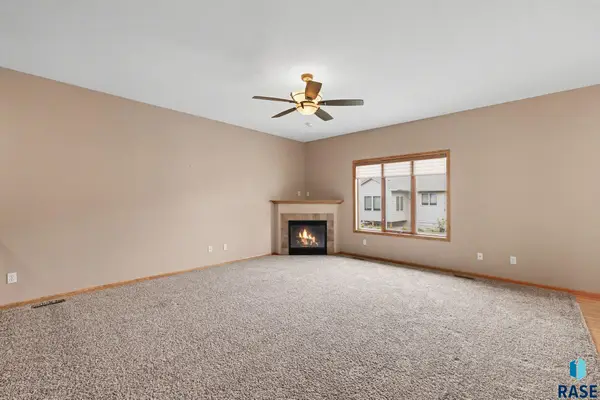 $499,900Active3 beds 3 baths2,847 sq. ft.
3209 S Foxglove Pl, Sioux Falls, SD 57110
MLS# 22607956Listed by: HEGG, REALTORS


Protect your home and budget from life's surprises with an Assurant Home Warranty, backed by a partner that supports you through every step of homeownership. Explore Plans.
© 2026 Better Homes and Gardens Real Estate LLC. An Anywhere Real Estate company. All rights reserved. Better Homes and Gardens® Real Estate is a registered trademark owned by Meredith Operations Corporation, licensed to Better Homes and Gardens Real Estate LLC and used with permission. Better Homes and Gardens Real Estate LLC fully supports the principles of the Fair Housing Act and the Equal Opportunity Act. Listing information is deemed reliable but is not guaranteed accurate.
Each office is independently owned and operated.
Any services or products provided by third parties are not provided by, affiliated with or related to Better Homes and Gardens Real Estate LLC, or its affiliated companies.