
5612 E Ashwood Cir, Sioux Falls, SD 57108
Local realty services provided by:Better Homes and Gardens Real Estate Beyond
5612 E Ashwood Cir,Sioux Falls, SD 57108
$499,900
- 5 Beds
- 3 Baths
- 2,579 sq. ft.
- Single family
- Active
Listed by: brandon roy
Office: capstone realty - south dakota, inc.
MLS#:22605307
Source:SD_RASE
Price summary
- Price:$499,900
- Price per sq. ft.:$116.85
About this home
Welcome to Capstone’s Primrose floor plan — a well-loved design that uniquely blends comfort and functionality. The open-concept main level features vaulted ceilings, warm neutral finishes, quartz countertops, and a thoughtfully designed kitchen with center island, pantry, and included appliances. The private owner’s suite is situated at the upper level and offers a large room, spacious walk-in closet and an en-suite bath with dual sinks and an oversized shower. Two additional bedrooms and a full bath complete the main floor. The finished walkout lower level provides even more living space with a large family room and electric fireplace, two additional bedrooms, and a full bath.
Outside, this home includes full yard sod, irrigation and landscape rock around the home. Also provided is a 12x12 cedar deck, perfect for relaxing and overlooking the pond!
Contact an agent
Home facts
- Year built:2026
- Listing ID #:22605307
- Added:1 day(s) ago
- Updated:July 16, 2026 at 05:17 AM
Rooms and interior
- Bedrooms:5
- Total bathrooms:3
- Full bathrooms:2
- Rooms Total:9
- Living area:2,579 sq. ft.
Structure and exterior
- Year built:2026
- Building area:2,579 sq. ft.
- Lot area:0.25 Acres
Schools
- High school:Harrisburg HS
- Middle school:Harrisburg East Middle School
- Elementary school:Horizon Elementary
Finances and disclosures
- Price:$499,900
- Price per sq. ft.:$116.85
Parking
- Garage spaces:3

New listings near 5612 E Ashwood Cir
- New
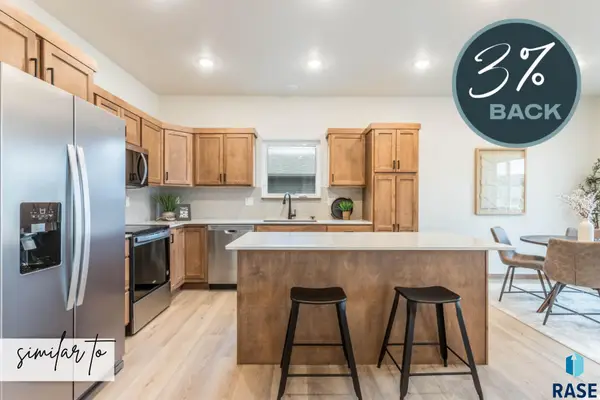 $434,000Active3 beds 2 baths1,287 sq. ft.
9301 W Counsel St, Sioux Falls, SD 57106
MLS# 22605329Listed by: KELLER WILLIAMS REALTY SIOUX FALLS - New
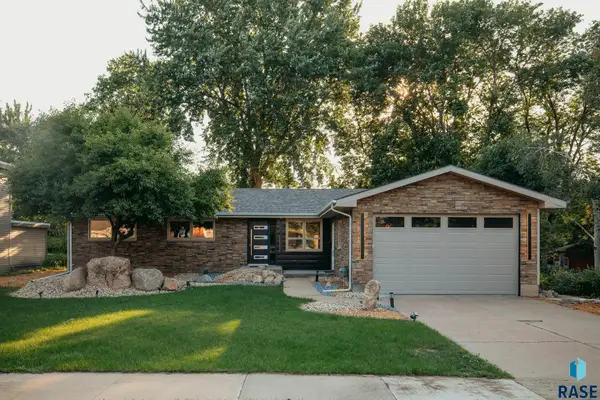 $549,000Active4 beds 3 baths3,056 sq. ft.
1601 S Williams Ave, Sioux Falls, SD 57105
MLS# 22605330Listed by: CASCADE REAL ESTATE - New
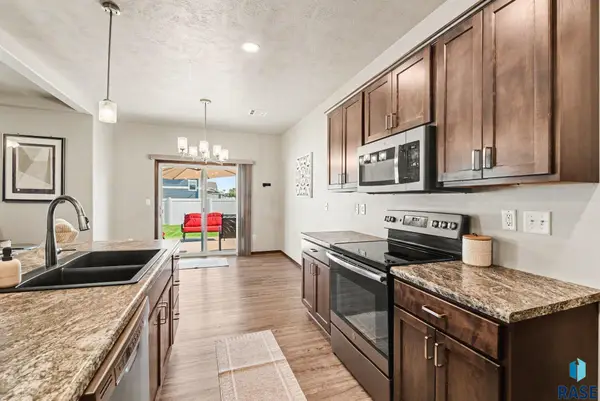 $344,900Active2 beds 2 baths1,202 sq. ft.
7004 W Belgrave Trl, Sioux Falls, SD 57106
MLS# 22605331Listed by: HEGG, REALTORS - New
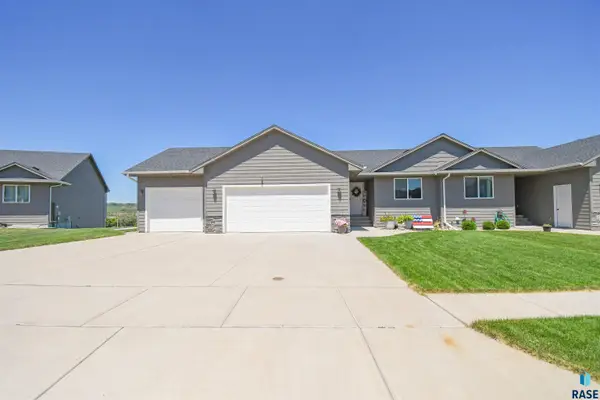 $350,000Active4 beds 3 baths2,055 sq. ft.
1316 N Archer Dr, Sioux Falls, SD 57103
MLS# 22605319Listed by: THE EXPERIENCE REAL ESTATE - New
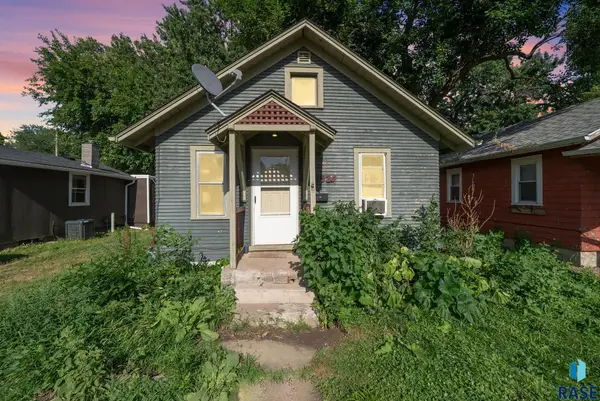 $149,900Active2 beds 1 baths668 sq. ft.
1920 S Summit Ave, Sioux Falls, SD 57105
MLS# 22605320Listed by: KELLER WILLIAMS REALTY SIOUX FALLS - New
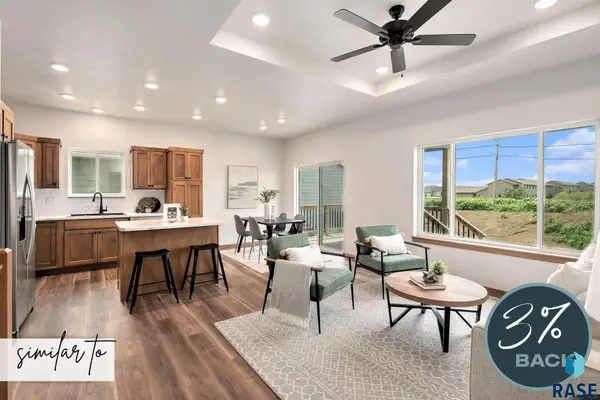 $380,000Active2 beds 2 baths1,042 sq. ft.
9212 W Counsel St, Sioux Falls, SD 57106
MLS# 22605323Listed by: KELLER WILLIAMS REALTY SIOUX FALLS - New
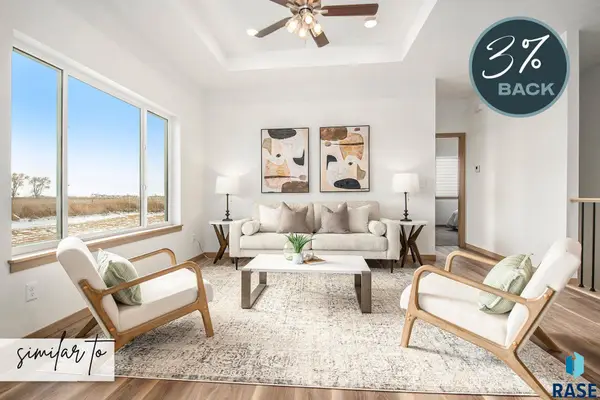 $409,000Active3 beds 2 baths1,193 sq. ft.
9300 W Counsel St, Sioux Falls, SD 57106
MLS# 22605326Listed by: KELLER WILLIAMS REALTY SIOUX FALLS - New
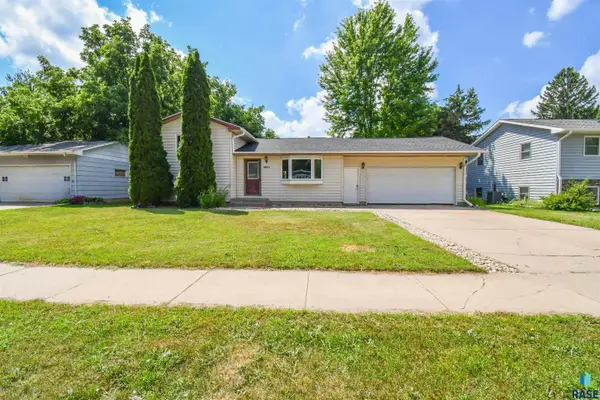 $295,900Active4 beds 2 baths1,686 sq. ft.
5801 W 51st St, Sioux Falls, SD 57106
MLS# 22605328Listed by: EXP REALTY - SIOUX FALLS - New
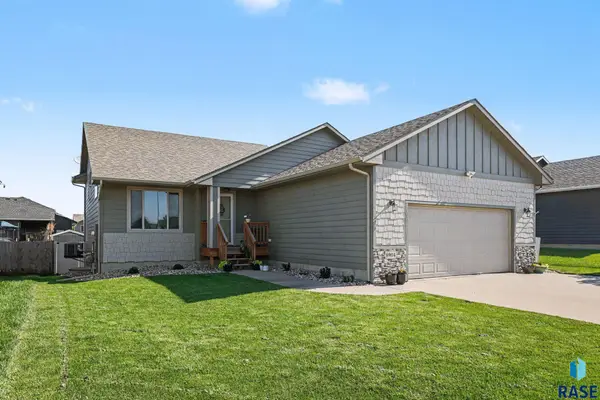 $350,000Active3 beds 3 baths1,727 sq. ft.
8904 W 22nd St, Sioux Falls, SD 57106
MLS# 22605316Listed by: KELLER WILLIAMS REALTY SIOUX FALLS - New
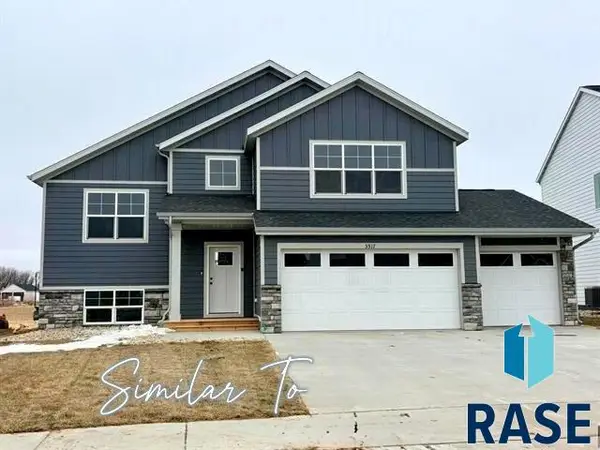 $489,900Active5 beds 3 baths2,579 sq. ft.
2720 S Copper Creek Ave, Sioux Falls, SD 57110
MLS# 22605310Listed by: CAPSTONE REALTY - SOUTH DAKOTA, INC.


Protect your home and budget from life's surprises with an Assurant Home Warranty, backed by a partner that supports you through every step of homeownership. Explore Plans.
© 2026 Better Homes and Gardens Real Estate LLC. An Anywhere Real Estate company. All rights reserved. Better Homes and Gardens® Real Estate is a registered trademark owned by Meredith Operations Corporation, licensed to Better Homes and Gardens Real Estate LLC and used with permission. Better Homes and Gardens Real Estate LLC fully supports the principles of the Fair Housing Act and the Equal Opportunity Act. Listing information is deemed reliable but is not guaranteed accurate.
Each office is independently owned and operated.
Any services or products provided by third parties are not provided by, affiliated with or related to Better Homes and Gardens Real Estate LLC, or its affiliated companies.