
5628 E Ashwood Cir, Sioux Falls, SD 57108
Local realty services provided by:Better Homes and Gardens Real Estate Beyond
5628 E Ashwood Cir,Sioux Falls, SD 57108
$549,900
- 5 Beds
- 4 Baths
- 3,080 sq. ft.
- Single family
- Active
Listed by: brandon royCell: 605-650-2207
Office: capstone realty - south dakota, inc.
MLS#:22608454
Source:SD_RASE
Price summary
- Price:$549,900
- Price per sq. ft.:$178.54
About this home
Welcome to Capstone Homes’ Waverly floorplan! The open main level is perfect for entertaining with a kitchen featuring quartz countertops, a large island, a huge walk-in pantry, and extra cabinet space. Next to it is a dining area with a sliding door to the deck overlooking the pond, and a large great room centered around a cozy electric fireplace. A main-floor flex room adds versatility for a home office or formal space. The upper level is designed for comfort and privacy with an owner’s suite that has a walk-in closet, connected bathroom with double sinks and a tiled wall shower. Three additional large bedrooms and the convenience of same-level laundry complete this floor.
The finished walk-out lower level significantly expands your living space with a bright, open family room and a fifth bedroom with an oversized closet. This home also includes over 350 square feet of unfinished storage. The turn-key exterior package includes full yard sod, irrigation system, landscape rock, edging, and a 12 x 12 cedar deck to relax and overlook the beautiful pond!...
Contact an agent
Home facts
- Year built:2026
- Subdivision & Development:Briarwood Estates
- Listing ID #:22608454
- Added:1 day(s) ago
- Updated:November 12, 2026 at 06:17 PM
Rooms and interior
- Bedrooms:5
- Total bathrooms:4
- Full bathrooms:1
- Half bathrooms:1
- Rooms Total:11
- Living area:3,080 sq. ft.
Structure and exterior
- Year built:2026
- Building area:3,080 sq. ft.
- Lot area:0.27 Acres
Schools
- High school:Harrisburg HS
- Middle school:Harrisburg East Middle School
- Elementary school:Horizon Elementary
Finances and disclosures
- Price:$549,900
- Price per sq. ft.:$178.54
Parking
- Garage spaces:3

New listings near 5628 E Ashwood Cir
- Coming Soon
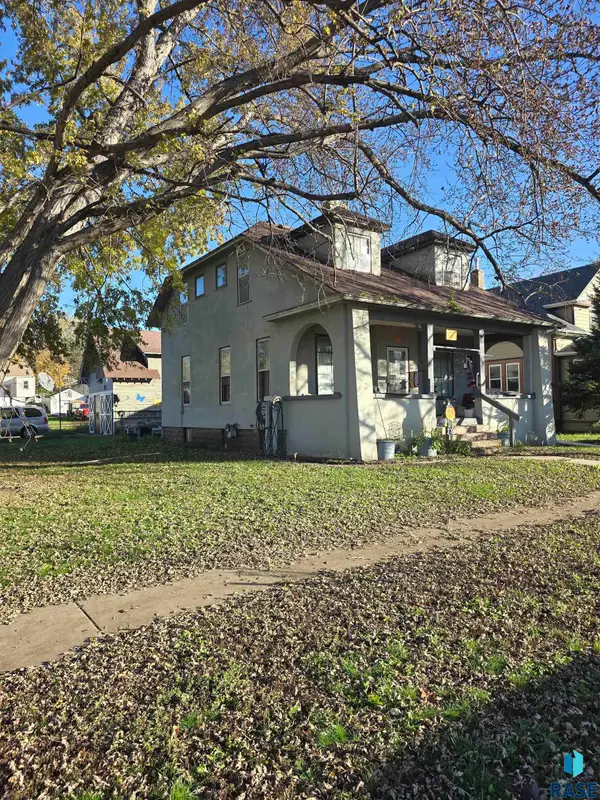 $75,000Coming Soon4 beds 1 baths1,404 sq. ft.
226 N Indiana Ave, Sioux Falls, SD 57103
MLS# 22608437Listed by: HEGG, REALTORS - Coming Soon
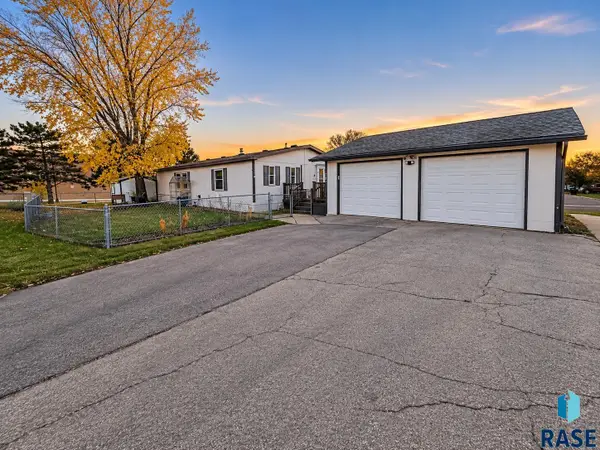 $98,000Coming Soon3 beds 2 baths1,568 sq. ft.
6019 W Flamingo Pl, Sioux Falls, SD 57107
MLS# 22608407Listed by: BERKSHIRE HATHAWAY HOMESERVICES MIDWEST REALTY - SIOUX FALLS - New
 $439,900Active5 beds 3 baths2,754 sq. ft.
1701 S Paisley Ln, Sioux Falls, SD 57106
MLS# 22608500Listed by: HEGG, REALTORS - New
 $219,900Active3 beds 2 baths1,616 sq. ft.
700 S Duluth Ave, Sioux Falls, SD 57104
MLS# 22608501Listed by: KELLER WILLIAMS REALTY SIOUX FALLS - New
 $215,000Active3 beds 1 baths1,470 sq. ft.
1113 N Dakota Ave, Sioux Falls, SD 57104
MLS# 22608502Listed by: KELLER WILLIAMS REALTY SIOUX FALLS - New
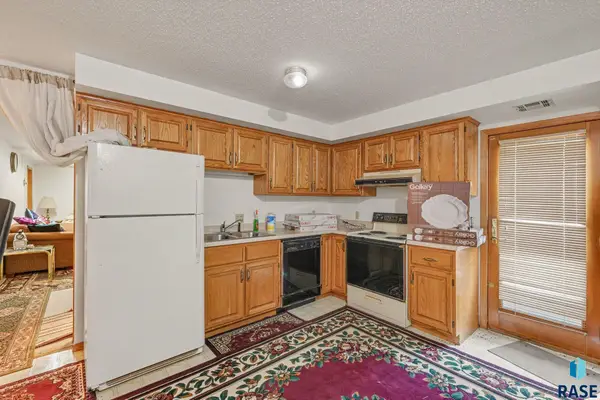 $450,000Active-- beds -- baths3,824 sq. ft.
2611 S Cook Rd, Sioux Falls, SD 57105
MLS# 22608497Listed by: HEGG, REALTORS - New
 $1,299,500Active3 beds 3 baths2,455 sq. ft.
421 N Phillips Ave #301, Sioux Falls, SD 57104
MLS# 22608498Listed by: FALLS REAL ESTATE - New
 $750,000Active4 beds 3 baths2,615 sq. ft.
1220 S 1st Ave, Sioux Falls, SD 57105
MLS# 22608087Listed by: HEGG, REALTORS - New
 $280,000Active3 beds 2 baths2,026 sq. ft.
4401 E 8th St, Sioux Falls, SD 57103
MLS# 22608495Listed by: KELLER WILLIAMS REALTY SIOUX FALLS - Open Sat, 12:30 to 1:30pmNew
 $1,150,000Active5 beds 5 baths4,191 sq. ft.
6404 S Hemingstone Trl, Sioux Falls, SD 57108
MLS# 22608492Listed by: REAL BROKER LLC


Protect your home and budget from life's surprises with an Assurant Home Warranty, backed by a partner that supports you through every step of homeownership. Explore Plans.
© 2026 Better Homes and Gardens Real Estate LLC. An Anywhere Real Estate company. All rights reserved. Better Homes and Gardens® Real Estate is a registered trademark owned by Meredith Operations Corporation, licensed to Better Homes and Gardens Real Estate LLC and used with permission. Better Homes and Gardens Real Estate LLC fully supports the principles of the Fair Housing Act and the Equal Opportunity Act. Listing information is deemed reliable but is not guaranteed accurate.
Each office is independently owned and operated.
Any services or products provided by third parties are not provided by, affiliated with or related to Better Homes and Gardens Real Estate LLC, or its affiliated companies.