
5733 W Bream Ct, Sioux Falls, SD 57107
Local realty services provided by:Better Homes and Gardens Real Estate Beyond
5733 W Bream Ct,Sioux Falls, SD 57107
$399,900
- 3 Beds
- 3 Baths
- 2,160 sq. ft.
- Single family
- Active
Listed by: kory davis
Office: the experience real estate
MLS#:22607402
Source:SD_RASE
Price summary
- Price:$399,900
- Price per sq. ft.:$185.14
About this home
RANCH WALKOUT with a NATURAL GREENWAY as your back yard neighbor. Open floor plan in the main level entertaining areas makes this home wonderful for family gatherings! Nearly new carpet, tray ceiling and a huge picture window in the living space allows for lots of natural light. Stained cabinets, center island with seating and pantry closet in the kitchen. Dining area offers a sliding door to a secluded deck overlooking the PRIVACY FENCED back yard. Two main floor bedrooms and baths, including the master suite with a private bath and walk-in closet. MAIN FLOOR LAUNDRY is just off the garage entrance. So much space in the lower level that features hard surface floors for a clean, modern look. Family room includes a walkout to the back yard plus plenty of space for a game table and TV entertaining. There is also a good sized 3rd bedroom with walk-in closet, 3rd bath and lots of unfinished storage space. Additional features include a triple garage, underground sprinkler system and high efficiency furnace. REALTOR OWNED...
Contact an agent
Home facts
- Year built:2015
- Subdivision & Development:Aspen Heights
- Listing ID #:22607402
- Added:1 day(s) ago
- Updated:September 24, 2026 at 02:50 PM
Rooms and interior
- Bedrooms:3
- Total bathrooms:3
- Full bathrooms:2
- Rooms Total:6
- Living area:2,160 sq. ft.
Structure and exterior
- Year built:2015
- Building area:2,160 sq. ft.
- Lot area:0.2 Acres
Schools
- High school:Thomas Jefferson High School
- Middle school:George McGovern MS - Sioux Falls
- Elementary school:Hawthorne ES
Finances and disclosures
- Price:$399,900
- Price per sq. ft.:$185.14
- Tax amount:$5,830
Parking
- Garage spaces:3

New listings near 5733 W Bream Ct
- New
 $342,900Active3 beds 2 baths1,580 sq. ft.
1900 S 6th Ave, Sioux Falls, SD 57105
MLS# 22607415Listed by: 1 PERCENT LISTS OF SOUTH DAKOTA - Open Sun, 1 to 2:30pmNew
 $294,900Active3 beds 3 baths1,666 sq. ft.
5804 S Bounty Pl, Sioux Falls, SD 57108
MLS# 22607413Listed by: RE/MAX PROFESSIONALS INC - Open Sat, 12 to 2pmNew
 $365,000Active3 beds 2 baths2,152 sq. ft.
6219 W Coughran Ct, Sioux Falls, SD 57106
MLS# 22607411Listed by: REAL BROKER LLC - Open Sat, 11:30am to 12:30pmNew
 $385,000Active3 beds 3 baths1,996 sq. ft.
805 S Phillips Ave, Sioux Falls, SD 57104
MLS# 22607412Listed by: EXP REALTY- SF-ALLEN EDGE TEAM - New
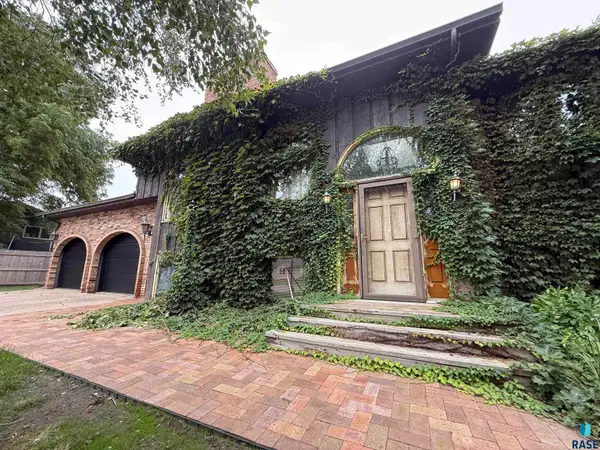 $240,000Active5 beds 3 baths2,808 sq. ft.
4309 S Briarwood Ave, Sioux Falls, SD 57103
MLS# 22607404Listed by: KELLER WILLIAMS REALTY SIOUX FALLS - Open Sun, 1 to 2pmNew
 $280,000Active3 beds 2 baths1,794 sq. ft.
4300 S Key Ave, Sioux Falls, SD 57106
MLS# 22607405Listed by: BERKSHIRE HATHAWAY HOMESERVICES MIDWEST REALTY - SIOUX FALLS - Open Sat, 12 to 1pmNew
 $258,900Active4 beds 1 baths1,752 sq. ft.
817 S Foster Ave, Sioux Falls, SD 57103
MLS# 22607406Listed by: KELLER WILLIAMS REALTY SIOUX FALLS - Open Sun, 1 to 2:30pmNew
 $654,900Active5 beds 3 baths3,395 sq. ft.
6017 W Whistler Ct, Sioux Falls, SD 57107
MLS# 22607407Listed by: FALLS REAL ESTATE - New
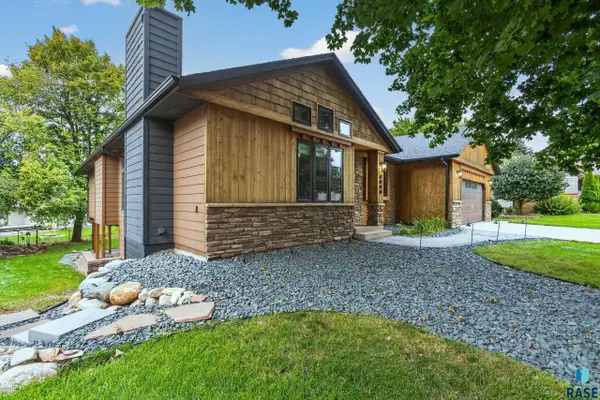 $509,900Active5 beds 3 baths2,735 sq. ft.
3006 E Marson Dr, Sioux Falls, SD 57103
MLS# 22607408Listed by: AMY STOCKBERGER REAL ESTATE - New
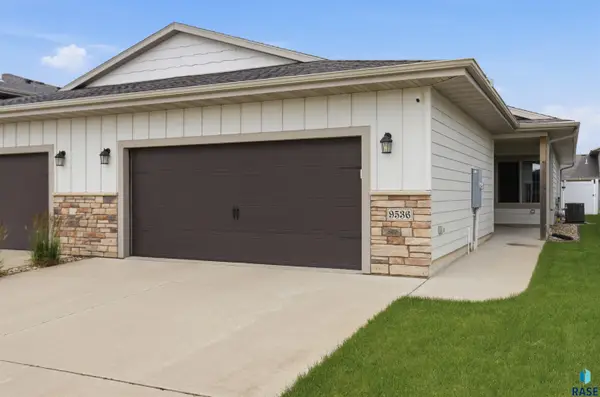 $315,000Active3 beds 2 baths1,422 sq. ft.
9536 W Broek Dr, Sioux Falls, SD 57106
MLS# 22607409Listed by: AMERI/STAR REAL ESTATE, INC.


Protect your home and budget from life's surprises with an Assurant Home Warranty, backed by a partner that supports you through every step of homeownership. Explore Plans.
© 2026 Better Homes and Gardens Real Estate LLC. An Anywhere Real Estate company. All rights reserved. Better Homes and Gardens® Real Estate is a registered trademark owned by Meredith Operations Corporation, licensed to Better Homes and Gardens Real Estate LLC and used with permission. Better Homes and Gardens Real Estate LLC fully supports the principles of the Fair Housing Act and the Equal Opportunity Act. Listing information is deemed reliable but is not guaranteed accurate.
Each office is independently owned and operated.
Any services or products provided by third parties are not provided by, affiliated with or related to Better Homes and Gardens Real Estate LLC, or its affiliated companies.