
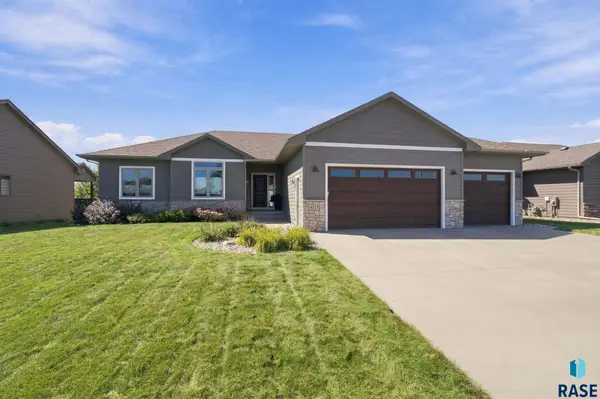
5800 S Deer Park Dr, Sioux Falls, SD 57108
Local realty services provided by:Better Homes and Gardens Real Estate Beyond
5800 S Deer Park Dr,Sioux Falls, SD 57108
$1,070,000
- 5 Beds
- 5 Baths
- 4,698 sq. ft.
- Single family
- Active
Listed by: mike niemeyerOFFICE: 605-336-2100
Office: hegg, realtors
MLS#:22605909
Source:SD_RASE
Price summary
- Price:$1,070,000
- Price per sq. ft.:$227.76
About this home
Experience exceptional living in this stunning executive ranch offering over-the-top quality, timeless design, and an incredible layout. With five bedrooms and five bathrooms, this home was built to impress from the moment you step inside. Soaring ceilings, expansive windows, and a grand fireplace create a dramatic focal point in the open-concept living room, seamlessly flowing into the spacious dining area and beautifully appointed kitchen perfect for entertaining or everyday living. The inviting sunroom showcases rich wood floors, walls of windows, and peaceful views of the park-like backyard, while the oversized screened-in deck provides the ideal space to relax and enjoy the outdoors in comfort. The luxurious primary suite offers generous space, a large walk-in closet, and a spa-inspired bath featuring heated floors. Main-floor laundry adds everyday convenience. The finished lower level is equally impressive with 9 foot ceilings, oversized windows that fill the space with natural light, a second fireplace, wet bar, and ample room for entertaining, family gatherings, or game nights. The heated three-stall garage is finished with epoxy floors and a floor drain, combining functionality with premium finishes. From its thoughtfully designed living spaces to its exceptional amenities and serene setting, this executive ranch offers luxury, comfort, and elegance in every detail....
Contact an agent
Home facts
- Year built:2001
- Subdivision & Development:Prairie Vista Estate
- Listing ID #:22605909
- Added:47 day(s) ago
- Updated:September 22, 2026 at 03:13 PM
Rooms and interior
- Bedrooms:5
- Total bathrooms:5
- Full bathrooms:2
- Half bathrooms:1
- Rooms Total:9
- Living area:4,698 sq. ft.
Structure and exterior
- Year built:2001
- Building area:4,698 sq. ft.
- Lot area:0.42 Acres
Schools
- High school:Lincoln HS
- Middle school:Patrick Henry MS
- Elementary school:Susan B Anthony ES
Finances and disclosures
- Price:$1,070,000
- Price per sq. ft.:$227.76
- Tax amount:$9,305
Parking
- Garage spaces:3

New listings near 5800 S Deer Park Dr
 $102,000Pending3 beds 1 baths1,000 sq. ft.
1306 N Duluth Ave, Sioux Falls, SD 57104
MLS# 22607349Listed by: KELLER WILLIAMS REALTY SIOUX FALLS- New
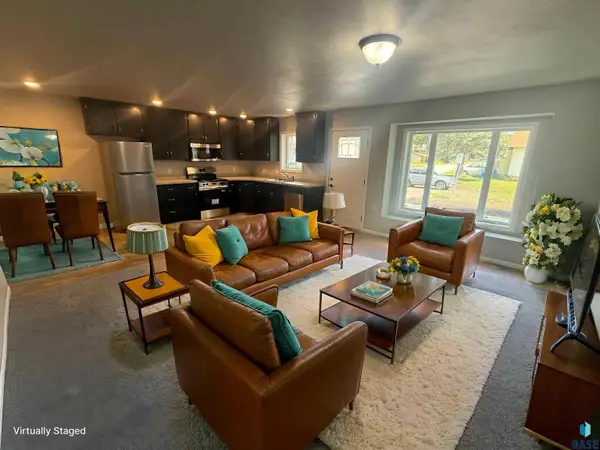 $225,000Active3 beds 2 baths1,200 sq. ft.
100 S Elmwood Ave, Sioux Falls, SD 57104
MLS# 22607369Listed by: SOUTH EASTERN DEVELOPMENT FOUN - New
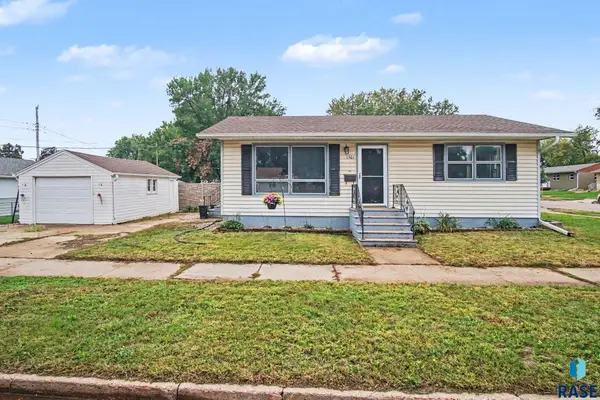 $188,800Active2 beds 1 baths952 sq. ft.
1501 E 17th St, Sioux Falls, SD 57104
MLS# 22607370Listed by: KELLER WILLIAMS REALTY SIOUX FALLS - New
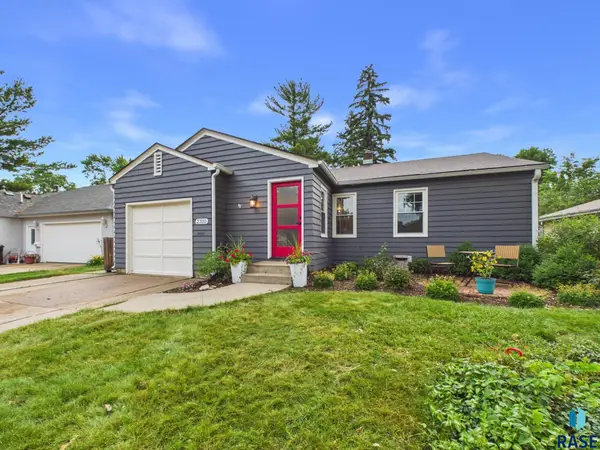 $399,900Active4 beds 2 baths2,072 sq. ft.
2310 S 1st Ave, Sioux Falls, SD 57105
MLS# 22607364Listed by: HEGG, REALTORS - New
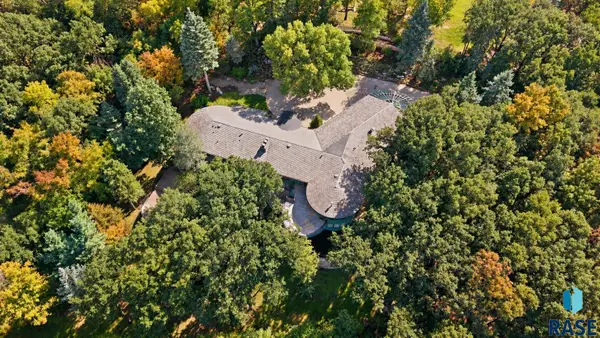 $2,395,000Active4 beds 7 baths7,428 sq. ft.
205 E Deer Haven Pl, Sioux Falls, SD 57105
MLS# 22607365Listed by: HEGG, REALTORS - New
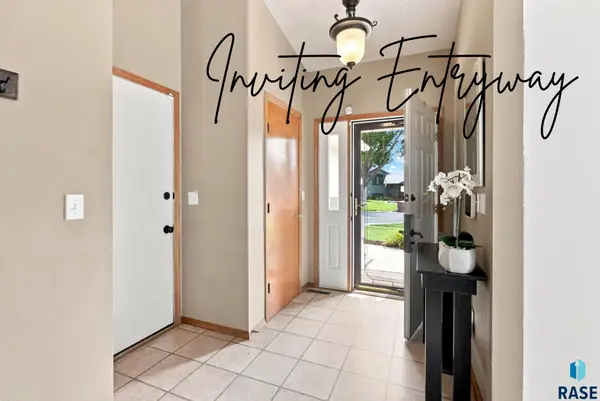 $319,900Active3 beds 2 baths1,758 sq. ft.
2738 S Avondale Ct, Sioux Falls, SD 57110
MLS# 22607366Listed by: KELLER WILLIAMS REALTY SIOUX FALLS - Open Sat, 11am to 12pmNew
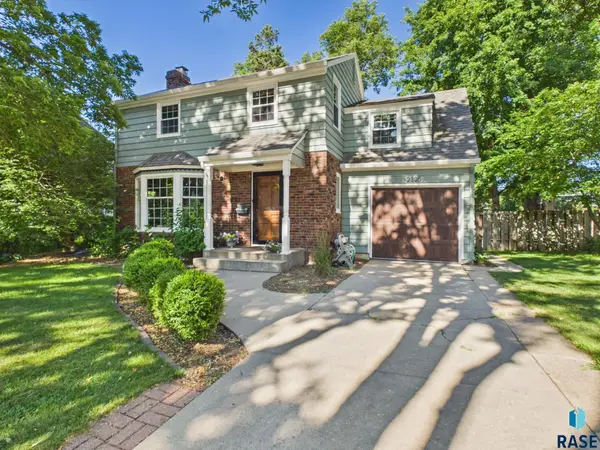 $550,000Active4 beds 2 baths2,478 sq. ft.
2305 S Main Ave, Sioux Falls, SD 57105
MLS# 22607367Listed by: HEGG, REALTORS - New
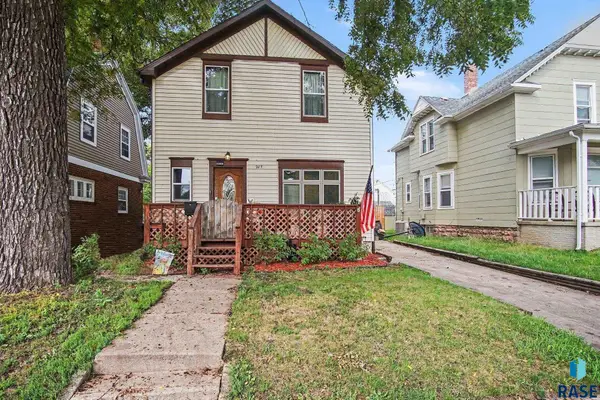 $229,900Active3 beds 3 baths1,320 sq. ft.
207 S Summit Ave, Sioux Falls, SD 57104
MLS# 22607368Listed by: HEGG, REALTORS - New
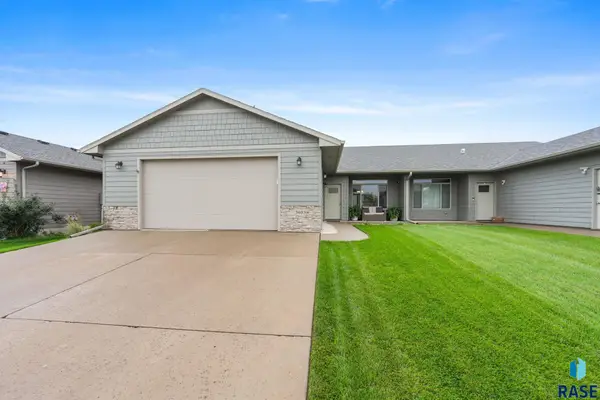 $295,000Active3 beds 2 baths1,392 sq. ft.
3603 E Chatham St, Sioux Falls, SD 57108
MLS# 22607361Listed by: HEGG, REALTORS - New
 $599,500Active5 beds 3 baths3,076 sq. ft.
4217 S Alpine Ave, Sioux Falls, SD 57110
MLS# 22607362Listed by: THE EXPERIENCE REAL ESTATE


Protect your home and budget from life's surprises with an Assurant Home Warranty, backed by a partner that supports you through every step of homeownership. Explore Plans.
© 2026 Better Homes and Gardens Real Estate LLC. An Anywhere Real Estate company. All rights reserved. Better Homes and Gardens® Real Estate is a registered trademark owned by Meredith Operations Corporation, licensed to Better Homes and Gardens Real Estate LLC and used with permission. Better Homes and Gardens Real Estate LLC fully supports the principles of the Fair Housing Act and the Equal Opportunity Act. Listing information is deemed reliable but is not guaranteed accurate.
Each office is independently owned and operated.
Any services or products provided by third parties are not provided by, affiliated with or related to Better Homes and Gardens Real Estate LLC, or its affiliated companies.