
6500 W Goldberg Dr, Sioux Falls, SD 57107
Local realty services provided by:Better Homes and Gardens Real Estate Beyond
6500 W Goldberg Dr,Sioux Falls, SD 57107
$419,900
- 4 Beds
- 3 Baths
- 2,425 sq. ft.
- Single family
- Active
Listed by: brandon royCell: 605-650-2207
Office: capstone realty - south dakota, inc.
MLS#:22607754
Source:SD_RASE
Price summary
- Price:$419,900
- Price per sq. ft.:$173.15
About this home
Welcome to the Biscay floor plan by Capstone Homes — a two-story slab-on-grade home that offers comfort and flexible living space. The heart of the home is the large living room, featuring an electric fireplace and windows that fill the space with natural light. The open layout flows into the dining area and kitchen with a large island, quartz countertops, gas range, and pantry.
Entering upstairs, you walk into a large loft that is perfect for a second living room. There is also a quartz built-in desk to the side for a workspace. The spacious owner’s suite has a private, connected bathroom with a double vanity, large shower and walk-in closet. Three additional bedrooms, and a same-level laundry room round out the upper level.
Outside- included is a rear concrete patio, landscape rock around the home, full yard sod and irrigation that will be finished in the spring.
Exterior & Interior photos are similar to, not actual. Exterior siding color will be dark gray.
Contact an agent
Home facts
- Year built:2026
- Subdivision & Development:JEFFERSON HEIGHTS 2ND ADDN TO CITY OF SIOUX FALLS
- Listing ID #:22607754
- Added:1 day(s) ago
- Updated:October 08, 2026 at 10:04 PM
Rooms and interior
- Bedrooms:4
- Total bathrooms:3
- Full bathrooms:1
- Half bathrooms:1
- Rooms Total:9
- Living area:2,425 sq. ft.
Structure and exterior
- Year built:2026
- Building area:2,425 sq. ft.
- Lot area:0.16 Acres
Schools
- High school:Thomas Jefferson High School
- Middle school:George McGovern MS - Sioux Falls
- Elementary school:Marcella LeBeau - Sioux Falls 49-5
Finances and disclosures
- Price:$419,900
- Price per sq. ft.:$173.15
Parking
- Garage spaces:2

New listings near 6500 W Goldberg Dr
- New
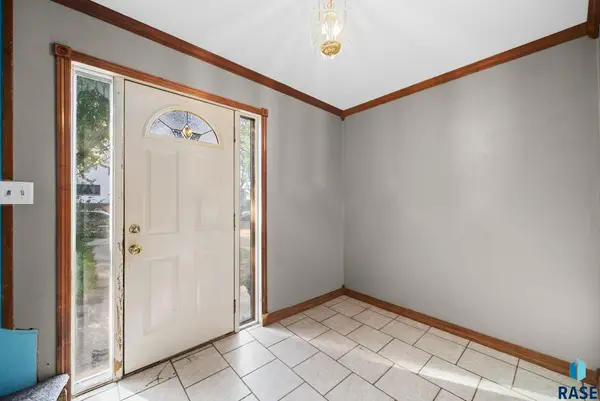 $219,900Active4 beds 3 baths1,553 sq. ft.
824 N Walts Ave, Sioux Falls, SD 57104
MLS# 22607760Listed by: EXP REALTY - ELEVATED SIOUX FALLS - New
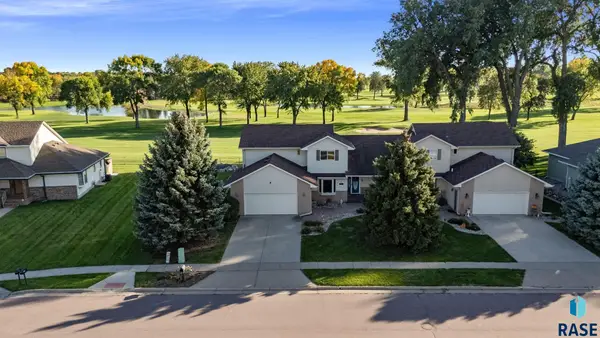 $465,000Active4 beds 4 baths3,393 sq. ft.
4001 W Newcomb St St W, Sioux Falls, SD 57106
MLS# 22607765Listed by: KELLER WILLIAMS REALTY SIOUX FALLS - New
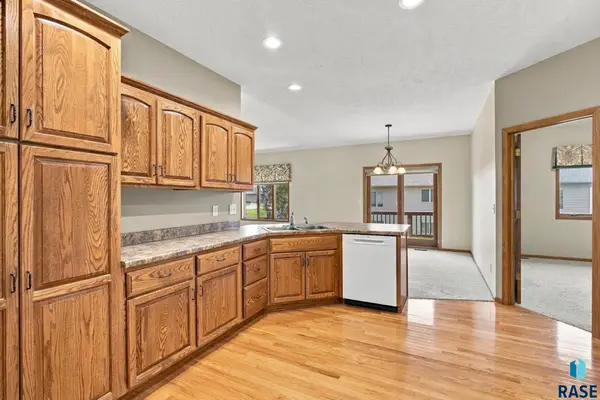 Listed by BHGRE$349,900Active2 beds 2 baths1,537 sq. ft.
3205 S Lupine Pl, Sioux Falls, SD 57110
MLS# 22607767Listed by: BETTER HOMES AND GARDENS REAL ESTATE BEYOND - New
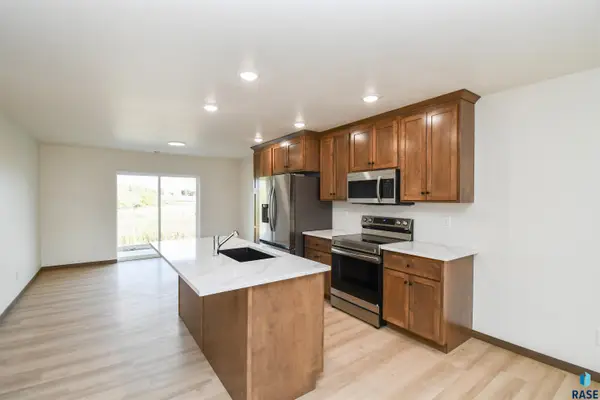 $309,900Active3 beds 2 baths1,396 sq. ft.
1818 S Daylight Dr, Sioux Falls, SD 57110
MLS# 22607746Listed by: KELLER WILLIAMS REALTY SIOUX FALLS - New
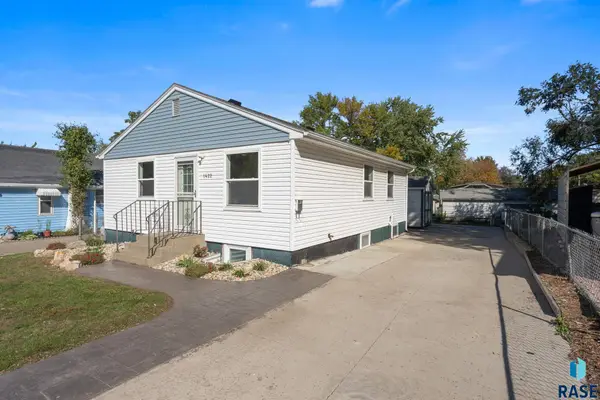 $227,000Active4 beds 2 baths1,616 sq. ft.
1422 E 4th St, Sioux Falls, SD 57103
MLS# 22607747Listed by: AMERI/STAR REAL ESTATE, INC. - New
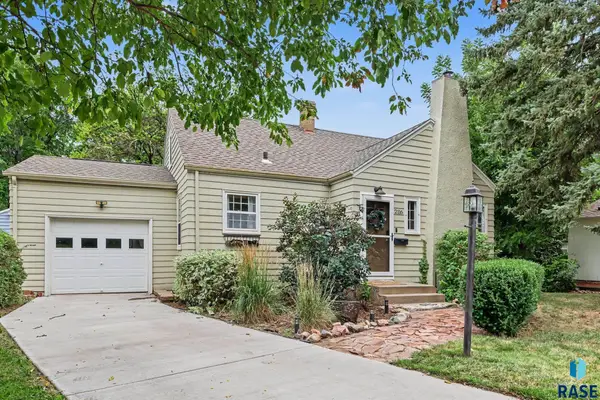 $314,900Active3 beds 2 baths1,698 sq. ft.
2116 W 21st St, Sioux Falls, SD 57105
MLS# 22607748Listed by: HEGG, REALTORS - Open Fri, 5:30 to 7pmNew
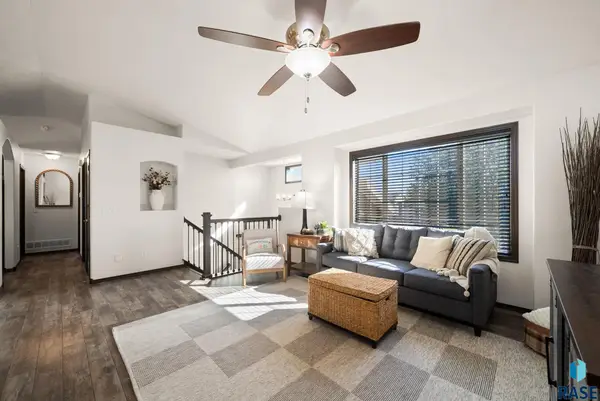 $349,999Active3 beds 2 baths1,680 sq. ft.
4308 W 93rd St, Sioux Falls, SD 57108
MLS# 22607749Listed by: EXP REALTY- SF-ALLEN EDGE TEAM - New
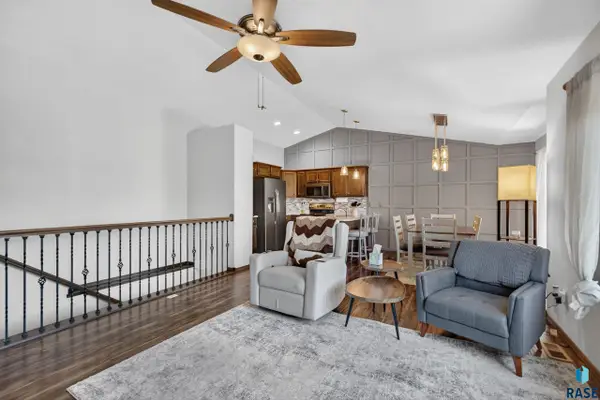 $499,900Active4 beds 3 baths2,178 sq. ft.
3816 S Sparta Ave, Sioux Falls, SD 57110
MLS# 22607750Listed by: AMY STOCKBERGER REAL ESTATE - New
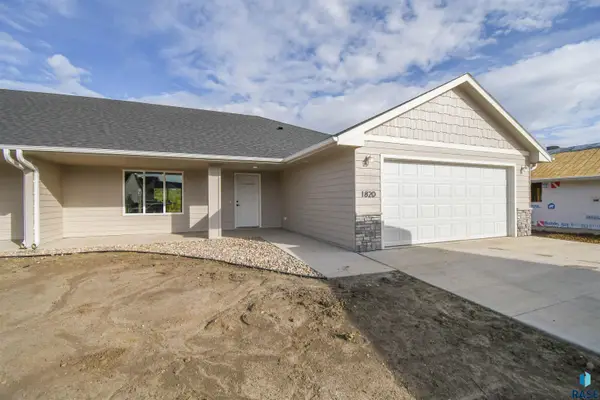 $309,900Active3 beds 2 baths1,396 sq. ft.
1820 S Daylight Dr, Sioux Falls, SD 57110
MLS# 22607751Listed by: KELLER WILLIAMS REALTY SIOUX FALLS


Protect your home and budget from life's surprises with an Assurant Home Warranty, backed by a partner that supports you through every step of homeownership. Explore Plans.
© 2026 Better Homes and Gardens Real Estate LLC. An Anywhere Real Estate company. All rights reserved. Better Homes and Gardens® Real Estate is a registered trademark owned by Meredith Operations Corporation, licensed to Better Homes and Gardens Real Estate LLC and used with permission. Better Homes and Gardens Real Estate LLC fully supports the principles of the Fair Housing Act and the Equal Opportunity Act. Listing information is deemed reliable but is not guaranteed accurate.
Each office is independently owned and operated.
Any services or products provided by third parties are not provided by, affiliated with or related to Better Homes and Gardens Real Estate LLC, or its affiliated companies.