
6505 E Fieldview St, Sioux Falls, SD 57110
Local realty services provided by:Better Homes and Gardens Real Estate Beyond
6505 E Fieldview St,Sioux Falls, SD 57110
$795,000
- 5 Beds
- 3 Baths
- 3,348 sq. ft.
- Single family
- Active
Upcoming open houses
- Sun, Jul 1211:00 am - 01:00 pm
Listed by: david maske
Office: hegg, realtors
MLS#:22603658
Source:SD_RASE
Price summary
- Price:$795,000
- Price per sq. ft.:$237.46
About this home
New construction ranch home built by Jet Construction offering over 3,300 finished sq ft with modern design and quality finishes throughout. The main floor features 1,790 sq ft with 3 bedrooms, 2 bathrooms, main floor laundry, mud room, hidden pantry, 8 foot island, gas range with range hood, and Bullseye cabinetry. Spacious primary suite includes a private ensuite bath and walk-in closet. The finished walkout lower level adds 2 additional bedrooms, full bath, large family room, flex room, wet bar, and a second fireplace bringing total finished space to 3,348 sq ft. Features include Anderson windows, interior wall soundproofing, Luxury Vinyl Plank flooring, and carpet in bedrooms, closets, family room, and flex room. Enjoy the covered deck with no backyard neighbors. Home will be complete with landscaping, sprinkler system, and sod. Estimated completion end of June.
Contact an agent
Home facts
- Year built:2026
- Listing ID #:22603658
- Added:47 day(s) ago
- Updated:July 09, 2026 at 02:40 PM
Rooms and interior
- Bedrooms:5
- Total bathrooms:3
- Full bathrooms:3
- Rooms Total:10
- Living area:3,348 sq. ft.
Structure and exterior
- Year built:2026
- Building area:3,348 sq. ft.
- Lot area:0.3 Acres
Schools
- High school:Washington HS
- Middle school:Ben Reifel Middle School
- Elementary school:Harvey Dunn ES
Finances and disclosures
- Price:$795,000
- Price per sq. ft.:$237.46
Parking
- Garage spaces:4

New listings near 6505 E Fieldview St
- New
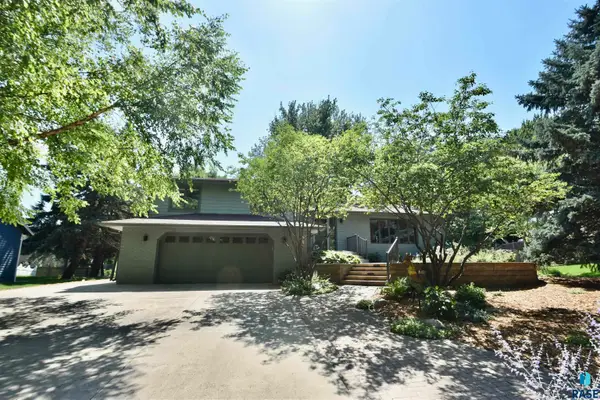 $495,000Active3 beds 3 baths2,236 sq. ft.
2421 E Marson Dr, Sioux Falls, SD 57103
MLS# 22605094Listed by: AMERI/STAR REAL ESTATE, INC. - New
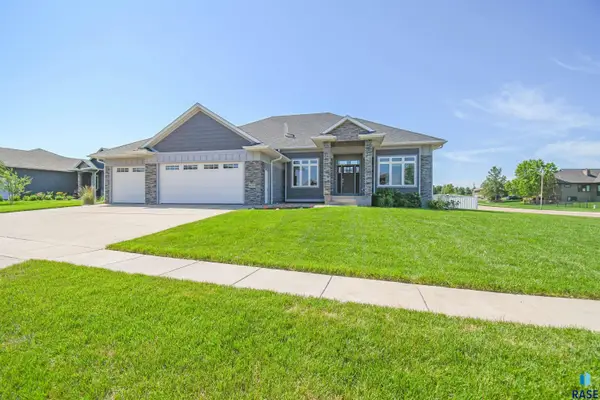 $779,900Active5 beds 4 baths3,579 sq. ft.
9209 W Dragonfly Dr, Sioux Falls, SD 57107
MLS# 22605095Listed by: THE EXPERIENCE REAL ESTATE - New
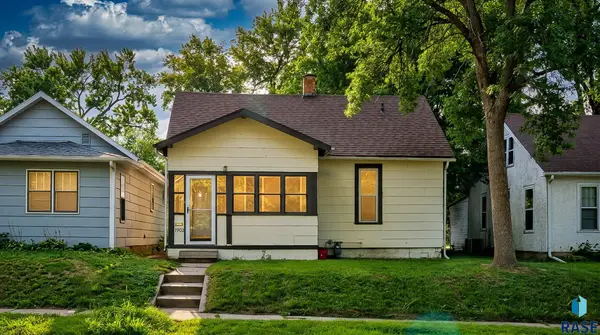 $200,000Active4 beds 1 baths1,205 sq. ft.
1902 S Spring Ave, Sioux Falls, SD 57105
MLS# 22605096Listed by: HEGG, REALTORS - Open Sat, 1 to 2pmNew
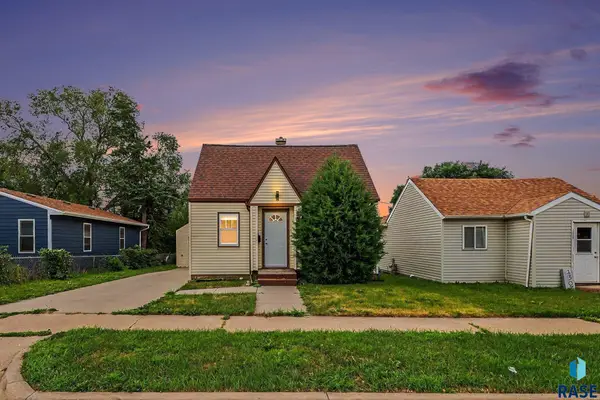 $170,000Active1 beds 1 baths690 sq. ft.
1305 E 12th St, Sioux Falls, SD 57103
MLS# 22605097Listed by: EXP REALTY- SF-ALLEN EDGE TEAM - New
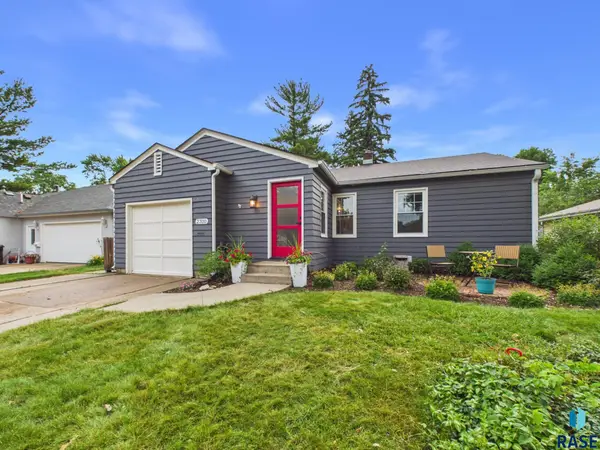 $430,000Active5 beds 2 baths2,072 sq. ft.
2310 S 1st Ave, Sioux Falls, SD 57105
MLS# 22605100Listed by: HEGG, REALTORS - Open Sun, 12:30 to 1pmNew
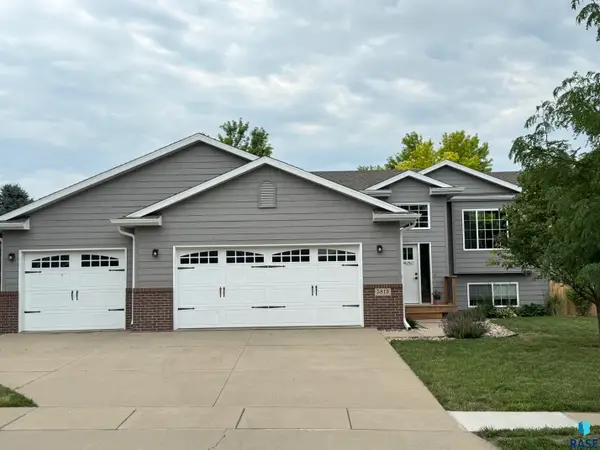 $349,900Active4 beds 3 baths2,006 sq. ft.
5813 W Teem St, Sioux Falls, SD 57107
MLS# 22605086Listed by: KELLER WILLIAMS REALTY SIOUX FALLS - Open Sat, 10am to 12pmNew
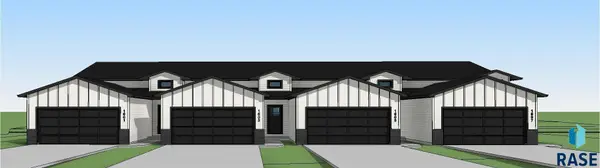 $291,800Active3 beds 3 baths1,556 sq. ft.
1601 N Shotgun Ct, Sioux Falls, SD 57110
MLS# 22605053Listed by: HOUSE 2 HOME LLC - Open Sat, 10am to 12pmNew
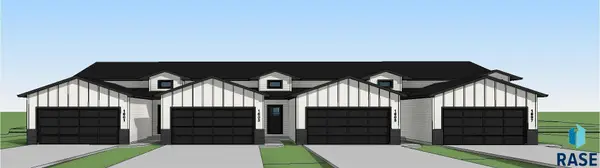 $293,800Active3 beds 3 baths1,564 sq. ft.
1603 N Shotgun Ct, Sioux Falls, SD 57110
MLS# 22605055Listed by: HOUSE 2 HOME LLC - New
 $230,000Active3 beds 2 baths1,280 sq. ft.
1000 Tabbert Cir, Sioux Falls, SD 57103
MLS# 22605057Listed by: HEGG, REALTORS - New
 $417,900Active4 beds 3 baths2,299 sq. ft.
2900 S Statice Ave, Sioux Falls, SD 57106
MLS# 22605058Listed by: FALLS REAL ESTATE


Protect your home and budget from life's surprises with an Assurant Home Warranty, backed by a partner that supports you through every step of homeownership. Explore Plans.
© 2026 Better Homes and Gardens Real Estate LLC. An Anywhere Real Estate company. All rights reserved. Better Homes and Gardens® Real Estate is a registered trademark owned by Meredith Operations Corporation, licensed to Better Homes and Gardens Real Estate LLC and used with permission. Better Homes and Gardens Real Estate LLC fully supports the principles of the Fair Housing Act and the Equal Opportunity Act. Listing information is deemed reliable but is not guaranteed accurate.
Each office is independently owned and operated.
Any services or products provided by third parties are not provided by, affiliated with or related to Better Homes and Gardens Real Estate LLC, or its affiliated companies.