
6517 S Killarney Ct, Sioux Falls, SD 57108
Local realty services provided by:Better Homes and Gardens Real Estate Beyond
6517 S Killarney Ct,Sioux Falls, SD 57108
$494,500
- 4 Beds
- 3 Baths
- 2,580 sq. ft.
- Townhouse
- Active
Listed by: ron weber
Office: hegg, realtors
MLS#:22605364
Source:SD_RASE
Price summary
- Price:$494,500
- Price per sq. ft.:$191.67
About this home
Welcome to this spacious ranch-style townhouse offering 4 bedrooms, 3 bathrooms, a walk-out basement, and an oversized 2-stall attached garage. Designed for comfortable main-level living with abundant additional space below, this home combines a functional layout with inviting indoor and outdoor areas.
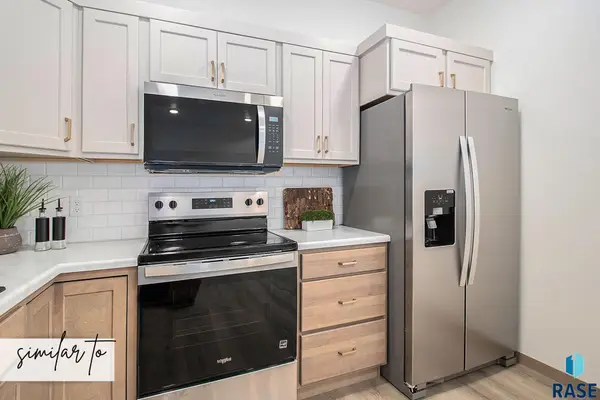
The main level features a bright living room with a large front window, a dining area, and a well-appointed kitchen with abundant oak cabinetry, generous counter space, a center island with seating, and ample storage. The dining area opens to a wonderful, enclosed porch surrounded by windows—an ideal spot to enjoy morning coffee, casual meals, or peaceful views throughout the seasons. Comfortable bedrooms and bathrooms complete the main floor.
The finished walk-out basement expands the living space with a generous family room featuring a fireplace and direct access to a covered patio. Additional bedrooms and a bathroom provide flexibility for guests, a home office, hobbies, or multigenerational living. An unfinished area offers excellent space for storage, a workshop, or future customization.
Outside, enjoy the beautifully maintained lawn, mature trees, established landscaping, enclosed porch, and covered lower-level patio. The oversized 2-stall attached garage provides room for vehicles, storage, and projects. With spacious living areas on both levels and low-maintenance townhouse living, this property is ready to welcome its next owner!...
Contact an agent
Home facts
- Year built:2003
- Listing ID #:22605364
- Added:1 day(s) ago
- Updated:July 17, 2026 at 05:17 AM
Rooms and interior
- Bedrooms:4
- Total bathrooms:3
- Full bathrooms:3
- Rooms Total:13
- Living area:2,580 sq. ft.
Structure and exterior
- Year built:2003
- Building area:2,580 sq. ft.
- Lot area:0.15 Acres
Schools
- High school:Harrisburg HS
- Middle school:Harrisburg East Middle School
- Elementary school:Harrisburg Journey ES
Finances and disclosures
- Price:$494,500
- Price per sq. ft.:$191.67
- Tax amount:$5,210
Parking
- Garage spaces:2

New listings near 6517 S Killarney Ct
- Open Sun, 1 to 2pmNew
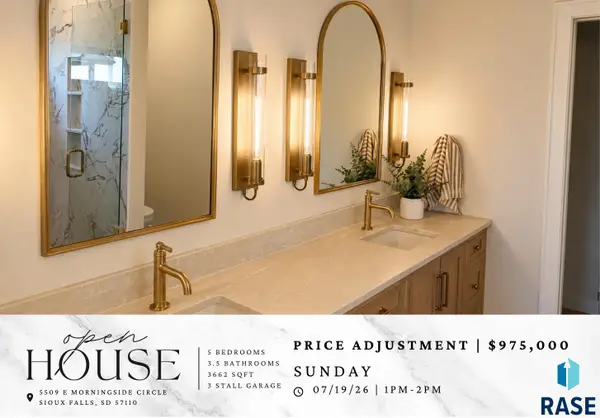 $975,000Active5 beds 4 baths3,662 sq. ft.
5509 E Morningside Cir, Sioux Falls, SD 57110
MLS# 22605359Listed by: FAITH REALTY BROKERS, LLC - New
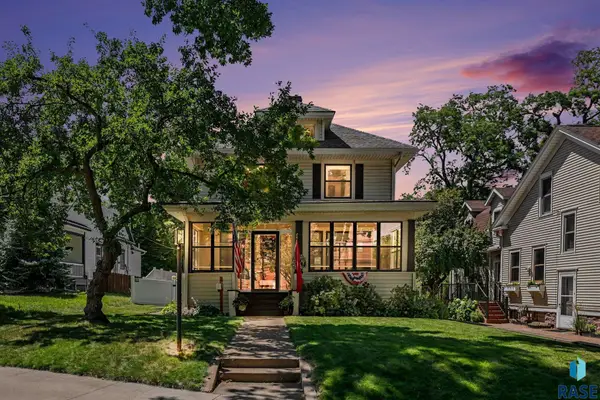 $339,500Active3 beds 2 baths1,604 sq. ft.
905 S Dakota Ave, Sioux Falls, SD 57104
MLS# 22605360Listed by: HEGG, REALTORS - Open Sun, 3 to 4pmNew
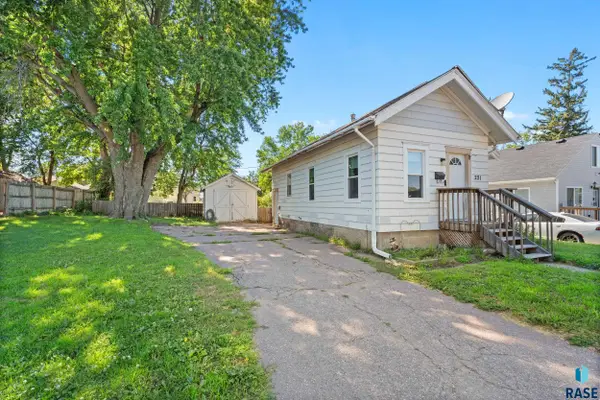 $195,000Active2 beds 1 baths1,020 sq. ft.
221 N West Ave, Sioux Falls, SD 57104
MLS# 22605358Listed by: BERKSHIRE HATHAWAY HOMESERVICES MIDWEST REALTY - SIOUX FALLS - Open Sat, 1:30 to 2:30pmNew
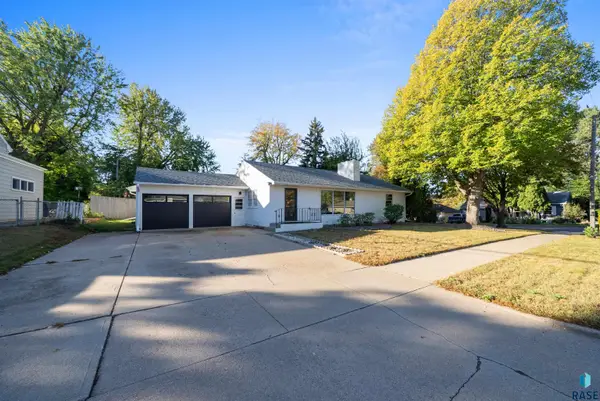 $329,900Active3 beds 2 baths2,156 sq. ft.
2025 W 20th St, Sioux Falls, SD 57105
MLS# 22605356Listed by: BERKSHIRE HATHAWAY HOMESERVICES MIDWEST REALTY - SIOUX FALLS - Open Sat, 1 to 2pmNew
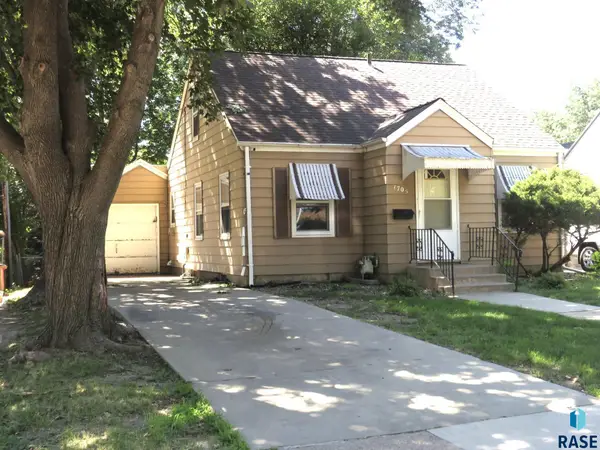 $229,000Active4 beds 1 baths1,575 sq. ft.
1705 S Lake Ave, Sioux Falls, SD 57103
MLS# 22605347Listed by: KELLER WILLIAMS REALTY SIOUX FALLS - Open Sat, 1 to 2pmNew
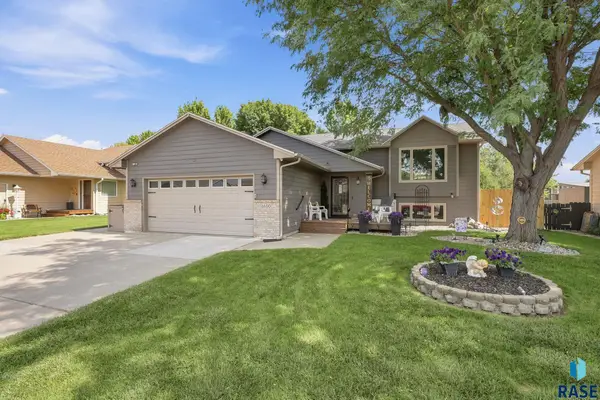 $380,000Active4 beds 2 baths2,046 sq. ft.
6600 W 56th St, Sioux Falls, SD 57106
MLS# 22605348Listed by: KELLER WILLIAMS REALTY SIOUX FALLS - New
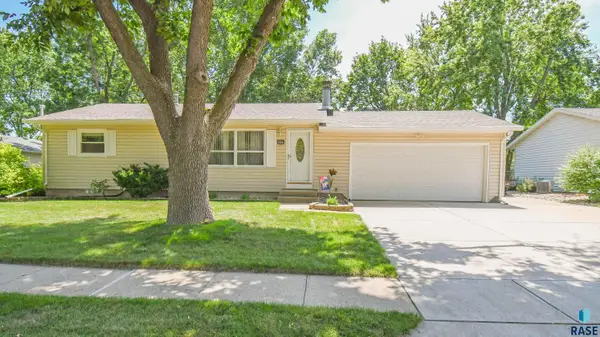 $315,000Active3 beds 2 baths2,090 sq. ft.
6605 W 47th St, Sioux Falls, SD 57106
MLS# 22605349Listed by: KELLER WILLIAMS REALTY SIOUX FALLS - Open Sun, 1 to 2pmNew
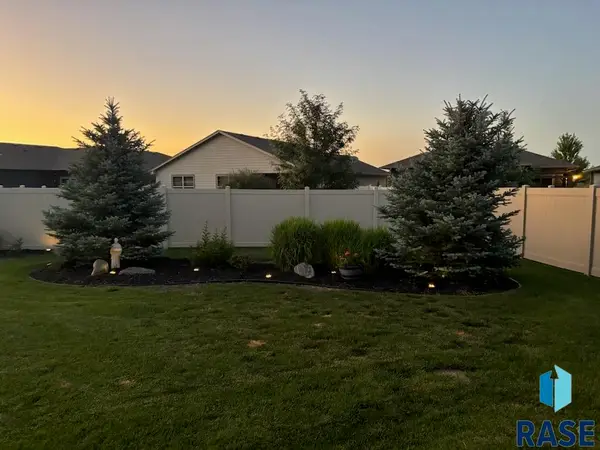 $375,000Active2 beds 2 baths1,286 sq. ft.
5000 E 62nd St, Sioux Falls, SD 57108
MLS# 22605350Listed by: HEGG, REALTORS - New
 $318,100Active3 beds 3 baths1,660 sq. ft.
5721 E Avett Pl, Sioux Falls, SD 57108
MLS# 22605351Listed by: KELLER WILLIAMS REALTY SIOUX FALLS


Protect your home and budget from life's surprises with an Assurant Home Warranty, backed by a partner that supports you through every step of homeownership. Explore Plans.
© 2026 Better Homes and Gardens Real Estate LLC. An Anywhere Real Estate company. All rights reserved. Better Homes and Gardens® Real Estate is a registered trademark owned by Meredith Operations Corporation, licensed to Better Homes and Gardens Real Estate LLC and used with permission. Better Homes and Gardens Real Estate LLC fully supports the principles of the Fair Housing Act and the Equal Opportunity Act. Listing information is deemed reliable but is not guaranteed accurate.
Each office is independently owned and operated.
Any services or products provided by third parties are not provided by, affiliated with or related to Better Homes and Gardens Real Estate LLC, or its affiliated companies.