
6701 E Spitfire Cir, Sioux Falls, SD 57110
Local realty services provided by:Better Homes and Gardens Real Estate Beyond
6701 E Spitfire Cir,Sioux Falls, SD 57110
$899,000
- 5 Beds
- 3 Baths
- 3,860 sq. ft.
- Single family
- Active
Listed by: mike niemeyerOFFICE: 605-336-2100
Office: hegg, realtors
MLS#:22607124
Source:SD_RASE
Price summary
- Price:$899,000
- Price per sq. ft.:$232.9
About this home
Rare opportunity to own this exceptional walk-out ranch in Mystic Heights, perfectly situated on a quiet cul-de-sac all while located within the highly sought-after Brandon Valley School District. Designed with both style and function in mind, the open-concept main level features huge windows, soaring coffered ceilings, a modern gas fireplace, motorized blinds, and an impressive kitchen with quartz countertops, custom birch cabinetry, designer tile backsplash, oversized island, and hidden walk-in pantry. The main floor offers three bedrooms, including a luxurious primary suite with heated tile floors, dual vanities, a custom walk-in shower with dual shower heads, and a spacious walk-in closet. A well-appointed laundry room with custom cabinetry, folding counter, open shelving, and built-in drying racks completes the main level. The fully finished walk-out lower level is ideal for entertaining with a spacious family room, second gas fireplace, wet bar, game area, dining nook, two additional bedrooms, a full bath with heated floors, and a large flex room perfect for a home office, theater, gym, or playroom. Outdoor living is equally impressive with a covered deck, oversized stamped concrete patio, and a private basketball/pickleball court designed for year-round enjoyment. The oversized heated and finished garage, custom closet systems throughout, and permanent exterior holiday lighting further enhance the home's thoughtful design and everyday functionality. Offering exceptional craftsmanship, premium finishes, and outstanding amenities in one of the area's most desirable neighborhoods, this is a home that truly stands apart....
Contact an agent
Home facts
- Year built:2021
- Subdivision & Development:Mystic Heights at Foss Fields Addition
- Listing ID #:22607124
- Added:56 day(s) ago
- Updated:November 07, 2026 at 03:35 PM
Rooms and interior
- Bedrooms:5
- Total bathrooms:3
- Full bathrooms:3
- Rooms Total:11
- Living area:3,860 sq. ft.
Structure and exterior
- Year built:2021
- Building area:3,860 sq. ft.
- Lot area:0.38 Acres
Schools
- High school:Brandon Valley HS
- Middle school:Brandon Valley MS
- Elementary school:Fred Assam ES
Finances and disclosures
- Price:$899,000
- Price per sq. ft.:$232.9
- Tax amount:$10,088
Parking
- Garage spaces:3

New listings near 6701 E Spitfire Cir
- New
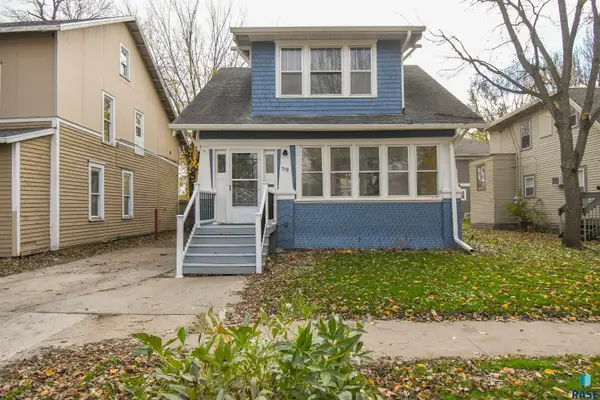 $199,900Active3 beds 2 baths2,180 sq. ft.
Address Withheld By Seller, Sioux Falls, SD 57104
MLS# 22608393Listed by: RE/MAX PROFESSIONALS INC - New
 $288,900Active3 beds 3 baths1,666 sq. ft.
2504 E Copalis Pl, Sioux Falls, SD 57108
MLS# 22608392Listed by: BERKSHIRE HATHAWAY HOMESERVICES MIDWEST REALTY - SIOUX FALLS - Open Sat, 3 to 4pmNew
 $922,000Active5 beds 4 baths3,807 sq. ft.
3000 W Stratton St, Sioux Falls, SD 57108
MLS# 22608388Listed by: THE EXPERIENCE REAL ESTATE - New
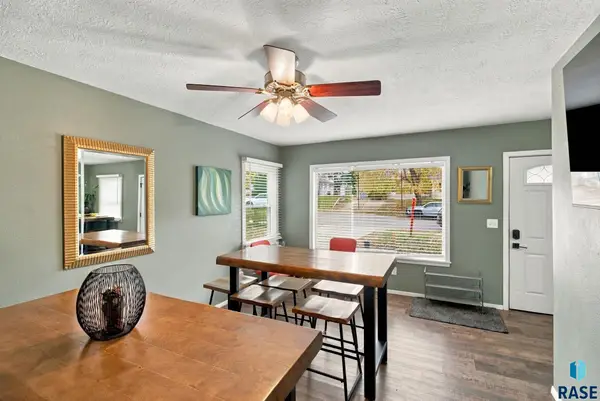 $285,000Active4 beds 2 baths1,527 sq. ft.
1205 S Western Ave, Sioux Falls, SD 57105
MLS# 22608390Listed by: HEGG, REALTORS - New
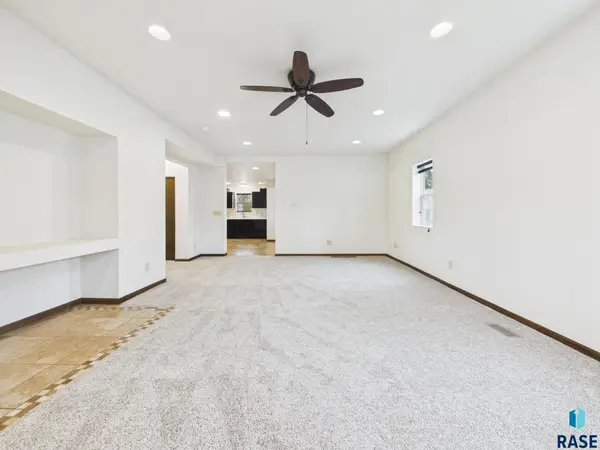 $300,000Active5 beds 3 baths2,403 sq. ft.
111 N Trapp Ave, Sioux Falls, SD 57104
MLS# 22608387Listed by: HEGG, REALTORS - New
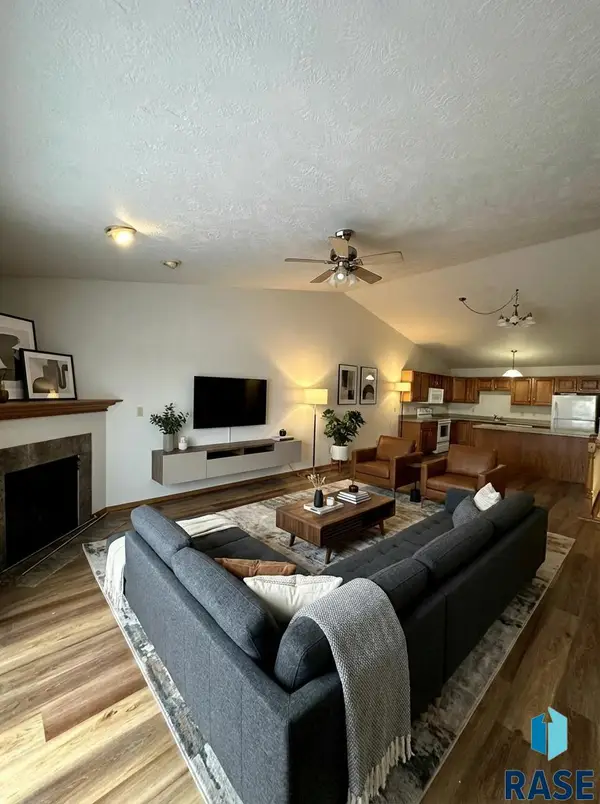 $649,999Active-- beds -- baths4,024 sq. ft.
3122 E 28th St, Sioux Falls, SD 57103
MLS# 22608385Listed by: PEGASUS OF SD - New
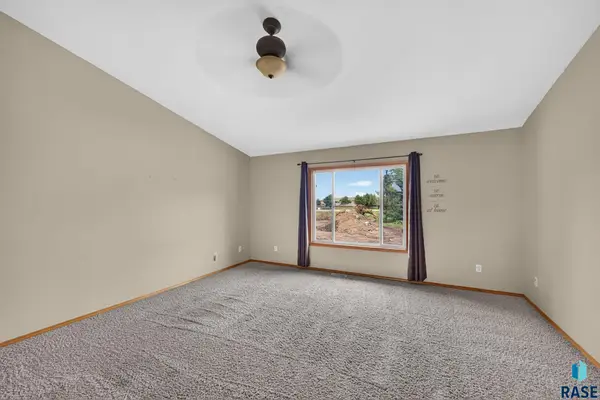 $513,000Active4 beds 3 baths2,616 sq. ft.
7816 W 42nd St, Sioux Falls, SD 57106
MLS# 22608386Listed by: HEGG, REALTORS - New
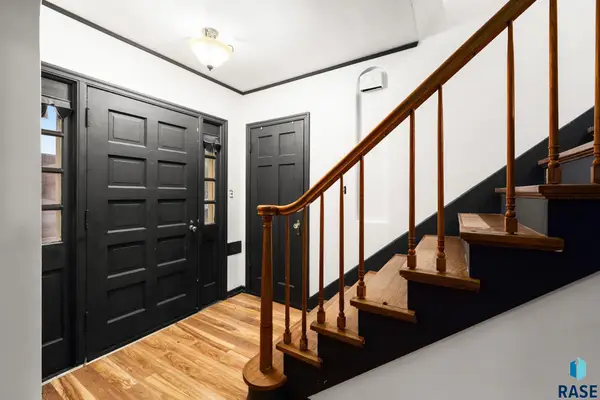 $224,900Active3 beds 2 baths1,662 sq. ft.
2016 S Center Ave, Sioux Falls, SD 57105
MLS# 22608379Listed by: HEGG, REALTORS - New
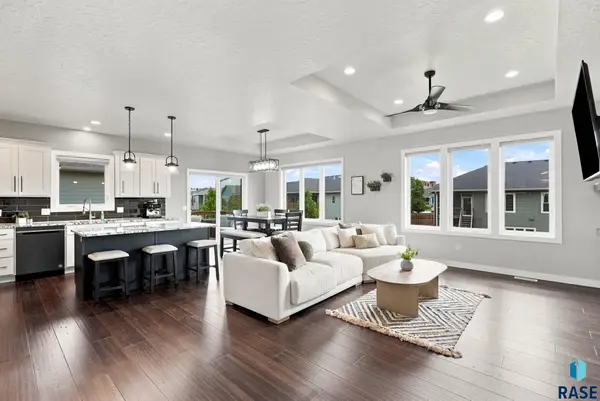 $620,000Active5 beds 3 baths3,068 sq. ft.
4220 N Astoria Dr, Sioux Falls, SD 57107
MLS# 22608380Listed by: 605 REAL ESTATE LLC - New
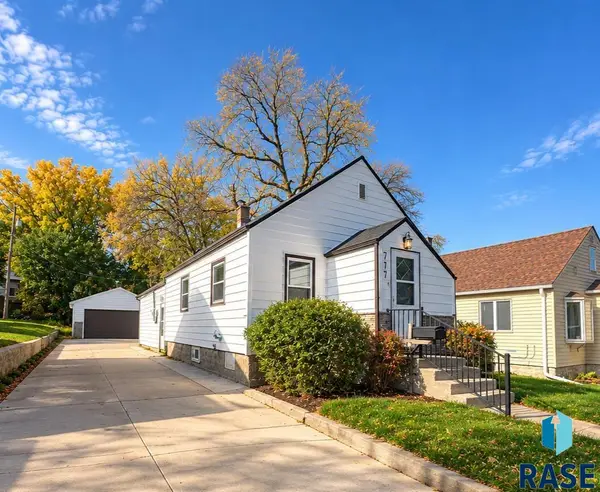 $259,900Active4 beds 2 baths1,526 sq. ft.
717 S Hawthorne Ave, Sioux Falls, SD 57104
MLS# 22608382Listed by: AMERI/STAR REAL ESTATE, INC.


Protect your home and budget from life's surprises with an Assurant Home Warranty, backed by a partner that supports you through every step of homeownership. Explore Plans.
© 2026 Better Homes and Gardens Real Estate LLC. An Anywhere Real Estate company. All rights reserved. Better Homes and Gardens® Real Estate is a registered trademark owned by Meredith Operations Corporation, licensed to Better Homes and Gardens Real Estate LLC and used with permission. Better Homes and Gardens Real Estate LLC fully supports the principles of the Fair Housing Act and the Equal Opportunity Act. Listing information is deemed reliable but is not guaranteed accurate.
Each office is independently owned and operated.
Any services or products provided by third parties are not provided by, affiliated with or related to Better Homes and Gardens Real Estate LLC, or its affiliated companies.