
7008 W 50th St, Sioux Falls, SD 57106
Local realty services provided by:Better Homes and Gardens Real Estate Beyond
7008 W 50th St,Sioux Falls, SD 57106
$304,900
- 3 Beds
- 2 Baths
- 1,895 sq. ft.
- Single family
- Pending
Listed by: dave dreessen
Office: alpine residential
MLS#:22607621
Source:SD_RASE
Price summary
- Price:$304,900
- Price per sq. ft.:$160.9
About this home
Enjoy peaceful living with no backyard neighbors in this beautifully landscaped 3 bed, 2 bath ranch with a 2-stall garage! A covered front porch welcomes you into the spacious living room featuring a vaulted ceiling and slider to the deck. The kitchen offers a breakfast bar and pantry, while the dining area is filled with natural light from the large front window. The main floor includes two bedrooms, including the primary suite with a walk-in closet and private access to the shared full bath with convenient main-floor laundry. The garden-level basement expands your living space with a spacious family room, gas fireplace, finished storage closet, and a third bedroom with a walk-in closet. Outside, enjoy the fenced backyard, paver patio, deck, and an extra parking pad—perfect for guests, toys, or additional vehicles. Come see all this home has to offer and schedule your private showing today!
Contact an agent
Home facts
- Year built:2002
- Subdivision & Development:Sertoma Hills Addn
- Listing ID #:22607621
- Added:2 day(s) ago
- Updated:October 05, 2026 at 03:59 AM
Rooms and interior
- Bedrooms:3
- Total bathrooms:2
- Full bathrooms:2
- Rooms Total:8
- Living area:1,895 sq. ft.
Structure and exterior
- Year built:2002
- Building area:1,895 sq. ft.
- Lot area:0.16 Acres
Schools
- High school:Roosevelt HS
- Middle school:Memorial MS
- Elementary school:Pettigrew ES
Finances and disclosures
- Price:$304,900
- Price per sq. ft.:$160.9
- Tax amount:$3,910
Parking
- Garage spaces:2

New listings near 7008 W 50th St
- Open Sun, 11:30am to 1pmNew
 $250,000Active2 beds 2 baths1,032 sq. ft.
709 N Leadale Ave, Sioux Falls, SD 57103
MLS# 22607638Listed by: COLDWELL BANKER EMPIRE REALTY - New
 $453,900Active3 beds 2 baths1,428 sq. ft.
115 S Harvest Hill Ave, Sioux Falls, SD 57110
MLS# 22607634Listed by: HEGG, REALTORS - New
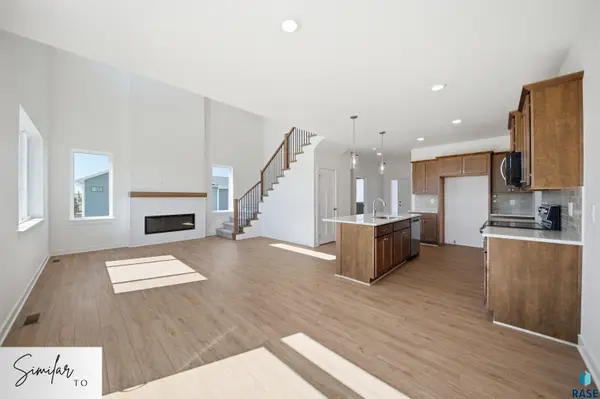 $537,900Active4 beds 3 baths2,051 sq. ft.
405 S Willow Spring Dr, Sioux Falls, SD 57110
MLS# 22607635Listed by: HEGG, REALTORS - New
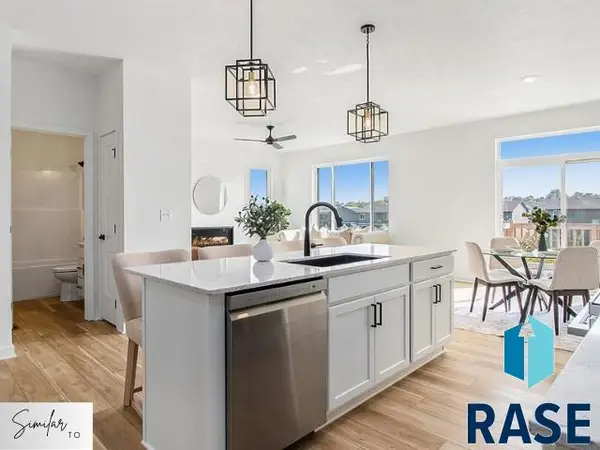 $469,900Active3 beds 2 baths1,450 sq. ft.
409 S Willow Springs Dr, Sioux Falls, SD 57110
MLS# 22607636Listed by: HEGG, REALTORS - New
 $460,900Active4 beds 3 baths1,923 sq. ft.
6404 S Dublin Ave, Sioux Falls, SD 57106
MLS# 22607632Listed by: HEGG, REALTORS - New
 $375,000Active4 beds 2 baths2,431 sq. ft.
4508 S Highland Ave, Sioux Falls, SD 57103
MLS# 22607629Listed by: EXP REALTY- SF-ALLEN EDGE TEAM - New
 $222,922Active3 beds 2 baths1,452 sq. ft.
1641 S Cleveland Ave #204, Sioux Falls, SD 57103
MLS# 22607628Listed by: KELLER WILLIAMS REALTY SIOUX FALLS - New
 $399,000Active3 beds 2 baths1,639 sq. ft.
1606 S Center Ave, Sioux Falls, SD 57105
MLS# 22607624Listed by: AMY STOCKBERGER REAL ESTATE - New
 $770,000Active4 beds 3 baths3,371 sq. ft.
2705 S Maplewood Ave, Sioux Falls, SD 57110
MLS# 22607625Listed by: HEGG, REALTORS - New
 $139,900Active1 beds 1 baths518 sq. ft.
1728 W 11th St, Sioux Falls, SD 57104
MLS# 22607626Listed by: ALPINE RESIDENTIAL


Protect your home and budget from life's surprises with an Assurant Home Warranty, backed by a partner that supports you through every step of homeownership. Explore Plans.
© 2026 Better Homes and Gardens Real Estate LLC. An Anywhere Real Estate company. All rights reserved. Better Homes and Gardens® Real Estate is a registered trademark owned by Meredith Operations Corporation, licensed to Better Homes and Gardens Real Estate LLC and used with permission. Better Homes and Gardens Real Estate LLC fully supports the principles of the Fair Housing Act and the Equal Opportunity Act. Listing information is deemed reliable but is not guaranteed accurate.
Each office is independently owned and operated.
Any services or products provided by third parties are not provided by, affiliated with or related to Better Homes and Gardens Real Estate LLC, or its affiliated companies.