
714 N Blauvelt Ave, Sioux Falls, SD 57103
Local realty services provided by:Better Homes and Gardens Real Estate Beyond
714 N Blauvelt Ave,Sioux Falls, SD 57103
$265,000
- 4 Beds
- 2 Baths
- 1,646 sq. ft.
- Single family
- Active
Listed by: jennie sorenson
Office: home match realty
MLS#:22607933
Source:SD_RASE
Price summary
- Price:$265,000
- Price per sq. ft.:$161
About this home
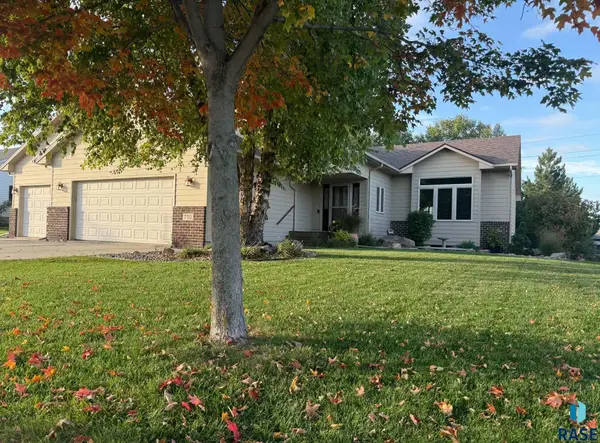
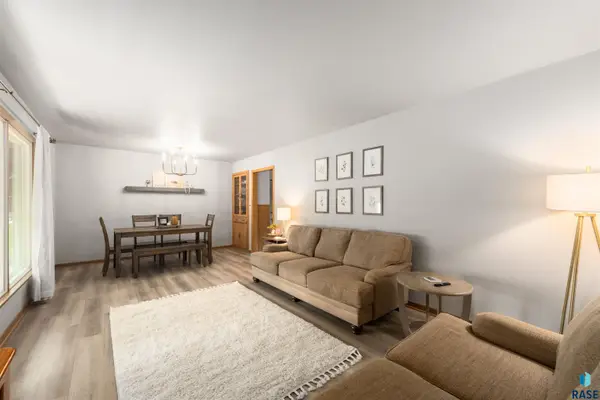
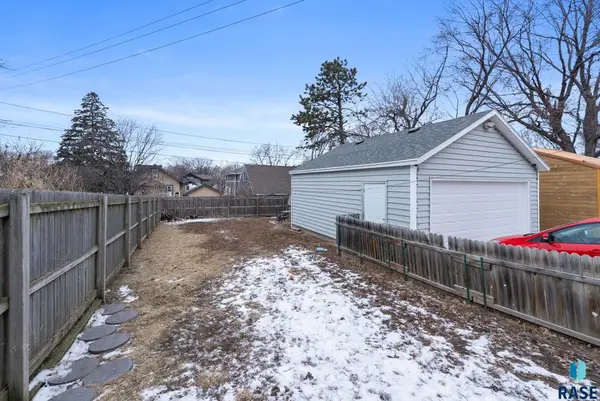
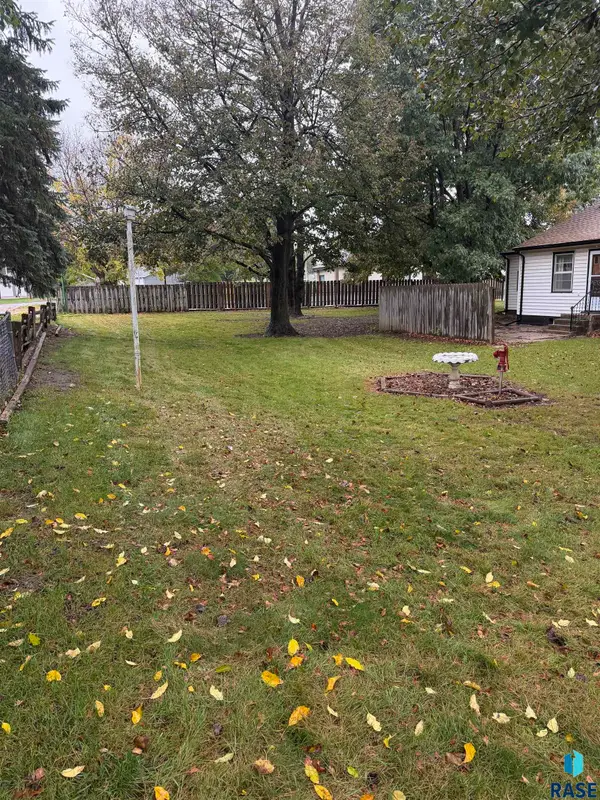
Charming ranch-style home blending classic character with thoughtful updates! The main level features original hardwood floors in the living room, hallway, and all three bedrooms. The spacious living room offers two large windows for plenty of natural light, while the hallway showcases a charming original built-in cabinet with double doors and three drawers. The kitchen features white cabinetry, stainless steel appliances, and a stylish gray backsplash. A full main-level bathroom with tile flooring completes the upper level. Downstairs, you'll find a large family room, a fourth bedroom, and an additional full bathroom with laundry. The generous storage room also houses a newer furnace and water heater. Step out the back door to enjoy the fenced backyard, complete with a deck and patio—perfect for relaxing or entertaining. Additional highlights include a two-stall garage with alley access and ***brand-new shingles scheduled for installation within the next week***. With four bedrooms, two full bathrooms, and inviting indoor and outdoor spaces, this home is ready for its next chapter!...
Contact an agent
Home facts
- Year built:1958
- Subdivision & Development:Highland Addn
- Listing ID #:22607933
- Added:1 day(s) ago
- Updated:October 16, 2026 at 07:57 PM
Rooms and interior
- Bedrooms:4
- Total bathrooms:2
- Full bathrooms:2
- Rooms Total:9
- Living area:1,646 sq. ft.
Structure and exterior
- Year built:1958
- Building area:1,646 sq. ft.
- Lot area:0.14 Acres
Schools
- High school:Washington HS
- Middle school:Whittier MS
- Elementary school:Terry Redlin ES
Finances and disclosures
- Price:$265,000
- Price per sq. ft.:$161
- Tax amount:$2,866
Parking
- Garage spaces:2

New listings near 714 N Blauvelt Ave
- Coming Soon
 $450,000Coming Soon5 beds 4 baths2,586 sq. ft.
7712 W Justice St, Sioux Falls, SD 57106
MLS# 22607895Listed by: EXP REALTY - New
 $279,900Active3 beds 2 baths1,843 sq. ft.
1708 S Lake Ave, Sioux Falls, SD 57105
MLS# 22607944Listed by: EXP REALTY - ELEVATED SIOUX FALLS - New
 $239,999Active4 beds 1 baths1,628 sq. ft.
115 S Grange Ave, Sioux Falls, SD 57104
MLS# 22607952Listed by: EXP REALTY - New
 $319,900Active3 beds 2 baths2,000 sq. ft.
5909 W 41st St, Sioux Falls, SD 57106
MLS# 22607953Listed by: DELL RAPIDS REALTY, LLC - Open Sat, 10 to 11:30amNew
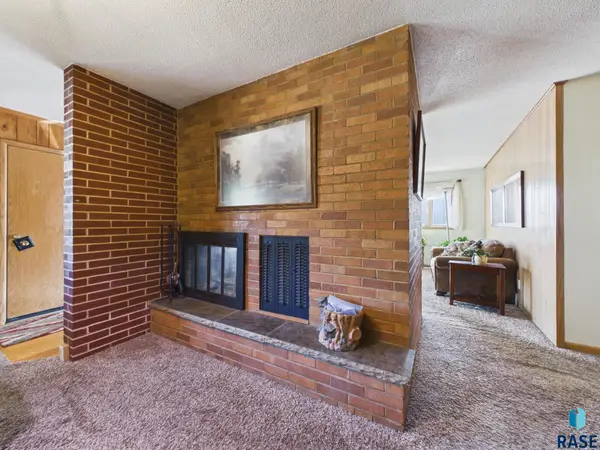 $299,000Active3 beds 2 baths1,870 sq. ft.
1205 E 30th St, Sioux Falls, SD 57105
MLS# 22607937Listed by: HEGG, REALTORS - Open Sun, 3 to 4:30pmNew
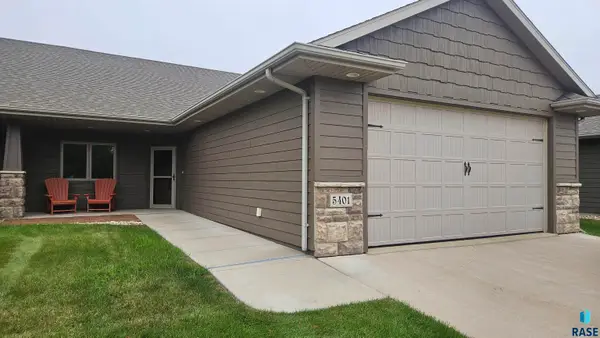 $344,900Active2 beds 2 baths1,428 sq. ft.
5401 S Westwind Ave, Sioux Falls, SD 57108
MLS# 22607940Listed by: BERKSHIRE HATHAWAY HOMESERVICES MIDWEST REALTY - SIOUX FALLS - Open Sat, 11:30am to 12:30pmNew
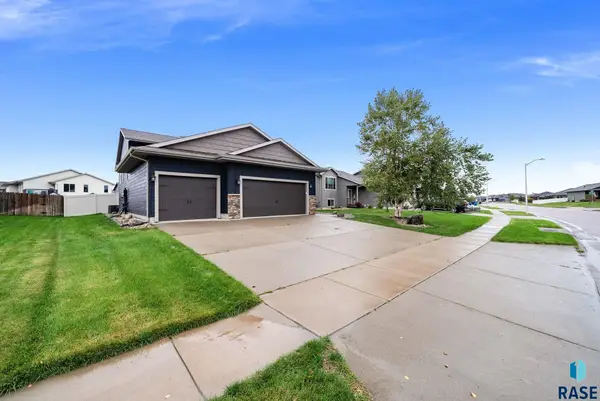 $459,900Active5 beds 3 baths2,380 sq. ft.
2909 S Keyrell Dr, Sioux Falls, SD 57106
MLS# 22607942Listed by: KELLER WILLIAMS REALTY SIOUX FALLS - Open Sun, 12 to 1:30pmNew
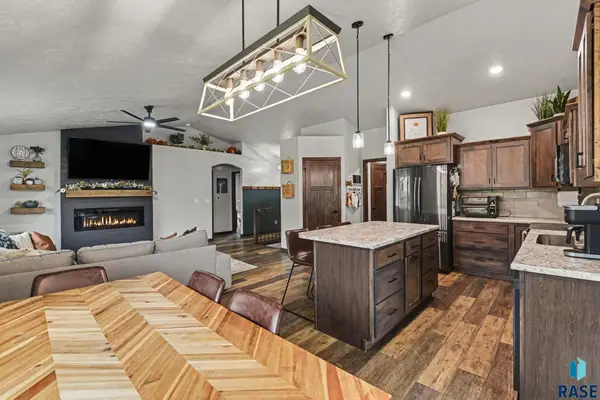 $440,000Active4 beds 3 baths2,236 sq. ft.
821 N Anthem Dr, Sioux Falls, SD 57110
MLS# 22607935Listed by: BERKSHIRE HATHAWAY HOMESERVICES MIDWEST REALTY - SIOUX FALLS - Open Sat, 1:30 to 2:30pmNew
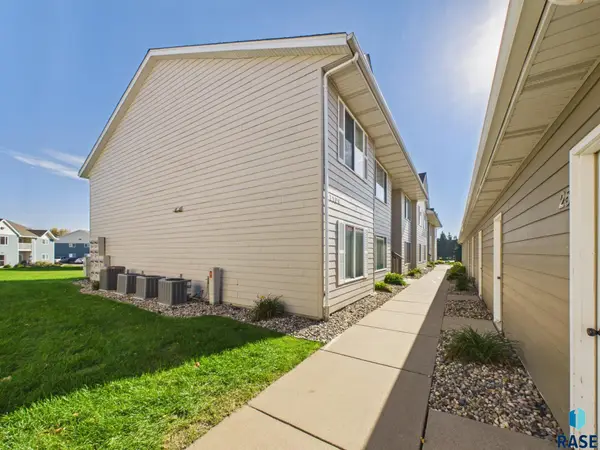 $179,900Active2 beds 1 baths1,074 sq. ft.
7109 W 56th St #27, Sioux Falls, SD 57106
MLS# 22607936Listed by: HEGG, REALTORS - Open Sat, 1 to 2:30pmNew
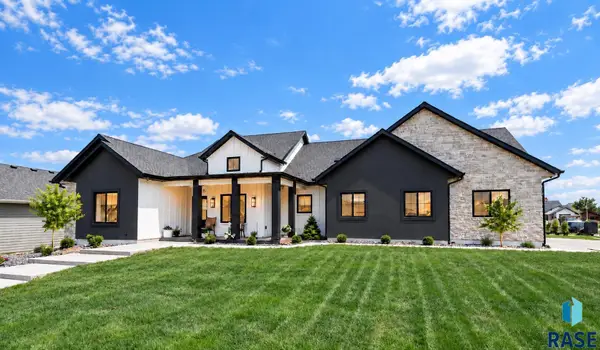 $1,000,000Active5 beds 4 baths4,079 sq. ft.
500 N Corsair Cir, Sioux Falls, SD 57110
MLS# 22607934Listed by: BERKSHIRE HATHAWAY HOMESERVICES MIDWEST REALTY - SIOUX FALLS


Protect your home and budget from life's surprises with an Assurant Home Warranty, backed by a partner that supports you through every step of homeownership. Explore Plans.
© 2026 Better Homes and Gardens Real Estate LLC. An Anywhere Real Estate company. All rights reserved. Better Homes and Gardens® Real Estate is a registered trademark owned by Meredith Operations Corporation, licensed to Better Homes and Gardens Real Estate LLC and used with permission. Better Homes and Gardens Real Estate LLC fully supports the principles of the Fair Housing Act and the Equal Opportunity Act. Listing information is deemed reliable but is not guaranteed accurate.
Each office is independently owned and operated.
Any services or products provided by third parties are not provided by, affiliated with or related to Better Homes and Gardens Real Estate LLC, or its affiliated companies.