
716 W Laquinta St, Sioux Falls, SD 57108
Local realty services provided by:Better Homes and Gardens Real Estate Beyond
Upcoming open houses
- Sat, Nov 0711:00 am - 12:00 pm
- Sun, Nov 0801:00 pm - 02:00 pm
Listed by: jacob benedict
Office: berkshire hathaway homeservices midwest realty - sioux falls
MLS#:22608357
Source:SD_RASE
Price summary
- Price:$655,000
- Price per sq. ft.:$207.87
About this home
Beautifully updated and meticulously maintained, this two-story home pairs a striking first impression with comfortable, functional living spaces. A soaring foyer welcomes you inside, with a private office and formal dining room on either side.
The main living area brings together a living room with gas fireplace, an eat-in kitchen with updated painted cabinetry, and a sunroom overlooking mature trees and the backyard. From morning coffee in the sunroom to evenings on the deck or stamped concrete patio, there are inviting spaces to enjoy indoors and out. A powder room and main-floor laundry add everyday convenience.
Upstairs, three bedrooms share one level, including a spacious primary suite with a recently remodeled bathroom featuring a white tile shower with glass enclosure, a jetted soaking tub, and a walk-in closet.
The finished lower level offers a generous family room with a second gas fireplace, a full kitchenette, garden-level windows, an additional bedroom, and abundant storage.
Recent improvements include newer HVAC and water heater, fresh interior paint, updated light fixtures, and painted cabinetry. With multiple gathering spaces, dedicated room to work, and beautifully landscaped outdoor living areas, this home offers thoughtful updates and room to spread out....
Contact an agent
Home facts
- Year built:2002
- Subdivision & Development:Prairie Meadows 2nd
- Listing ID #:22608357
- Added:1 day(s) ago
- Updated:November 06, 2026 at 08:54 PM
Rooms and interior
- Bedrooms:4
- Total bathrooms:4
- Full bathrooms:3
- Half bathrooms:1
- Rooms Total:17
- Living area:3,151 sq. ft.
Structure and exterior
- Year built:2002
- Building area:3,151 sq. ft.
- Lot area:0.25 Acres
Schools
- High school:Harrisburg HS
- Middle school:Harrisburg East Middle School
- Elementary school:Harrisburg Journey ES
Finances and disclosures
- Price:$655,000
- Price per sq. ft.:$207.87
- Tax amount:$7,574
Parking
- Garage spaces:3

New listings near 716 W Laquinta St
- New
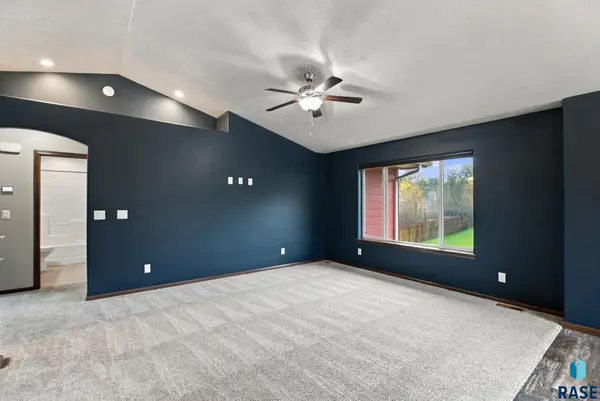 $329,500Active2 beds 2 baths1,131 sq. ft.
1012 N Mable Cir, Sioux Falls, SD 57103
MLS# 22608376Listed by: MALONEY REAL ESTATE - New
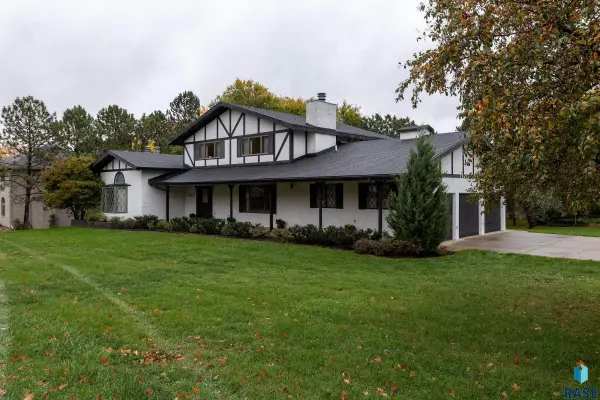 $715,000Active5 beds 4 baths3,927 sq. ft.
3055 S Amanda Ct, Sioux Falls, SD 57103
MLS# 22608377Listed by: COLDWELL BANKER EMPIRE REALTY - New
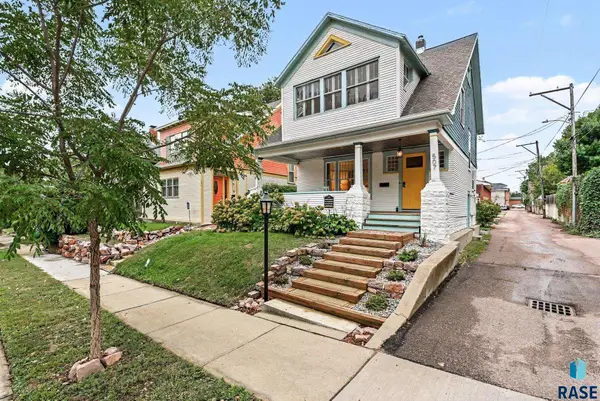 $269,900Active3 beds 1 baths1,544 sq. ft.
507 W 7th St, Sioux Falls, SD 57104
MLS# 22608378Listed by: HEGG, REALTORS - Open Sun, 10:30am to 12pmNew
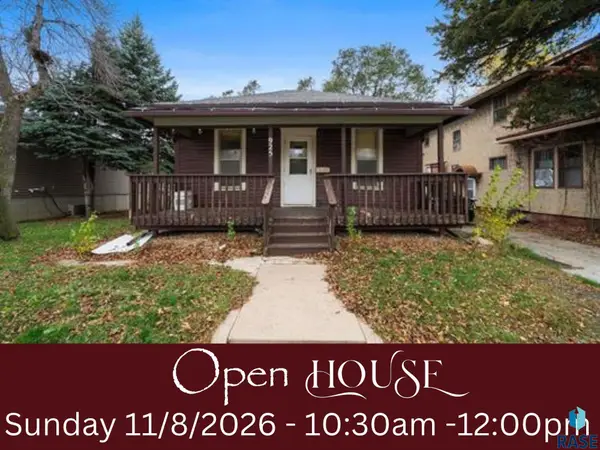 $125,000Active2 beds 1 baths952 sq. ft.
925 N Minnesota Ave Ave, Sioux Falls, SD 57104
MLS# 22608370Listed by: HEGG, REALTORS - New
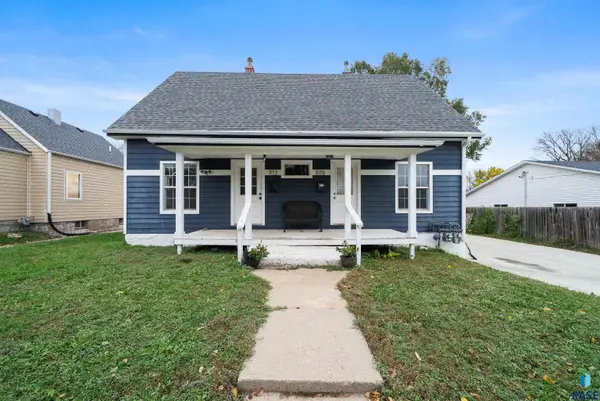 $295,000Active-- beds -- baths1,406 sq. ft.
808 W Madison St, Sioux Falls, SD 57104
MLS# 22608372Listed by: KELLER WILLIAMS REALTY SIOUX FALLS - New
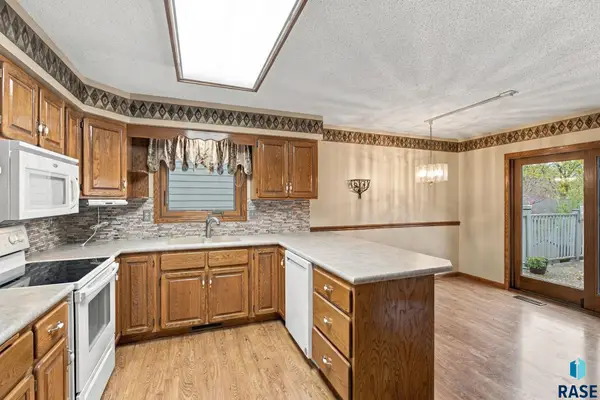 $375,000Active4 beds 3 baths2,296 sq. ft.
4913 S Shamrock Cir, Sioux Falls, SD 57106
MLS# 22608373Listed by: KELLER WILLIAMS REALTY SIOUX FALLS - Open Sun, 1 to 2pmNew
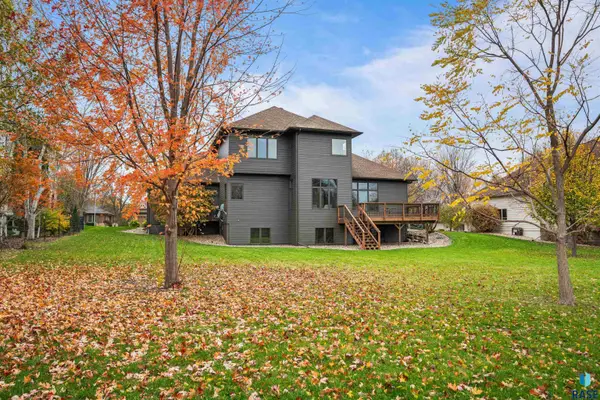 $875,000Active4 beds 4 baths3,942 sq. ft.
5800 S Shadow Ridge Ave, Sioux Falls, SD 57108
MLS# 22608374Listed by: PMI SIOUX EMPIRE - Open Sat, 1 to 2pmNew
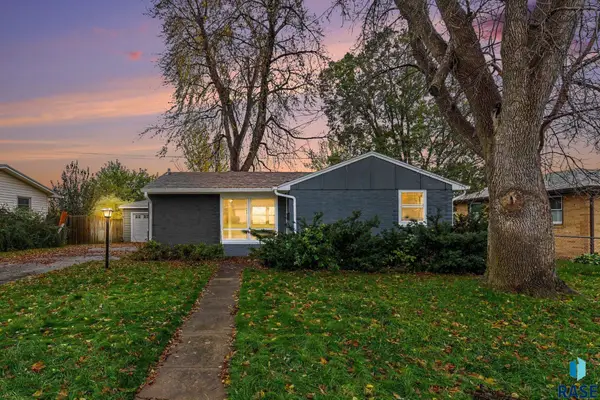 $200,000Active2 beds 1 baths779 sq. ft.
2608 S Blauvelt Ave, Sioux Falls, SD 57105
MLS# 22608367Listed by: KELLER WILLIAMS REALTY SIOUX FALLS - Open Sun, 1 to 3pmNew
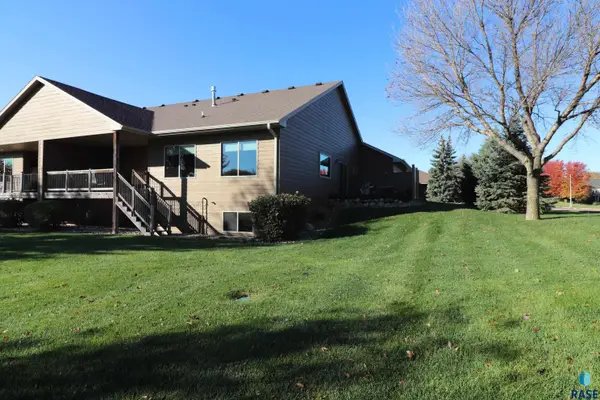 $649,500Active4 beds 3 baths2,950 sq. ft.
5500 S Shadow Wood Pl, Sioux Falls, SD 57108
MLS# 22608365Listed by: HEGG, REALTORS - New
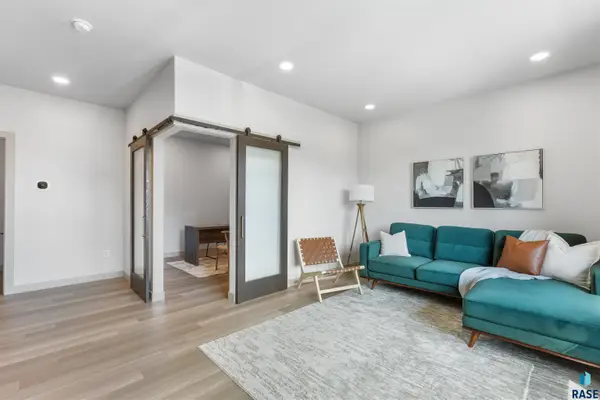 $794,900Active2 beds 4 baths2,484 sq. ft.
2803 S Terry Ave, Sioux Falls, SD 57106
MLS# 22608366Listed by: COLDWELL BANKER EMPIRE REALTY


Protect your home and budget from life's surprises with an Assurant Home Warranty, backed by a partner that supports you through every step of homeownership. Explore Plans.
© 2026 Better Homes and Gardens Real Estate LLC. An Anywhere Real Estate company. All rights reserved. Better Homes and Gardens® Real Estate is a registered trademark owned by Meredith Operations Corporation, licensed to Better Homes and Gardens Real Estate LLC and used with permission. Better Homes and Gardens Real Estate LLC fully supports the principles of the Fair Housing Act and the Equal Opportunity Act. Listing information is deemed reliable but is not guaranteed accurate.
Each office is independently owned and operated.
Any services or products provided by third parties are not provided by, affiliated with or related to Better Homes and Gardens Real Estate LLC, or its affiliated companies.