
720 E 70th Pl, Sioux Falls, SD 57108
Local realty services provided by:Better Homes and Gardens Real Estate Beyond
720 E 70th Pl,Sioux Falls, SD 57108
$420,000
- 3 Beds
- 3 Baths
- 2,118 sq. ft.
- Townhouse
- Active
Listed by: david heggOFFICE: 605-336-2100
Office: hegg, realtors
MLS#:22607519
Source:SD_RASE
Price summary
- Price:$420,000
- Price per sq. ft.:$198.3
About this home
Looking to downsize or just want an easier life? This one is for you! This 3 bed, 3 bath townhome has an HOA that covers lawn, snow, garbage and exterior maintenance. The main level is a wonderful, open floor plan with the master suite and another bedroom. The cozy living room has a gas fireplace and a door to your patio. The upper level is a great guest area. There is a bedroom, bath and another lofted living room. There is also a great community center just down the street for community gatherings with an exercise room and pool. Come check out this great move in ready home!
Contact an agent
Home facts
- Year built:2005
- Subdivision & Development:Diamond Valley Addn
- Listing ID #:22607519
- Added:1 day(s) ago
- Updated:September 29, 2026 at 08:57 PM
Rooms and interior
- Bedrooms:3
- Total bathrooms:3
- Full bathrooms:2
- Living area:2,118 sq. ft.
Structure and exterior
- Year built:2005
- Building area:2,118 sq. ft.
- Lot area:0.19 Acres
Schools
- High school:Harrisburg HS
- Middle school:South Middle School - Harrisburg School District 41-2
- Elementary school:Harrisburg Journey ES
Finances and disclosures
- Price:$420,000
- Price per sq. ft.:$198.3
- Tax amount:$5,943
Parking
- Garage spaces:2

New listings near 720 E 70th Pl
- New
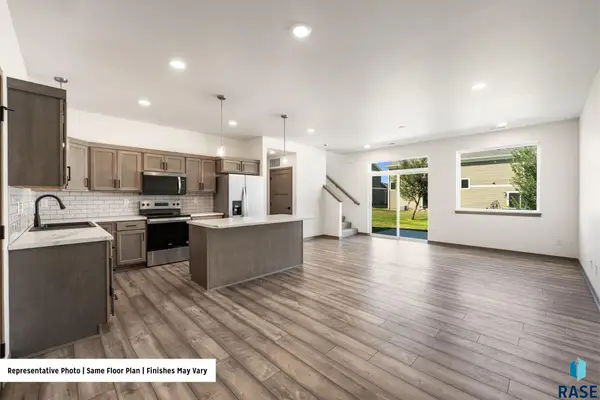 $288,900Active3 beds 3 baths1,578 sq. ft.
4614 E Whisper Ridge Pl, Sioux Falls, SD 57108
MLS# 22607520Listed by: HEGG, REALTORS - New
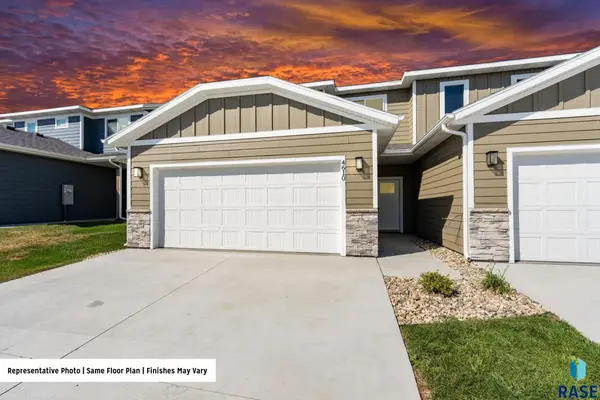 $298,900Active3 beds 3 baths1,578 sq. ft.
4616 E Whisper Ridge Pl, Sioux Falls, SD 57108
MLS# 22607521Listed by: HEGG, REALTORS - New
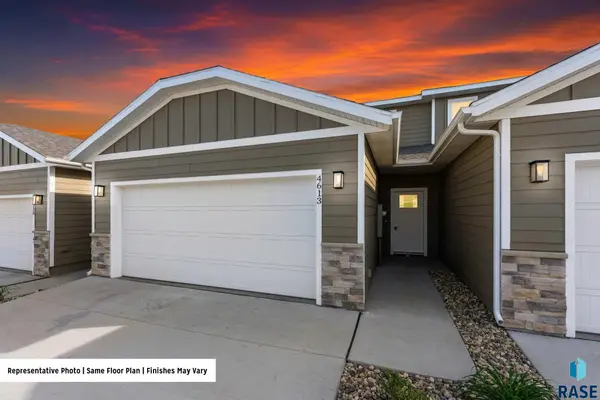 $271,900Active2 beds 2 baths1,386 sq. ft.
4615 E Whisper Ridge Pl, Sioux Falls, SD 57108
MLS# 22607522Listed by: HEGG, REALTORS - New
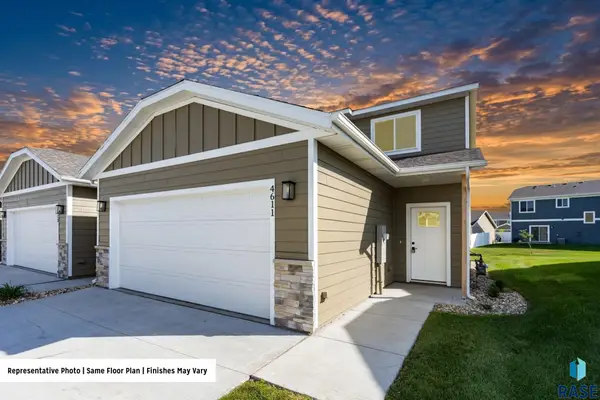 $281,900Active2 beds 2 baths1,386 sq. ft.
4617 E Whisper Ridge Pl, Sioux Falls, SD 57108
MLS# 22607523Listed by: HEGG, REALTORS - New
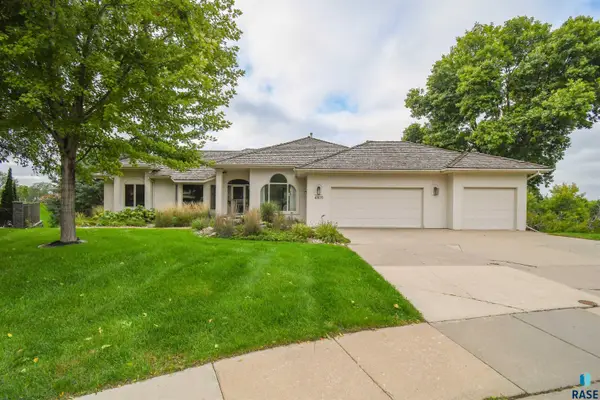 $1,100,000Active5 beds 4 baths4,422 sq. ft.
4805 S Caraway Cir, Sioux Falls, SD 57108
MLS# 22607518Listed by: THE EXPERIENCE REAL ESTATE - New
 $295,000Active3 beds 2 baths1,870 sq. ft.
1501 W 9th St, Sioux Falls, SD 57104
MLS# 22607516Listed by: ALPINE RESIDENTIAL - New
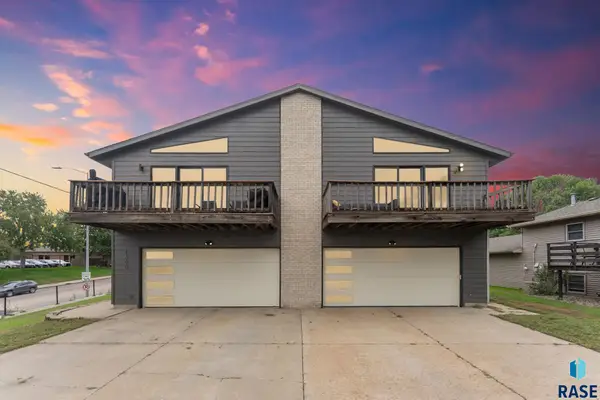 $430,000Active-- beds -- baths3,268 sq. ft.
1800 S Scenic Way, Sioux Falls, SD 57103
MLS# 22607512Listed by: EXP REALTY- SF-ALLEN EDGE TEAM - New
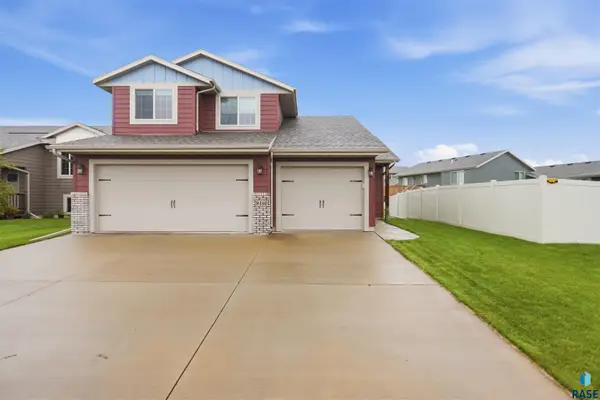 $330,000Active3 beds 3 baths1,322 sq. ft.
9416 W Liam St, Sioux Falls, SD 57106
MLS# 22607514Listed by: KELLER WILLIAMS REALTY SIOUX FALLS - New
 $275,000Active0.49 Acres
8405 E Sassafras St, Sioux Falls, SD 57110
MLS# 22607509Listed by: HEGG, REALTORS


Protect your home and budget from life's surprises with an Assurant Home Warranty, backed by a partner that supports you through every step of homeownership. Explore Plans.
© 2026 Better Homes and Gardens Real Estate LLC. An Anywhere Real Estate company. All rights reserved. Better Homes and Gardens® Real Estate is a registered trademark owned by Meredith Operations Corporation, licensed to Better Homes and Gardens Real Estate LLC and used with permission. Better Homes and Gardens Real Estate LLC fully supports the principles of the Fair Housing Act and the Equal Opportunity Act. Listing information is deemed reliable but is not guaranteed accurate.
Each office is independently owned and operated.
Any services or products provided by third parties are not provided by, affiliated with or related to Better Homes and Gardens Real Estate LLC, or its affiliated companies.