
7305 S Russet Dr, Sioux Falls, SD 57108
Local realty services provided by:Better Homes and Gardens Real Estate Beyond
Upcoming open houses
- Sun, Sep 2712:00 pm - 01:00 pm
Listed by: colleen hellandOFFICE: 605-336-2100
Office: hegg, realtors
MLS#:22605945
Source:SD_RASE
Price summary
- Price:$659,900
- Price per sq. ft.:$213.42
About this home
PRICE REDUCED! OPEN SUN 09/27/26 12:00PM-1:00PM. This home is ready for its new owner! Welcome to this beautifully updated 5-bedroom, 4-bath, 2-story home located in a popular neighborhood. Recent upgrades include fresh exterior paint, new carpet and engineered hardwood flooring on the main level and updated interior paint on the main floor. Step inside to a spacious foyer with a unique staircase offering 2 access points-one to the upper level and another to the kitchen. Off the foyer you'll find a formal dining room on one side and a versatile space perfect for an office or formal living room on the other. The main floor features a large dine-in kitchen with stunning new engineered hardwood floors, a pantry and a center island. Open to the kitchen the living room offers the perfect space for relaxing by the fireplace. This level also includes a half bath, laundry and a slider to the screened in deck. Upstairs, the private primary suite boasts a large bathroom and walk-in closet, along with 2 additional bedrooms and a full bath. The lower level offers 2 bedrooms with garden-level windows, a full bath, and a media ready family room ideal for a home theater. Enjoy the fenced in backyard from the screened-in deck or relax under the pergola-perfect for summer evenings and entertaining. Don't miss this one!...
Contact an agent
Home facts
- Year built:2003
- Subdivision & Development:Auburn Hills Addn
- Listing ID #:22605945
- Added:48 day(s) ago
- Updated:September 23, 2026 at 04:51 PM
Rooms and interior
- Bedrooms:5
- Total bathrooms:4
- Full bathrooms:3
- Half bathrooms:1
- Living area:3,092 sq. ft.
Structure and exterior
- Year built:2003
- Building area:3,092 sq. ft.
- Lot area:0.21 Acres
Schools
- High school:Harrisburg HS
- Middle school:South Middle School - Harrisburg School District 41-2
- Elementary school:Harrisburg Explorer ES
Finances and disclosures
- Price:$659,900
- Price per sq. ft.:$213.42
- Tax amount:$5,801
Parking
- Garage spaces:3

New listings near 7305 S Russet Dr
- New
 $115,000Active2 beds 1 baths816 sq. ft.
3540 S Gateway Blvd, Sioux Falls, SD 57106
MLS# 26-465Listed by: HEGG REAL ESTATE - New
 $739,900Active6 beds 4 baths3,355 sq. ft.
6601 E Fieldview St, Sioux Falls, SD 57110
MLS# 22607395Listed by: KELLER WILLIAMS REALTY SIOUX FALLS - New
 $70,995Active3 beds 2 baths1,344 sq. ft.
6004 S Belfair Pl, Sioux Falls, SD 57106
MLS# 22607396Listed by: KELLER WILLIAMS REALTY SIOUX FALLS - New
 $325,000Active0.92 Acres
1600 S Scarlett Oak Pl, Sioux Falls, SD 57110
MLS# 22607398Listed by: KELLER WILLIAMS REALTY SIOUX FALLS - New
 $699,900Active5 beds 3 baths3,464 sq. ft.
3704 S Orchid Ave, Sioux Falls, SD 57103
MLS# 22607393Listed by: AMERI/STAR REAL ESTATE, INC. - New
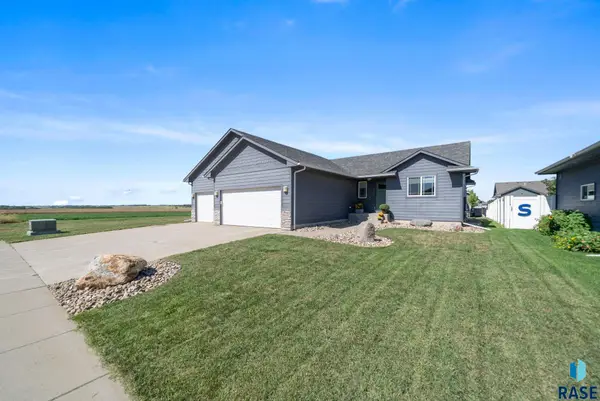 $429,900Active4 beds 3 baths1,977 sq. ft.
9020 W 22nd St, Sioux Falls, SD 57106
MLS# 22607392Listed by: COLDWELL BANKER EMPIRE REALTY - New
 $699,900Active5 beds 3 baths3,327 sq. ft.
4304 S Safflower Ave, Sioux Falls, SD 57110
MLS# 22607388Listed by: ALPINE RESIDENTIAL - New
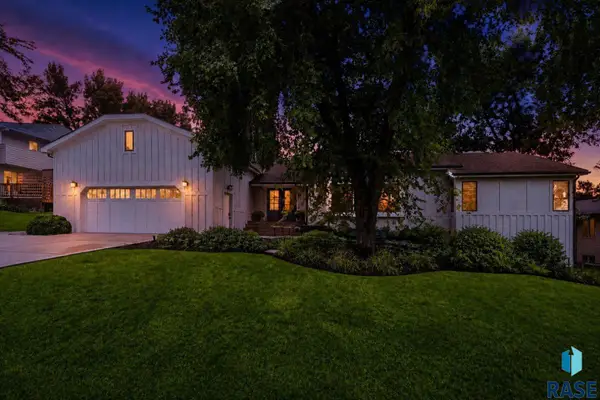 $830,000Active5 beds 4 baths4,816 sq. ft.
321 E Aspen Dr, Sioux Falls, SD 57105
MLS# 22607385Listed by: AMY STOCKBERGER REAL ESTATE - New
 $349,900Active4 beds 2 baths1,445 sq. ft.
1911 S Walts Ave, Sioux Falls, SD 57105
MLS# 22607386Listed by: DYNAMIC REAL ESTATE, LLC - New
 $284,900Active4 beds 2 baths1,800 sq. ft.
2908 E Claudette Dr, Sioux Falls, SD 57103
MLS# 22607382Listed by: HEGG, REALTORS


Protect your home and budget from life's surprises with an Assurant Home Warranty, backed by a partner that supports you through every step of homeownership. Explore Plans.
© 2026 Better Homes and Gardens Real Estate LLC. An Anywhere Real Estate company. All rights reserved. Better Homes and Gardens® Real Estate is a registered trademark owned by Meredith Operations Corporation, licensed to Better Homes and Gardens Real Estate LLC and used with permission. Better Homes and Gardens Real Estate LLC fully supports the principles of the Fair Housing Act and the Equal Opportunity Act. Listing information is deemed reliable but is not guaranteed accurate.
Each office is independently owned and operated.
Any services or products provided by third parties are not provided by, affiliated with or related to Better Homes and Gardens Real Estate LLC, or its affiliated companies.