
7312 S Grand Arbor Ct, Sioux Falls, SD 57108
Local realty services provided by:Better Homes and Gardens Real Estate Beyond
7312 S Grand Arbor Ct,Sioux Falls, SD 57108
$895,000
- 4 Beds
- 3 Baths
- 3,564 sq. ft.
- Townhouse
- Active
Upcoming open houses
- Sun, Nov 2201:00 pm - 02:00 pm
Listed by: kate millimanCell: 605-553-0700
Office: grand sothebys international realty
MLS#:22608646
Source:SD_RASE
Price summary
- Price:$895,000
- Price per sq. ft.:$251.12
About this home
Experience refined living in this stunning 4 bed, 3 bath townhouse which is conveienctly situated in Grand Arbor Residential Village. This home offers gracious space throughout, a 3-stall heated garage, master suite, main floor laundry and no backyard neighbors- only stunning views! Many updates have been made- New roof in 23, exterior paint in 25' as a beautiful brick walk-way that has been added.
Contact an agent
Home facts
- Year built:2008
- Subdivision & Development:Grand Arbor Village
- Listing ID #:22608646
- Added:1 day(s) ago
- Updated:November 20, 2026 at 06:17 PM
Rooms and interior
- Bedrooms:4
- Total bathrooms:3
- Full bathrooms:2
- Half bathrooms:1
- Rooms Total:10
- Living area:3,564 sq. ft.
Structure and exterior
- Year built:2008
- Building area:3,564 sq. ft.
- Lot area:0.18 Acres
Schools
- High school:Harrisburg HS
- Middle school:Harrisburg East Middle School
- Elementary school:Harrisburg Journey ES
Finances and disclosures
- Price:$895,000
- Price per sq. ft.:$251.12
- Tax amount:$9,232
Parking
- Garage spaces:3

New listings near 7312 S Grand Arbor Ct
- New
 $264,900Active4 beds 1 baths1,368 sq. ft.
3308 S Phillips Ave, Sioux Falls, SD 57105
MLS# 22608663Listed by: HEGG, REALTORS - Open Sun, 1 to 2:30pmNew
 $375,000Active3 beds 3 baths2,038 sq. ft.
6501 W 9th St, Sioux Falls, SD 57107
MLS# 22608660Listed by: HEGG, REALTORS - New
 $302,500Active4 beds 2 baths2,250 sq. ft.
1109 N Haley Ave, Sioux Falls, SD 57104
MLS# 22608658Listed by: HEGG, REALTORS - Open Sun, 1 to 2pmNew
 $337,900Active2 beds 2 baths1,614 sq. ft.
6112 S Avalon Ave #208, Sioux Falls, SD 57108
MLS# 22608655Listed by: AMY STOCKBERGER REAL ESTATE - New
 $219,900Active2 beds 2 baths1,452 sq. ft.
1647 S Cleveland Ave #306, Sioux Falls, SD 57103
MLS# 22608656Listed by: COLDWELL BANKER EMPIRE REALTY - Open Sun, 1 to 2:30pmNew
 $299,900Active3 beds 2 baths1,619 sq. ft.
2500 S Groveland Ave, Sioux Falls, SD 57110
MLS# 22608657Listed by: KELLER WILLIAMS REALTY SIOUX FALLS - Open Sat, 12:30 to 1:30pmNew
 $259,900Active2 beds 2 baths1,521 sq. ft.
2012 S Leah Cir, Sioux Falls, SD 57106
MLS# 22608644Listed by: AMY STOCKBERGER REAL ESTATE - New
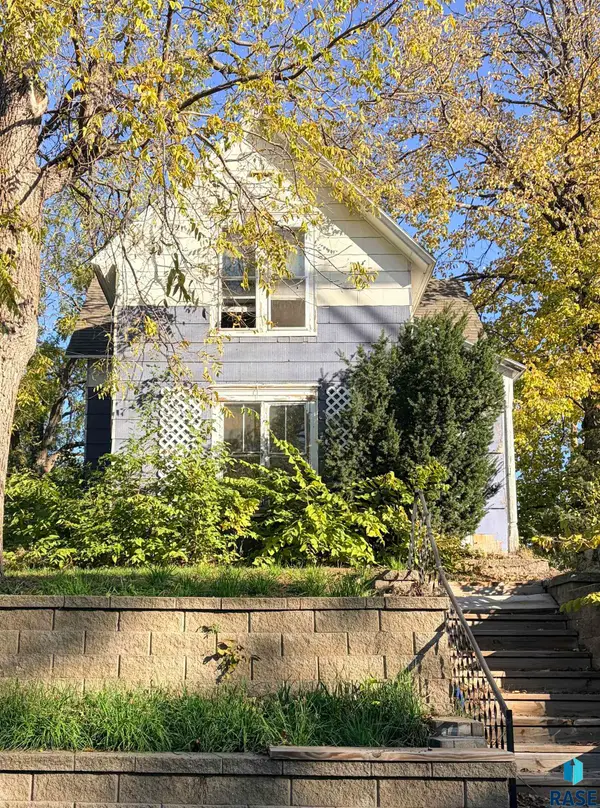 $120,000Active-- beds -- baths1,327 sq. ft.
412 W Mcclellan St, Sioux Falls, SD 57104
MLS# 22608645Listed by: HEGG, REALTORS - New
 $125,000Active3 beds 2 baths1,638 sq. ft.
1513 E 7th St, Sioux Falls, SD 57103
MLS# 22608649Listed by: AMERI/STAR REAL ESTATE, INC.


Protect your home and budget from life's surprises with an Assurant Home Warranty, backed by a partner that supports you through every step of homeownership. Explore Plans.
© 2026 Better Homes and Gardens Real Estate LLC. An Anywhere Real Estate company. All rights reserved. Better Homes and Gardens® Real Estate is a registered trademark owned by Meredith Operations Corporation, licensed to Better Homes and Gardens Real Estate LLC and used with permission. Better Homes and Gardens Real Estate LLC fully supports the principles of the Fair Housing Act and the Equal Opportunity Act. Listing information is deemed reliable but is not guaranteed accurate.
Each office is independently owned and operated.
Any services or products provided by third parties are not provided by, affiliated with or related to Better Homes and Gardens Real Estate LLC, or its affiliated companies.