
7430 S Louise Ave #301, Sioux Falls, SD 57108
Local realty services provided by:Better Homes and Gardens Real Estate Beyond
7430 S Louise Ave #301,Sioux Falls, SD 57108
$1,100
- 2 Beds
- 1 Baths
- 922 sq. ft.
- Condominium
- Active
Listed by: adam bossertOFFICE: 605-336-2100
Office: hegg, realtors
MLS#:22606059
Source:SD_RASE
Price summary
- Price:$1,100
- Price per sq. ft.:$1.19
About this home
Move-in ready 2-bedroom, 1-bath condo in a prime Sioux Falls location. Open floor plan with soaring vaulted ceilings creates a bright, airy feel throughout. Cozy gas fireplace adds warmth on chilly South Dakota nights. Living space flows into the kitchen and dining area—great setup for everyday living. Sliding glass door leads to a private patio, ideal for morning coffee or evening downtime. Washer and dryer included. 1-stall garage included. Lawn care, snow removal, exterior maintenance, and garbage service all included in rent for truly low-maintenance living. Tenant responsible for electric, water, gas, and cable. Close to shopping, dining, and everyday amenities. $1,100/month.
Contact an agent
Home facts
- Year built:2003
- Subdivision & Development:Auburn Hills Addn
- Listing ID #:22606059
- Added:1 day(s) ago
- Updated:August 10, 2026 at 02:27 PM
Rooms and interior
- Bedrooms:2
- Total bathrooms:1
- Full bathrooms:1
- Rooms Total:6
- Living area:922 sq. ft.
Structure and exterior
- Year built:2003
- Building area:922 sq. ft.
- Lot area:0.05 Acres
Schools
- High school:Harrisburg HS
- Middle school:North Middle School - Harrisburg School District 41-2
- Elementary school:Harrisburg Endeavor ES
Finances and disclosures
- Price:$1,100
- Price per sq. ft.:$1.19
- Tax amount:$2,234
Parking
- Garage spaces:1

New listings near 7430 S Louise Ave #301
- New
 $780,000Active-- beds -- baths5,248 sq. ft.
703 S Dakota Ave, Sioux Falls, SD 57104
MLS# 22606054Listed by: KELLER WILLIAMS REALTY SIOUX FALLS - New
 $550,000Active-- beds -- baths5,376 sq. ft.
412 S Thompson Ave, Sioux Falls, SD 57103
MLS# 22606055Listed by: KELLER WILLIAMS REALTY SIOUX FALLS - New
 $1,300,000Active-- beds -- baths10,800 sq. ft.
700 W 6th St, Sioux Falls, SD 57104
MLS# 22606056Listed by: KELLER WILLIAMS REALTY SIOUX FALLS - Open Sun, 12 to 1pmNew
 $385,000Active3 beds 3 baths1,994 sq. ft.
3562 91st Pl, Sioux Falls, SD 57108
MLS# 22606052Listed by: HI-TECH REALTY 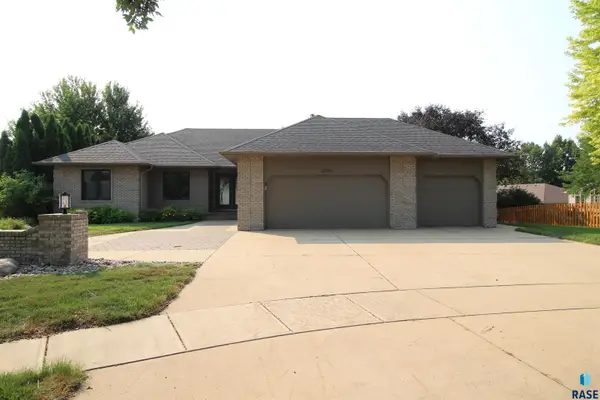 $575,000Pending4 beds 3 baths2,860 sq. ft.
2705 E Thomas Cir Cir, Sioux Falls, SD 57103
MLS# 22606050Listed by: HEGG, REALTORS- New
 $825,000Active5 beds 4 baths3,240 sq. ft.
2500 W 95th St, Sioux Falls, SD 57108
MLS# 22606049Listed by: KELLER WILLIAMS REALTY SIOUX FALLS - New
 $379,900Active-- beds -- baths2,559 sq. ft.
817 W 15th St, Sioux Falls, SD 57104
MLS# 22606048Listed by: HEGG, REALTORS - New
 $590,000Active4 beds 3 baths3,157 sq. ft.
308 E Aspen Dr, Sioux Falls, SD 57105
MLS# 22606044Listed by: BERKSHIRE HATHAWAY HOMESERVICES MIDWEST REALTY - SIOUX FALLS - New
 $499,990Active2 beds 2 baths1,706 sq. ft.
5909 S Huntwood Ave, Sioux Falls, SD 57108
MLS# 22606047Listed by: RONNING REALTY


Protect your home and budget from life's surprises with an Assurant Home Warranty, backed by a partner that supports you through every step of homeownership. Explore Plans.
© 2026 Better Homes and Gardens Real Estate LLC. An Anywhere Real Estate company. All rights reserved. Better Homes and Gardens® Real Estate is a registered trademark owned by Meredith Operations Corporation, licensed to Better Homes and Gardens Real Estate LLC and used with permission. Better Homes and Gardens Real Estate LLC fully supports the principles of the Fair Housing Act and the Equal Opportunity Act. Listing information is deemed reliable but is not guaranteed accurate.
Each office is independently owned and operated.
Any services or products provided by third parties are not provided by, affiliated with or related to Better Homes and Gardens Real Estate LLC, or its affiliated companies.