
7438 S Louise Ave #204, Sioux Falls, SD 57108
Local realty services provided by:Better Homes and Gardens Real Estate Beyond
7438 S Louise Ave #204,Sioux Falls, SD 57108
$180,000
- 2 Beds
- 2 Baths
- 1,090 sq. ft.
- Condominium
- Active
Listed by: cullen rutten
Office: keller williams realty sioux falls
MLS#:22608592
Source:SD_RASE
Price summary
- Price:$180,000
- Price per sq. ft.:$165.14
About this home
Easy living at this second floor condo with a modern vibe! Conveniently located with quick interstate access as well as close proximity to restaurants & lots of shopping! So many upgrades...dark stained cabinets offset beautifully by white trim & doors throughout. BIG kitchen boasts an abundance of cabinets, granite countertops, stainless steel appliances and breakfast bar that seats five. Living area offers a sliding door to the COVERED DECK. Master suite boasts a walk-in closet & private full bath. Bedroom 2 is off the same hallway as the 2nd full bath & separate laundry room. This home includes an oversized garage directly across from the entry. HOA includes exterior maintenance AND INSURANCE (very rare to find), plus garbage, water/sewer, lawn care & snow removal. The main building was constructed for ease of future maintenance- permanent siding & pitched roof. REALTOR owned
Contact an agent
Home facts
- Year built:2010
- Subdivision & Development:Auburn Hills Addn
- Listing ID #:22608592
- Added:1 day(s) ago
- Updated:November 17, 2026 at 10:05 PM
Rooms and interior
- Bedrooms:2
- Total bathrooms:2
- Full bathrooms:2
- Rooms Total:8
- Living area:1,090 sq. ft.
Structure and exterior
- Year built:2010
- Building area:1,090 sq. ft.
- Lot area:0.06 Acres
Schools
- High school:Harrisburg HS
- Middle school:North Middle School - Harrisburg School District 41-2
- Elementary school:Harrisburg Endeavor ES
Finances and disclosures
- Price:$180,000
- Price per sq. ft.:$165.14
- Tax amount:$2,135
Parking
- Garage spaces:1

New listings near 7438 S Louise Ave #204
- Coming Soon
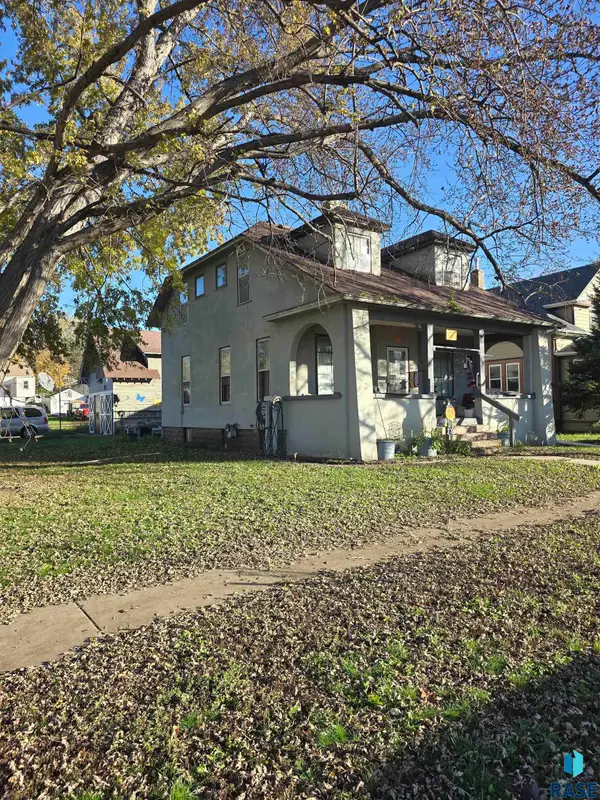 $75,000Coming Soon4 beds 1 baths1,404 sq. ft.
226 N Indiana Ave, Sioux Falls, SD 57103
MLS# 22608437Listed by: HEGG, REALTORS - New
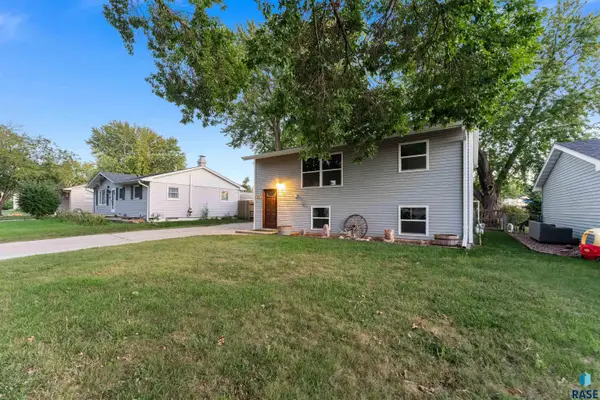 $260,000Active3 beds 2 baths1,577 sq. ft.
213 N Meyer Ln, Sioux Falls, SD 57103
MLS# 22608594Listed by: VIGOR REALTY - New
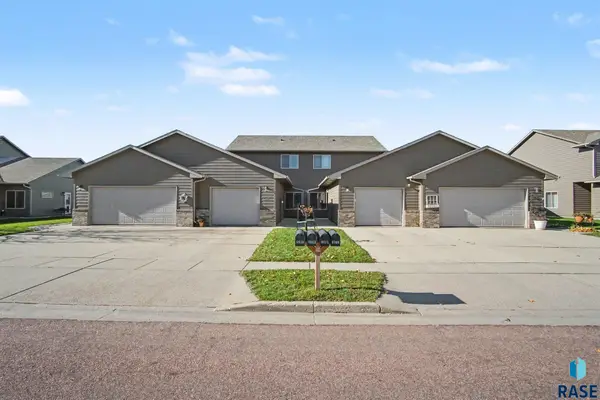 $255,000Active2 beds 3 baths1,464 sq. ft.
6813 S Tomar Rd, Sioux Falls, SD 57108
MLS# 22608586Listed by: HEGG, REALTORS - New
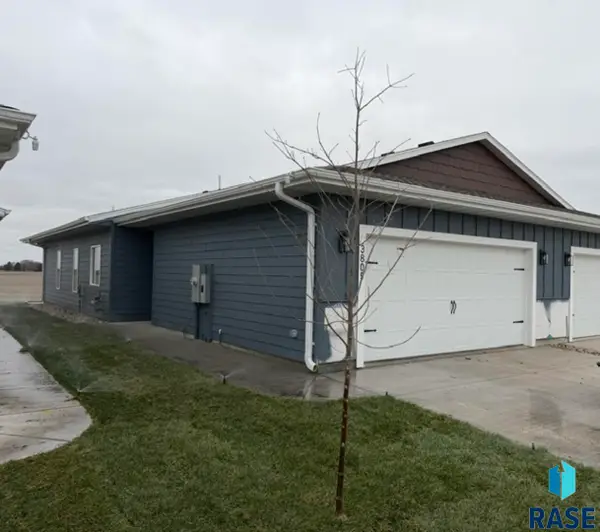 $257,900Active2 beds 2 baths1,071 sq. ft.
3809 S Joanne Ave, Sioux Falls, SD 57106
MLS# 22608587Listed by: KEY REAL ESTATE - New
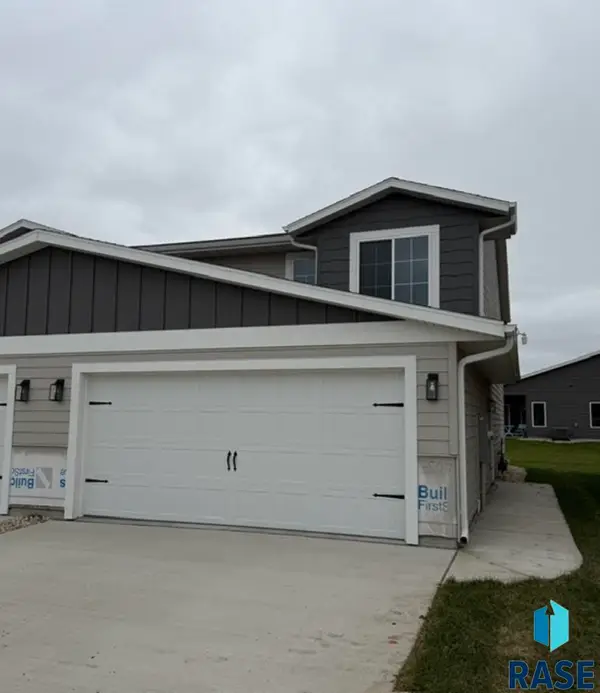 $269,900Active3 beds 3 baths1,412 sq. ft.
3507 S Joanne Ave, Sioux Falls, SD 57106
MLS# 22608588Listed by: KEY REAL ESTATE - New
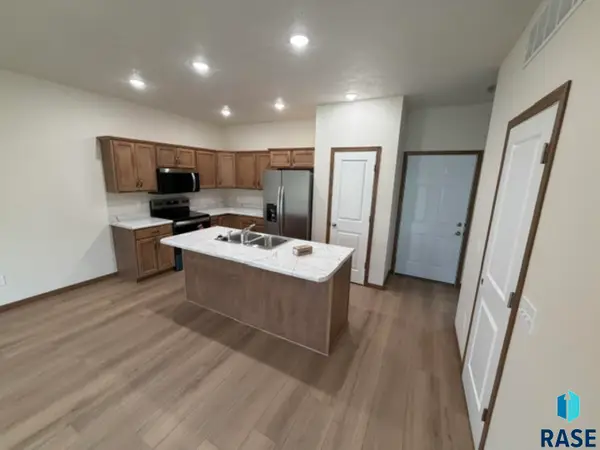 $249,900Active3 beds 2 baths1,202 sq. ft.
3503 S Joanne Ave, Sioux Falls, SD 57106
MLS# 22608589Listed by: KEY REAL ESTATE - Open Sat, 12 to 1pmNew
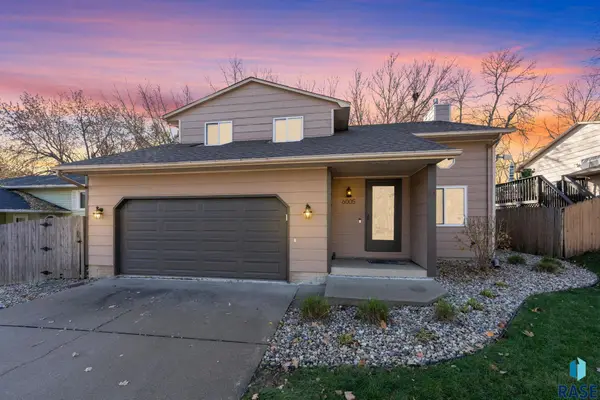 $359,000Active3 beds 3 baths2,309 sq. ft.
6005 W 40th St, Sioux Falls, SD 57106
MLS# 22608590Listed by: KELLER WILLIAMS REALTY SIOUX FALLS - New
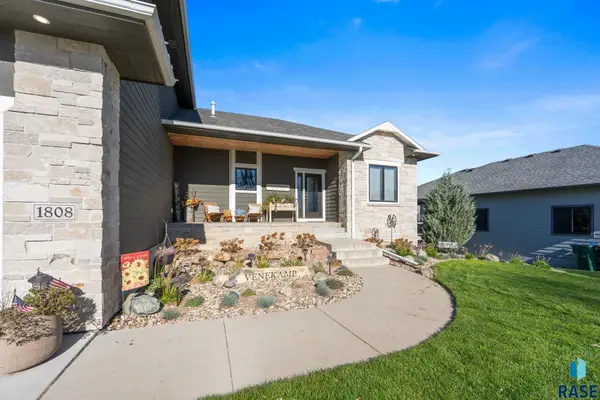 $929,900Active5 beds 4 baths3,758 sq. ft.
1808 W Gray Gables Cir, Sioux Falls, SD 57108
MLS# 22608591Listed by: BERKSHIRE HATHAWAY HOMESERVICES MIDWEST REALTY - SIOUX FALLS - New
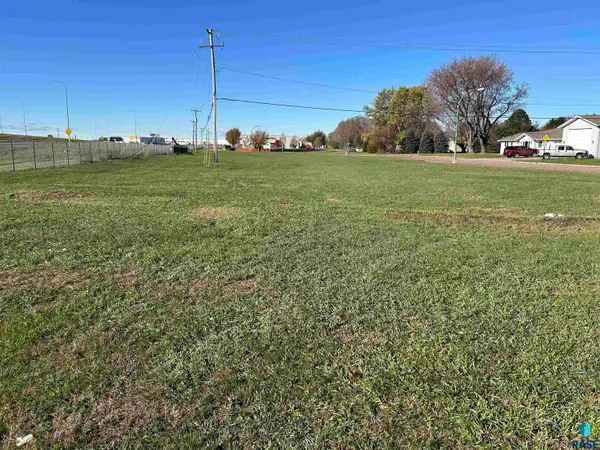 $384,000Active1.31 Acres
1105 and 1101 E 64th St N, Sioux Falls, SD 57104
MLS# 22608593Listed by: HEGG, REALTORS


Protect your home and budget from life's surprises with an Assurant Home Warranty, backed by a partner that supports you through every step of homeownership. Explore Plans.
© 2026 Better Homes and Gardens Real Estate LLC. An Anywhere Real Estate company. All rights reserved. Better Homes and Gardens® Real Estate is a registered trademark owned by Meredith Operations Corporation, licensed to Better Homes and Gardens Real Estate LLC and used with permission. Better Homes and Gardens Real Estate LLC fully supports the principles of the Fair Housing Act and the Equal Opportunity Act. Listing information is deemed reliable but is not guaranteed accurate.
Each office is independently owned and operated.
Any services or products provided by third parties are not provided by, affiliated with or related to Better Homes and Gardens Real Estate LLC, or its affiliated companies.