
7813 W 44th St, Sioux Falls, SD 57106
Local realty services provided by:Better Homes and Gardens Real Estate Beyond
Listed by: katie day, michelle maloneyHome: 605-941-6903
Office: maloney real estate
MLS#:22607613
Source:SD_RASE
Price summary
- Price:$345,000
- Price per sq. ft.:$199.88
About this home
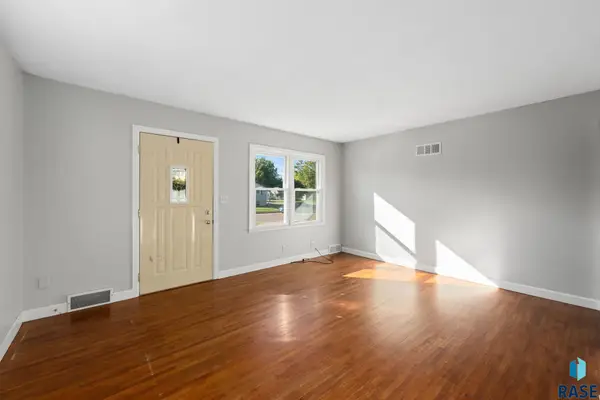
Welcome to this charming, well-cared-for home nestled in a serene west-side neighborhood! The inviting open main floor offers a seamless flow between the living spaces, featuring a spacious kitchen with plenty of cabinetry, ample counter space, easy-care flooring, and a convenient breakfast bar. The adjoining dining area provides sliders to the new deck, making outdoor entertaining a breeze. The sun-filled living room features vaulted ceilings and a large walk-in closet that offers excellent storage and could easily serve as a pantry or coat closet. Two good-sized bedrooms and a full bath complete the main level. The lower level offers even more living space with a large family room featuring an electric fireplace, an additional bedroom, and a second full bath. Outside, enjoy the fully privacy-fenced backyard, fabulous landscaping, a patio with a pergola—perfect for relaxing or entertaining. This is one you won’t want to miss!
Contact an agent
Home facts
- Year built:2007
- Subdivision & Development:James Addn
- Listing ID #:22607613
- Added:1 day(s) ago
- Updated:October 02, 2026 at 07:54 PM
Rooms and interior
- Bedrooms:3
- Total bathrooms:2
- Full bathrooms:2
- Rooms Total:8
- Living area:1,726 sq. ft.
Structure and exterior
- Year built:2007
- Building area:1,726 sq. ft.
- Lot area:0.19 Acres
Schools
- High school:Roosevelt HS
- Middle school:Memorial MS
- Elementary school:Pettigrew ES
Finances and disclosures
- Price:$345,000
- Price per sq. ft.:$199.88
- Tax amount:$3,748
Parking
- Garage spaces:2

New listings near 7813 W 44th St
- New
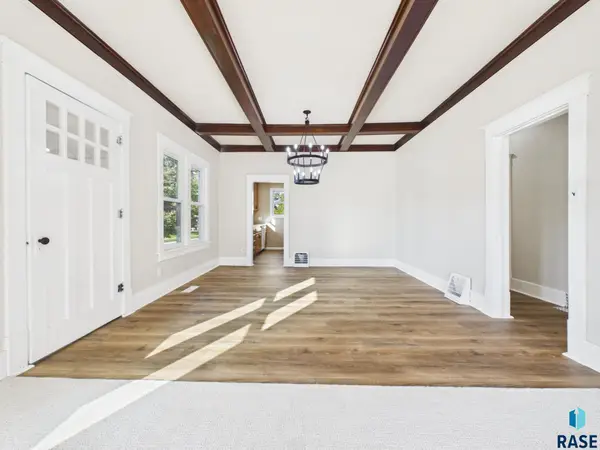 $259,900Active3 beds 2 baths1,638 sq. ft.
600 W 22nd St, Sioux Falls, SD 57105
MLS# 22607614Listed by: HEGG, REALTORS - Open Sat, 12 to 1pmNew
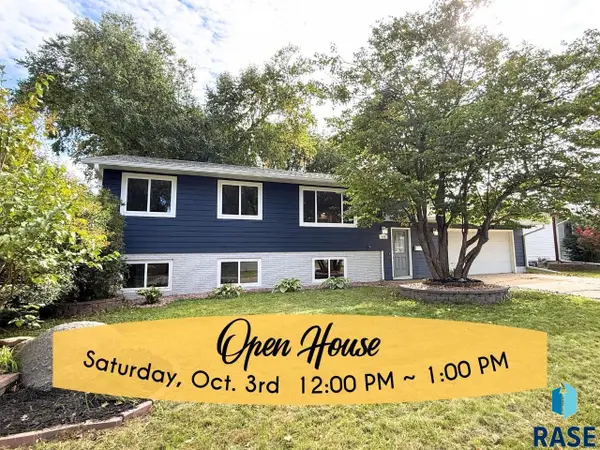 $359,900Active5 beds 2 baths1,820 sq. ft.
504 S Gardner Dr, Sioux Falls, SD 57103
MLS# 22607611Listed by: 605 REAL ESTATE LLC - New
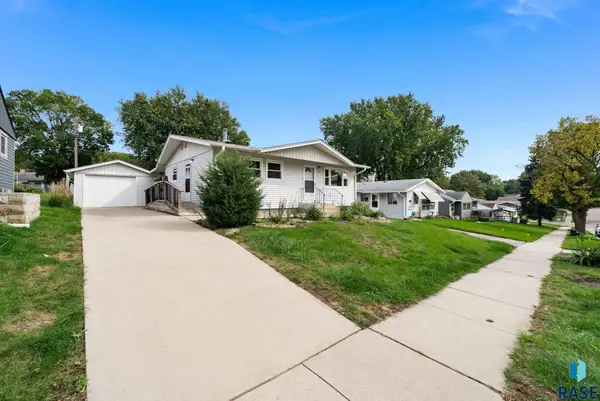 $235,000Active3 beds 1 baths1,435 sq. ft.
932 S Harrington Ave, Sioux Falls, SD 57103
MLS# 22607606Listed by: COLDWELL BANKER EMPIRE REALTY - New
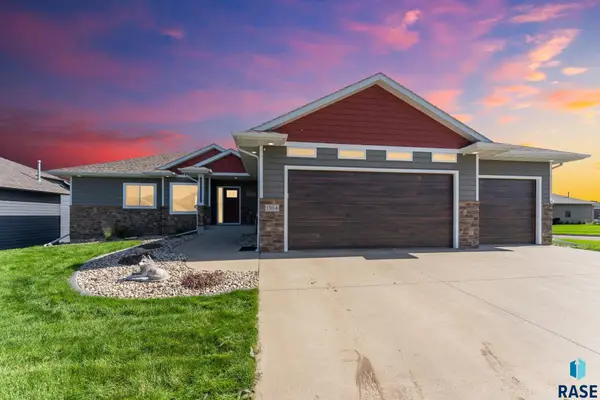 $587,000Active4 beds 3 baths2,849 sq. ft.
1304 S Monticello Ave, Sioux Falls, SD 57106
MLS# 22607608Listed by: RE/MAX PROFESSIONALS INC - New
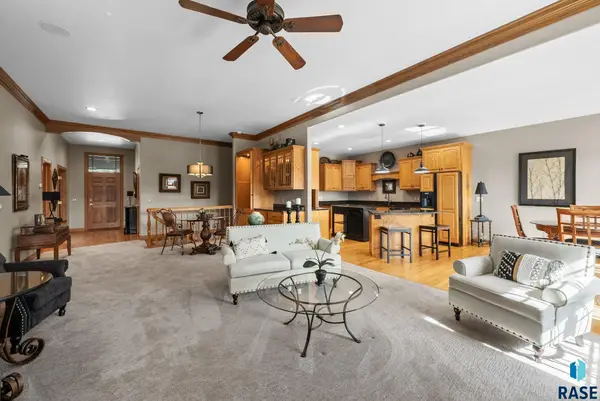 $599,900Active3 beds 3 baths3,008 sq. ft.
2505 S Big Timber Pl, Sioux Falls, SD 57105
MLS# 22607609Listed by: EXP REALTY- SF-ALLEN EDGE TEAM - New
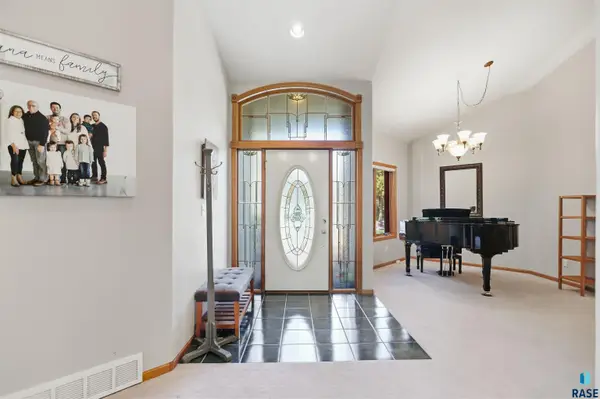 $629,900Active5 beds 4 baths3,797 sq. ft.
207 W Carmel Ln, Sioux Falls, SD 57108
MLS# 22607610Listed by: AMERI/STAR REAL ESTATE, INC. - Open Sun, 1 to 3pmNew
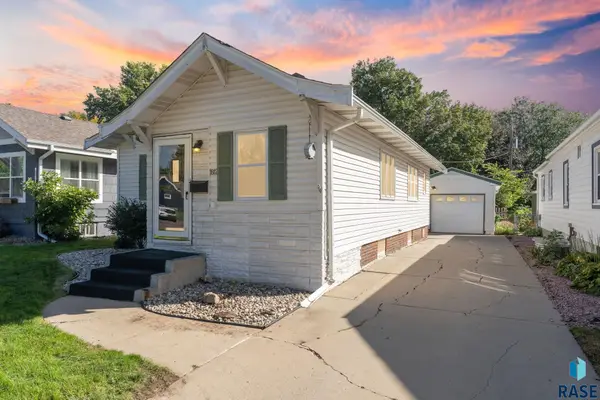 $249,900Active2 beds 2 baths1,076 sq. ft.
1812 S Center Ave, Sioux Falls, SD 57105
MLS# 22607604Listed by: EXP REALTY - ELEVATED SIOUX FALLS - New
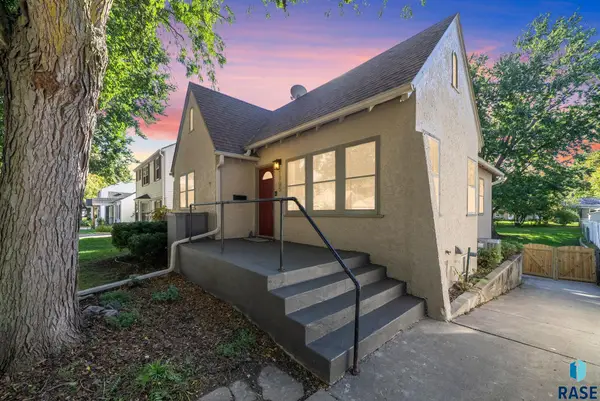 $319,900Active3 beds 2 baths1,683 sq. ft.
1905 S 5th Ave, Sioux Falls, SD 57105
MLS# 22607605Listed by: KELLER WILLIAMS REALTY SIOUX FALLS - New
 $250,000Active4 beds 2 baths1,519 sq. ft.
3208 S Phillips Ave, Sioux Falls, SD 57105
MLS# 22607600Listed by: HEGG, REALTORS


Protect your home and budget from life's surprises with an Assurant Home Warranty, backed by a partner that supports you through every step of homeownership. Explore Plans.
© 2026 Better Homes and Gardens Real Estate LLC. An Anywhere Real Estate company. All rights reserved. Better Homes and Gardens® Real Estate is a registered trademark owned by Meredith Operations Corporation, licensed to Better Homes and Gardens Real Estate LLC and used with permission. Better Homes and Gardens Real Estate LLC fully supports the principles of the Fair Housing Act and the Equal Opportunity Act. Listing information is deemed reliable but is not guaranteed accurate.
Each office is independently owned and operated.
Any services or products provided by third parties are not provided by, affiliated with or related to Better Homes and Gardens Real Estate LLC, or its affiliated companies.