
7904 S Pinewood Ave, Sioux Falls, SD 57108
Local realty services provided by:Better Homes and Gardens Real Estate Beyond
7904 S Pinewood Ave,Sioux Falls, SD 57108
$639,000
- 5 Beds
- 3 Baths
- 2,980 sq. ft.
- Single family
- Active
Upcoming open houses
- Sat, Jul 1112:00 pm - 01:00 pm
- Sun, Jul 1212:00 pm - 01:00 pm
Listed by: samuel adams
Office: keller williams realty sioux falls
MLS#:22604960
Source:SD_RASE
Price summary
- Price:$639,000
- Price per sq. ft.:$214.43
About this home
Welcome to this beautifully crafted ranch home located in one of South Sioux Falls' most desirable and rapidly growing neighborhoods!
Designed for both everyday comfort and effortless entertaining, this quality-built home features 5 bedrooms, 3 bathrooms, and convenient main-floor laundry. The inviting living room showcases a stunning coffered ceiling and a floor-to-ceiling stone fireplace, creating a warm focal point for gathering with family and friends.
The well-appointed kitchen is sure to impress with its oversized granite island, gas range, stainless steel appliances, walk-in pantry, and gorgeous dark-stained maple cabinetry accented by white trim throughout the home.
Retreat to the spacious primary suite featuring a tray ceiling, walk-in closet, and a private ensuite bath with dual vanity and a beautifully tiled walk-in shower.
The finished lower level offers 9-foot ceilings, a large family room, two additional oversized bedrooms, a full bath, and a custom wet bar with a stainless steel refrigerator, making it the perfect space for hosting game days, holidays, or overnight guests.
Enjoy outdoor living from the cedar deck, accessible through the dining area, overlooking the backyard complete with an underground sprinkler system and pet fence. The finished, oversized three-stall garage includes a convenient 9' x 8' rear overhead door, providing easy backyard access for lawn equipment, outdoor projects, or recreational toys.
Combining exceptional craftsmanship, stylish finishes, and an unbeatable location, this move-in-ready home is one you won't want to miss!...
Contact an agent
Home facts
- Year built:2018
- Listing ID #:22604960
- Added:3 day(s) ago
- Updated:July 09, 2026 at 02:41 PM
Rooms and interior
- Bedrooms:5
- Total bathrooms:3
- Full bathrooms:2
- Rooms Total:11
- Living area:2,980 sq. ft.
Structure and exterior
- Year built:2018
- Building area:2,980 sq. ft.
- Lot area:0.24 Acres
Schools
- High school:Harrisburg HS
- Middle school:North Middle School - Harrisburg School District 41-2
- Elementary school:Harrisburg Journey ES
Finances and disclosures
- Price:$639,000
- Price per sq. ft.:$214.43
- Tax amount:$6,743
Parking
- Garage spaces:3

New listings near 7904 S Pinewood Ave
- New
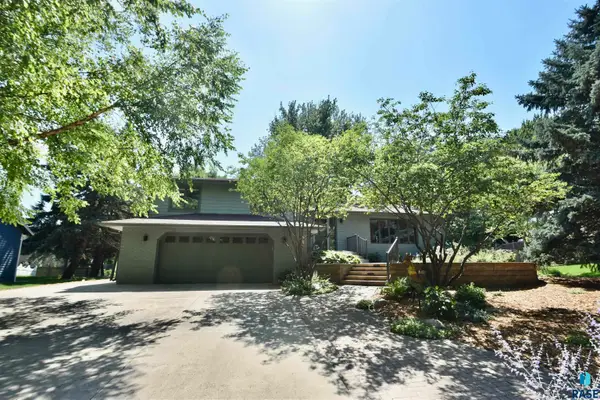 $495,000Active3 beds 3 baths2,236 sq. ft.
2421 E Marson Dr, Sioux Falls, SD 57103
MLS# 22605094Listed by: AMERI/STAR REAL ESTATE, INC. - New
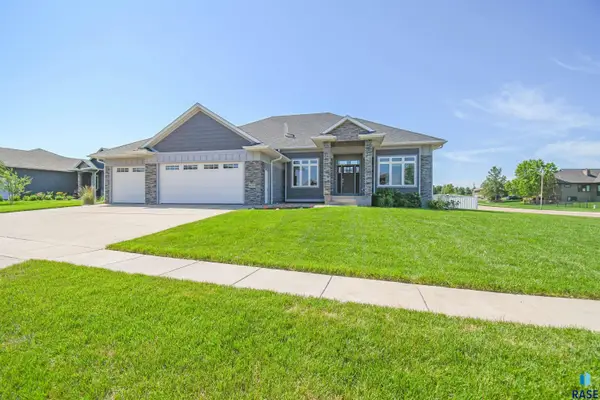 $779,900Active5 beds 4 baths3,579 sq. ft.
9209 W Dragonfly Dr, Sioux Falls, SD 57107
MLS# 22605095Listed by: THE EXPERIENCE REAL ESTATE - New
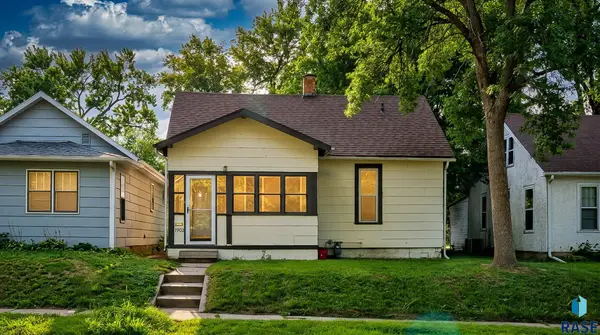 $200,000Active4 beds 1 baths1,205 sq. ft.
1902 S Spring Ave, Sioux Falls, SD 57105
MLS# 22605096Listed by: HEGG, REALTORS - Open Sat, 1 to 2pmNew
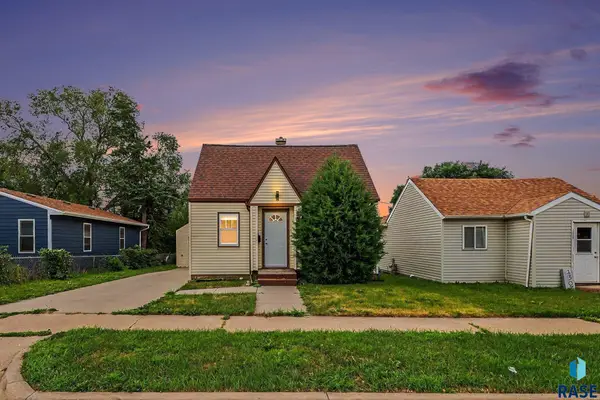 $170,000Active1 beds 1 baths690 sq. ft.
1305 E 12th St, Sioux Falls, SD 57103
MLS# 22605097Listed by: EXP REALTY- SF-ALLEN EDGE TEAM - New
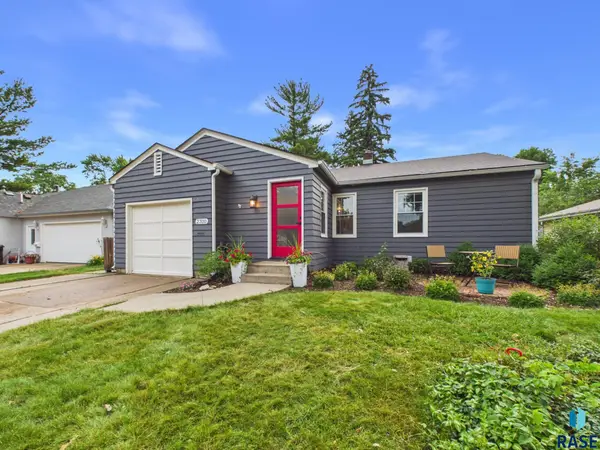 $430,000Active5 beds 2 baths2,072 sq. ft.
2310 S 1st Ave, Sioux Falls, SD 57105
MLS# 22605100Listed by: HEGG, REALTORS - Open Sun, 12:30 to 1pmNew
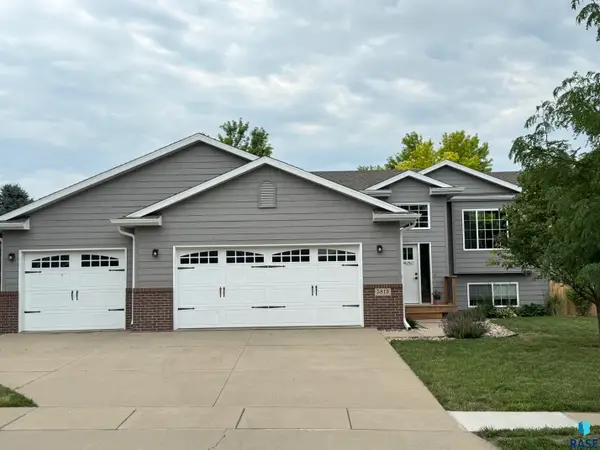 $349,900Active4 beds 3 baths2,006 sq. ft.
5813 W Teem St, Sioux Falls, SD 57107
MLS# 22605086Listed by: KELLER WILLIAMS REALTY SIOUX FALLS - Open Sat, 10am to 12pmNew
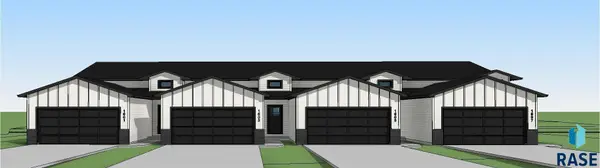 $291,800Active3 beds 3 baths1,556 sq. ft.
1601 N Shotgun Ct, Sioux Falls, SD 57110
MLS# 22605053Listed by: HOUSE 2 HOME LLC - Open Sat, 10am to 12pmNew
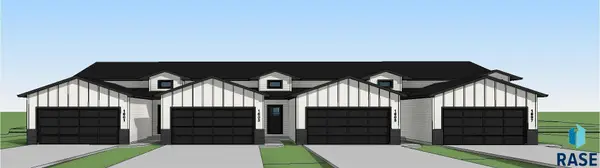 $293,800Active3 beds 3 baths1,564 sq. ft.
1603 N Shotgun Ct, Sioux Falls, SD 57110
MLS# 22605055Listed by: HOUSE 2 HOME LLC - New
 $230,000Active3 beds 2 baths1,280 sq. ft.
1000 Tabbert Cir, Sioux Falls, SD 57103
MLS# 22605057Listed by: HEGG, REALTORS - New
 $417,900Active4 beds 3 baths2,299 sq. ft.
2900 S Statice Ave, Sioux Falls, SD 57106
MLS# 22605058Listed by: FALLS REAL ESTATE


Protect your home and budget from life's surprises with an Assurant Home Warranty, backed by a partner that supports you through every step of homeownership. Explore Plans.
© 2026 Better Homes and Gardens Real Estate LLC. An Anywhere Real Estate company. All rights reserved. Better Homes and Gardens® Real Estate is a registered trademark owned by Meredith Operations Corporation, licensed to Better Homes and Gardens Real Estate LLC and used with permission. Better Homes and Gardens Real Estate LLC fully supports the principles of the Fair Housing Act and the Equal Opportunity Act. Listing information is deemed reliable but is not guaranteed accurate.
Each office is independently owned and operated.
Any services or products provided by third parties are not provided by, affiliated with or related to Better Homes and Gardens Real Estate LLC, or its affiliated companies.