
8009 Windswept Cir, Sioux Falls, SD 57108
Local realty services provided by:Better Homes and Gardens Real Estate Beyond
Listed by: spencer mannes, joel mcdowell
Office: core real estate
MLS#:22504481
Source:SD_RASE
Price summary
- Price:$7,500,000
- Price per sq. ft.:$719.56
About this home
Owner Financing Available!! Nearly new south-central Sioux Falls one owner executive home. This custom design/build checks so many boxes of those with discriminating tastes.
Location, check! This marvel of an estate home rests at the top of the key of very private Windswept Circle in the exclusive Windswept Meadows Estates. It is clearly the standout property amongst a limited number of standout properties.
Design, check. The one and only one owners worked diligently with their home and interior designers sparing no attention to detail both inside and outside.
Condition, check. The quality of materials, componentry and craftsmanship of this two-year old, main home building +/- 10,400 square foot, 6-bedroom, 9-bathroom, 9+ car beauty is evident from the moment you ascend the landscape lined drive. The same applies to the additional +/- 3,100 square foot guest/pool house secluded behind the main house.
When approaching the home, your guests are greeted by an impressive u-shaped courtyard-style front elevation with more glass than exterior wall surface. This design offers an unbelievable evening experience with all exterior and interior lighting illuminated.
The same can be said for the back courtyard strategically placed between the home and guest home/pool house.
Guest entry is gained through the massive 7’ 6” x 10” solid walnut, pivoting front door. The advanced engineering of this one-of-a-kind door makes it one-hand operable. From there the amazement only escalates.
The soaring foyer leading to the main floor family room that contains a 15’ fireplace will leave all first, second and third-time visitors in complete awe.
To the right of the foyer, one may gain entry to the upper-level catwalk via open, custom stairs designed and fabricated by a very experienced metalworks artisan. The solid walnut stair treads are each attached with a center bracket only, again leaving those ascending in total wonderment.
To the left of the main floor living room, you find the open dining room complete with a custom libations wall and gourmet, backlit marble walled kitchen with an additional window surrounded breakfast nook. Directly behind the kitchen is the walk-in pantry that could easily be considered an additional kitchen.
No executive home would be complete without a main floor guest ensuite, with zero entry access to the resort-like backyard pool, patio and guest/pool house.
The car enthusiast owner will have to make the decision which opposing garage space wing they will need to no-step enter when selecting their choice of transportation for the day. If one of the main-level garages is not presently housing their choice of transportation, they will have to venture to the car/flex space located under the left garage wing. This auto museum-like flex space is car accessible from the driveway that splits off the main driveway.
Those less interested in this lower-level garage/flex space may venture through the glass curtain wall that separates it from the game-room and regulation, sunken racquetball court.
The owner’s private quarters are located on the upper level. This includes the master ensuite, gym, executive office overlooking the main floor living room, 2 mini-ensuites, kitchenette and home theatre.
Last but certainly not least is the guest/pool house. This two-story fun space includes a full-floor full kitchen, living room, half-bath and two-sided, accordion-style glass curtain wall that fully opens to the pool and patio. This skillfully designed park-like home site requires amazing little lawncare/maintenance.
Be sure to take the virtual tour to soak in so much more detail of this +/- 17,600 under-roof square foot estate, including floor plans and finishes. Full specs are detailed in additional documentation available upon request....
Contact an agent
Home facts
- Year built:2023
- Subdivision & Development:Timber Oak Estates Addn
- Listing ID #:22504481
- Added:108 day(s) ago
- Updated:November 16, 2026 at 03:42 PM
Rooms and interior
- Bedrooms:6
- Total bathrooms:8
- Full bathrooms:3
- Half bathrooms:2
- Rooms Total:15
- Living area:10,423 sq. ft.
Structure and exterior
- Year built:2023
- Building area:10,423 sq. ft.
- Lot area:1.26 Acres
Schools
- High school:Harrisburg HS
- Middle school:North MS
- Elementary school:Harrisburg Endeavor ES
Finances and disclosures
- Price:$7,500,000
- Price per sq. ft.:$719.56
- Tax amount:$46,867
Parking
- Garage spaces:9

New listings near 8009 Windswept Cir
- Coming Soon
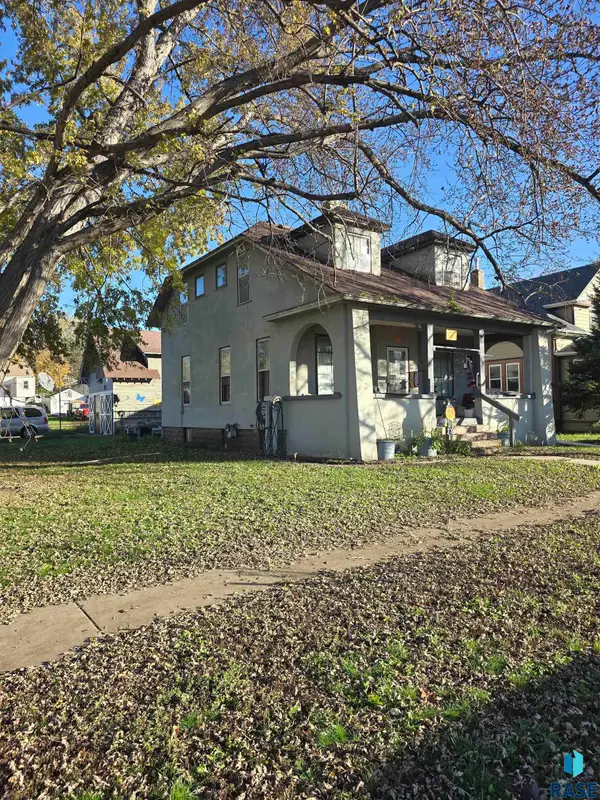 $75,000Coming Soon4 beds 1 baths1,404 sq. ft.
226 N Indiana Ave, Sioux Falls, SD 57103
MLS# 22608437Listed by: HEGG, REALTORS - New
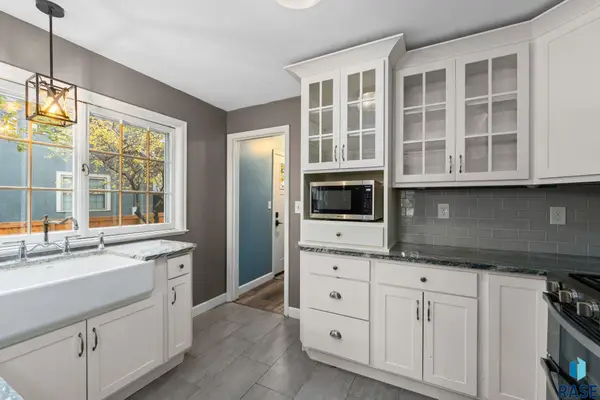 $650,000Active4 beds 3 baths2,373 sq. ft.
104 23rd St E, Sioux Falls, SD 57105
MLS# 22608557Listed by: LPT REALTY - New
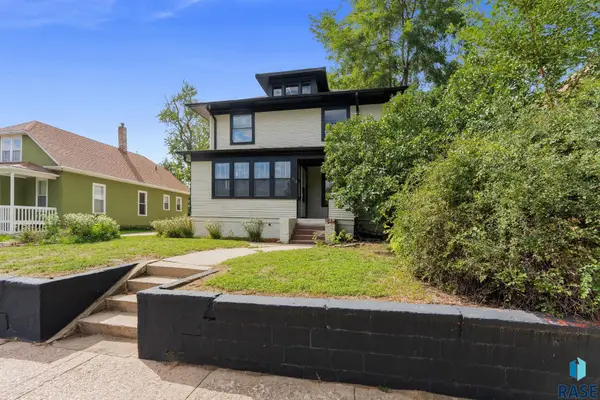 $244,922Active4 beds 3 baths1,822 sq. ft.
613 Spring Ave S, Sioux Falls, SD 57104
MLS# 22608555Listed by: KELLER WILLIAMS REALTY SIOUX FALLS - New
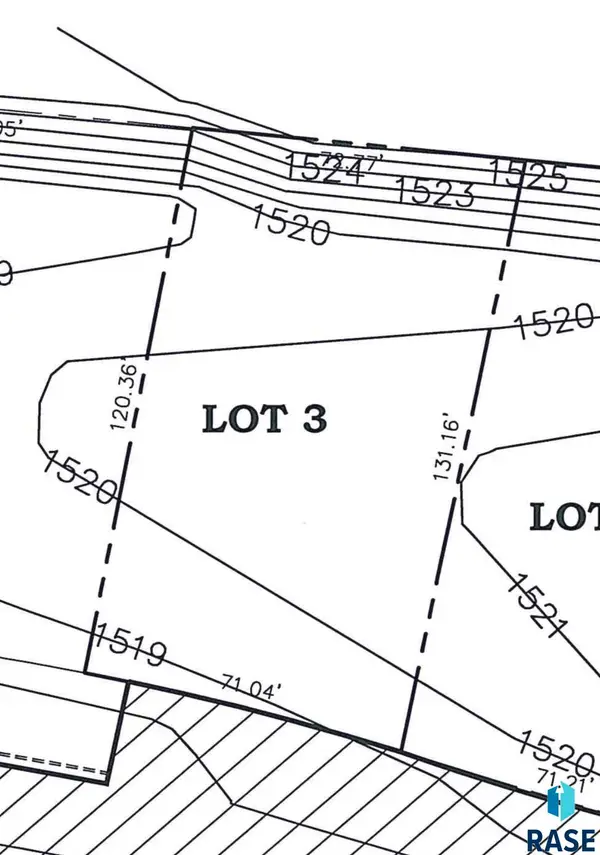 $117,000Active0.2 Acres
937 N Dubuque Ave, Sioux Falls, SD 57110
MLS# 22608554Listed by: HEGG, REALTORS - New
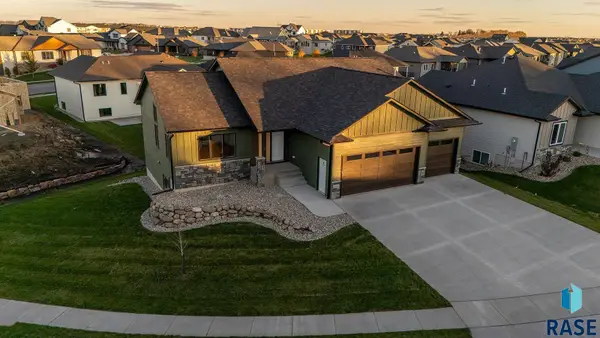 $650,000Active5 beds 3 baths2,927 sq. ft.
2112 S Saddle Ridge Dr, Sioux Falls, SD 57110
MLS# 22608553Listed by: REAL BROKER LLC - New
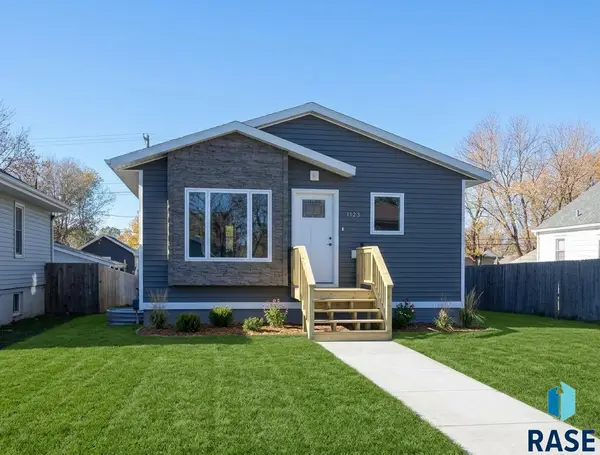 $265,000Active3 beds 2 baths1,200 sq. ft.
1123 N Main Ave, Sioux Falls, SD 57103
MLS# 22608552Listed by: SOUTH EASTERN DEVELOPMENT FOUN - New
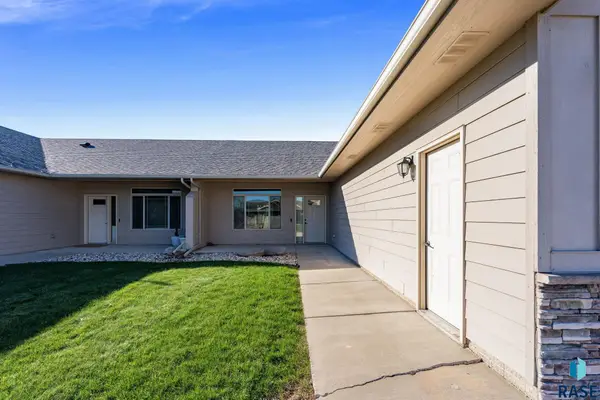 $399,922Active3 beds 2 baths1,560 sq. ft.
8101 S Seven Oaks Dr, Sioux Falls, SD 57108
MLS# 22608551Listed by: KELLER WILLIAMS REALTY SIOUX FALLS - New
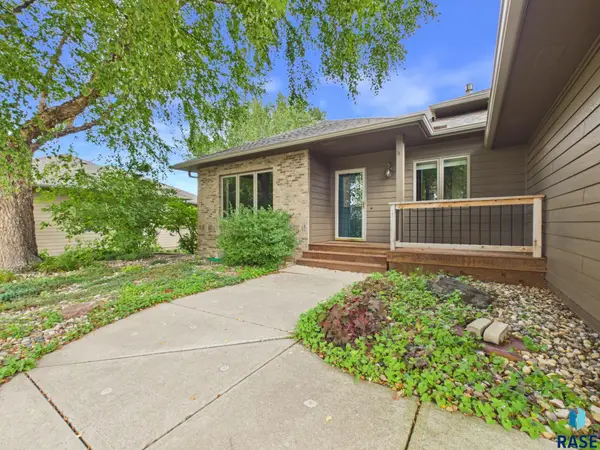 $499,900Active4 beds 3 baths2,825 sq. ft.
3704 S Judy Ave, Sioux Falls, SD 57110
MLS# 22608549Listed by: HEGG, REALTORS - New
 $214,500Active3 beds 2 baths972 sq. ft.
1801 N Wayland Ave, Sioux Falls, SD 57103
MLS# 22608550Listed by: HEGG, REALTORS  $550,000Pending5 beds 3 baths2,851 sq. ft.
504 N Willow Creek Ave, Sioux Falls, SD 57110
MLS# 22608548Listed by: KELLER WILLIAMS REALTY SIOUX FALLS


Protect your home and budget from life's surprises with an Assurant Home Warranty, backed by a partner that supports you through every step of homeownership. Explore Plans.
© 2026 Better Homes and Gardens Real Estate LLC. An Anywhere Real Estate company. All rights reserved. Better Homes and Gardens® Real Estate is a registered trademark owned by Meredith Operations Corporation, licensed to Better Homes and Gardens Real Estate LLC and used with permission. Better Homes and Gardens Real Estate LLC fully supports the principles of the Fair Housing Act and the Equal Opportunity Act. Listing information is deemed reliable but is not guaranteed accurate.
Each office is independently owned and operated.
Any services or products provided by third parties are not provided by, affiliated with or related to Better Homes and Gardens Real Estate LLC, or its affiliated companies.